
546 Falcon Drive Drive #259, Dundee, MI 48131
Local realty services provided by:Better Homes and Gardens Real Estate Connections
546 Falcon Drive Drive #259,Dundee, MI 48131
$412,000
- 3 Beds
- 2 Baths
- 1,592 sq. ft.
- Single family
- Pending
Listed by: brian duggan
Office: duggan realty
MLS#:26024843
Source:MI_MICHRIC
Price summary
- Price:$412,000
- Price per sq. ft.:$258.79
- Monthly HOA dues:$20.83
About this home
This beautiful 3-bedroom/2-bath ranch home, has an open floor plan and provides a warm and inviting area to entertain, with 9' ceilings and a gas fireplace. The stunning custom kitchen with a nook offers abundant storage, an oversized island, and a raised snack bar for ample seating. The master bathroom has a 3x5 shower with a bench and a European glass shower door. Custom molding and wainscot package, with beautiful custom ceramic tile in the bathrooms and laundry room. The 3-car garage has an 8' height opening and 2 feet of extra depth, is insulated and drywalled. The large basement is plumbed for a bathroom with an egress window, and it is a blank canvas waiting for you to finish. 30-year dimensional shingles
Contact an agent
Home facts
- Year built:2026
- Subdivision & Development:Dundee Ridge
- Listing ID #:26024843
- Added:90 day(s) ago
- Updated:August 25, 2026 at 07:51 AM
Rooms and interior
- Bedrooms:3
- Total bathrooms:2
- Full bathrooms:2
- Rooms Total:9
- Kitchen Description:Dishwasher, Disposal
- Basement:Yes
- Living area:1,592 sq. ft.
Heating and cooling
- Heating:Forced Air
Structure and exterior
- Year built:2026
- Building area:1,592 sq. ft.
- Lot area:0.17 Acres
- Construction Materials:Brick, Concrete, Stone, Vinyl Siding
Schools
- High school:Dundee Community High School
- Middle school:Dundee Middle School
- Elementary school:Dundee Elementary School
Utilities
- Water:Public
Finances and disclosures
- Price:$412,000
- Price per sq. ft.:$258.79
- Tax amount:$53 (2025)
Parking
- Garage:Yes
- Garage spaces:3
New listings near 546 Falcon Drive Drive #259
- New
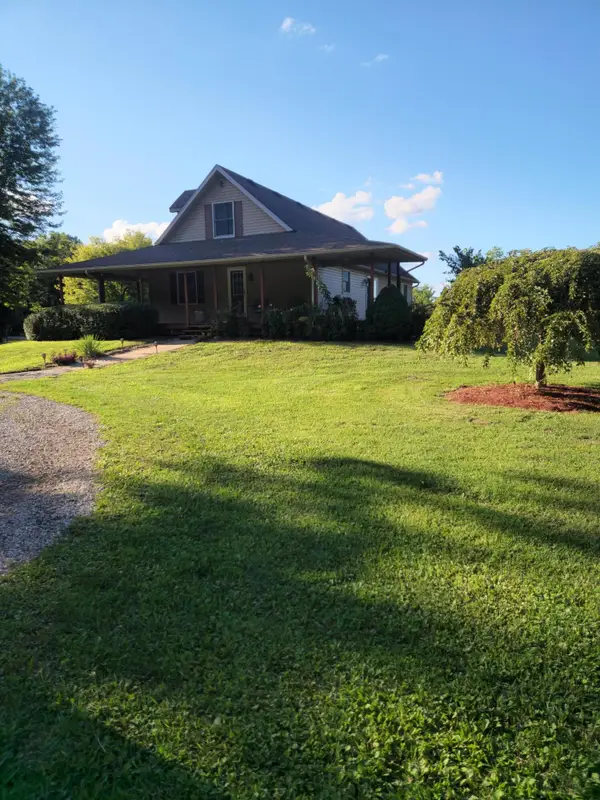 $490,000Active3 beds 3 baths2,100 sq. ft.
1344 Yensch Road, Dundee, MI 48131
MLS# 26044365Listed by: ERA REARDON REALTY GREAT LAKES  $369,500Active2 beds 3 baths2,104 sq. ft.
725 Chase Hanna Street #9, Dundee, MI 48131
MLS# 26040769Listed by: XSELL REALTY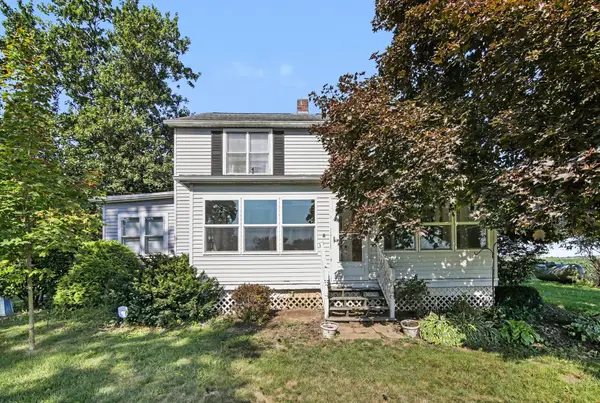 $349,900Active4 beds 2 baths2,224 sq. ft.
3015 Dennison Road, Dundee, MI 48131
MLS# 26040384Listed by: REAL ESTATE ONE INC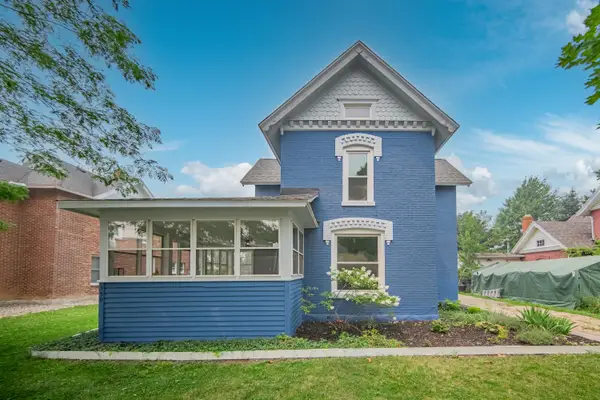 $249,900Active3 beds 2 baths1,718 sq. ft.
359 Ypsilanti Street, Dundee, MI 48131
MLS# 26036771Listed by: REAL ESTATE ONE INC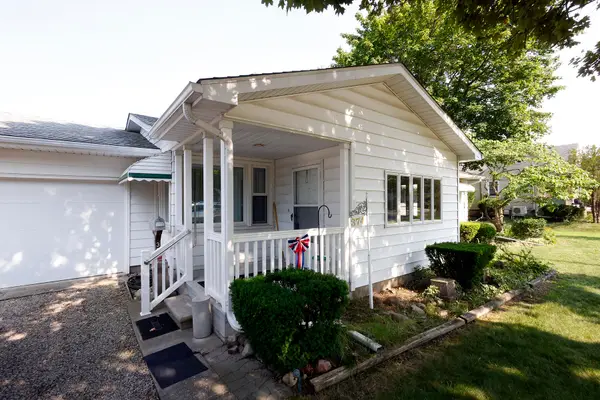 $235,000Active3 beds 1 baths1,184 sq. ft.
374 Dunham Street, Dundee, MI 48131
MLS# 26034522Listed by: TOP TIER REALTY, LLC $274,000Active3 beds 2 baths1,200 sq. ft.
244 Cass Street, Dundee, MI 48131
MLS# 26035241Listed by: RE/MAX CLASSIC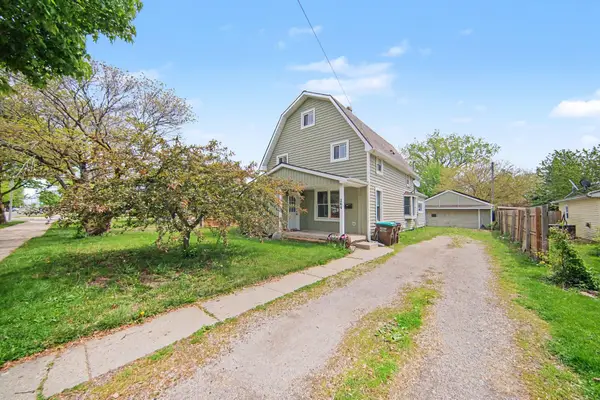 $237,500Active5 beds 2 baths2,416 sq. ft.
264 Ypsilanti Street, Dundee, MI 48131
MLS# 26023255Listed by: THE CHARLES REINHART COMPANY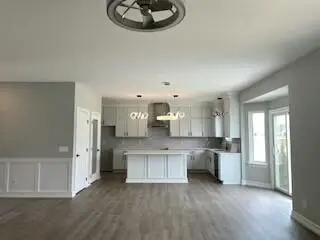 $464,000Active4 beds 3 baths2,414 sq. ft.
733 Britt Circle Drive #10, Dundee, MI 48131
MLS# 26020050Listed by: DUGGAN REALTY $399,999Pending3 beds 2 baths1,487 sq. ft.
737 Britt Circle Drive #11, Dundee, MI 48131
MLS# 26016791Listed by: DUGGAN REALTY


Protect your home and budget from life's surprises with an Assurant Home Warranty, backed by a partner that supports you through every step of homeownership. Explore Plans.
© 2026 Better Homes and Gardens Real Estate LLC. An Anywhere Real Estate company. All rights reserved. Better Homes and Gardens® Real Estate is a registered trademark owned by Meredith Operations Corporation, licensed to Better Homes and Gardens Real Estate LLC and used with permission. Better Homes and Gardens Real Estate LLC fully supports the principles of the Fair Housing Act and the Equal Opportunity Act. Listing information is deemed reliable but is not guaranteed accurate.
Each office is independently owned and operated.
Any services or products provided by third parties are not provided by, affiliated with or related to Better Homes and Gardens Real Estate LLC, or its affiliated companies.