
1009 Breton Road Se, East Grand Rapids, MI 49506
Local realty services provided by:Better Homes and Gardens Real Estate Connections
1009 Breton Road Se,East Grand Rapids, MI 49506
$550,000
- 3 Beds
- 3 Baths
- 1,704 sq. ft.
- Single family
- Active
Upcoming open houses
- Sun, Sep 2001:00 pm - 03:00 pm
Listed by: melissa mitchell
Office: green square properties llc.
MLS#:26049362
Source:MI_MICHRIC
Price summary
- Price:$550,000
- Price per sq. ft.:$322.77
About this home
An EGR landmark! Steps from Gaslight Village, this 1923 all brick bungalow was designed by a student of Frank Lloyd Wright. Once featured in Grand Rapids Magazine as a "showcase" of Chicago-style bungalow Craftsmanship, this one of a kind gem near Reeds Lake has long been admired by its EGR neighbors. Craftsmanship, history and modern updates abound in this well kept home. Soaring 10 ft ceilings, original moldings and trim, leaded windows and hardwood floors are all anchored by the original free-standing arched fireplace. Offering over 1700 sq ft of finished living space w/ 3 bedrooms, 2 full bathrooms and 1 half bath. The upstairs bedroom suite with walk-in closet could be used as guest or primary suite. Finished rec room in lower level with laundry room, storage and large workshop. The fenced in yard w/ pond & brick patio has been the backdrop to a wedding, many bday parties, showers & neighborhood gatherings. Close to both award winning Lakeside Elementary & MS & HS.
Contact an agent
Home facts
- Year built:1923
- Listing ID #:26049362
- Added:3 day(s) ago
- Updated:September 20, 2026 at 03:28 PM
Rooms and interior
- Bedrooms:3
- Total bathrooms:3
- Full bathrooms:2
- Half bathrooms:1
- Rooms Total:8
- Kitchen Description:Dishwasher, Disposal, Oven, Range, Refrigerator
- Basement:Yes
- Basement Description:Crawl Space
- Living area:1,704 sq. ft.
Heating and cooling
- Heating:Forced Air
- Central air:Yes
Structure and exterior
- Year built:1923
- Building area:1,704 sq. ft.
- Lot area:0.14 Acres
- Construction Materials:Brick
Utilities
- Water:Public
Finances and disclosures
- Price:$550,000
- Price per sq. ft.:$322.77
- Tax amount:$5,721 (2026)
Features and amenities
- Laundry features:Washer
Parking
- Garage:Yes
- Garage spaces:2
New listings near 1009 Breton Road Se
- New
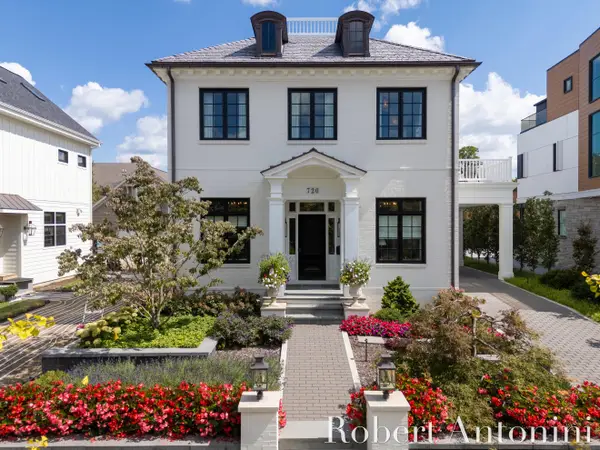 $4,984,000Active4 beds 5 baths4,364 sq. ft.
720 Croswell Avenue Se, Grand Rapids, MI 49506
MLS# 26049958Listed by: COLDWELL BANKER SCHMIDT REALTORS - New
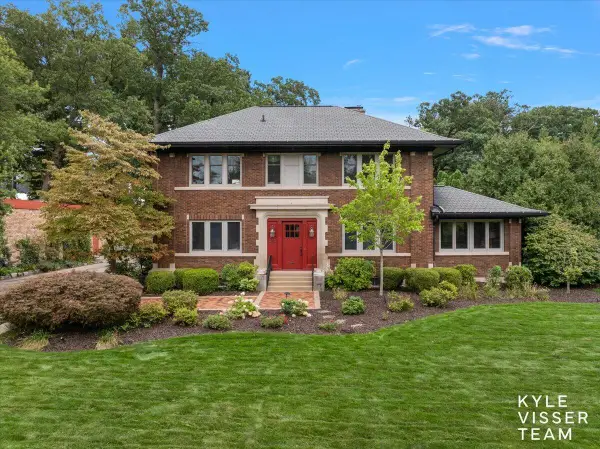 $1,390,000Active4 beds 3 baths3,793 sq. ft.
640 Cambridge Boulevard Se, East Grand Rapids, MI 49506
MLS# 26049674Listed by: RESIDE GRAND RAPIDS - New
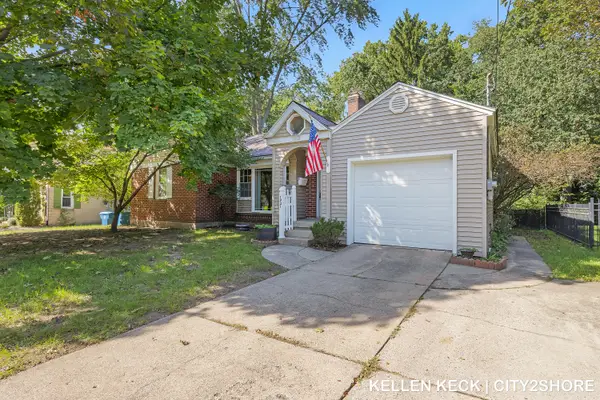 $449,000Active3 beds 2 baths2,130 sq. ft.
1931 Hall Street Se, East Grand Rapids, MI 49506
MLS# 26049682Listed by: CITY2SHORE REAL ESTATE INC. - New
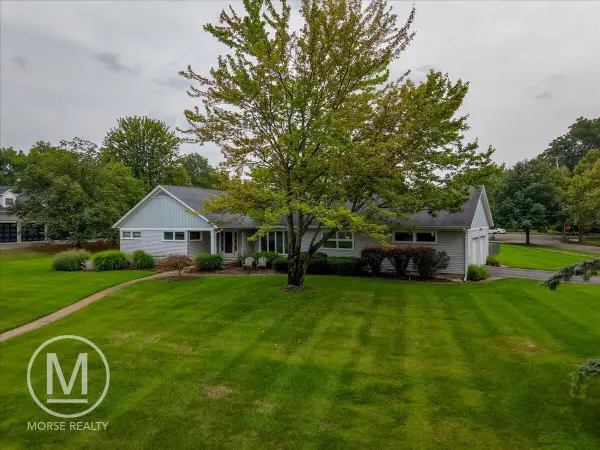 $1,500,000Active4 beds 2 baths2,469 sq. ft.
2816 Bonnell Avenue Se, East Grand Rapids, MI 49506
MLS# 26049399Listed by: MORSE REALTY LLC 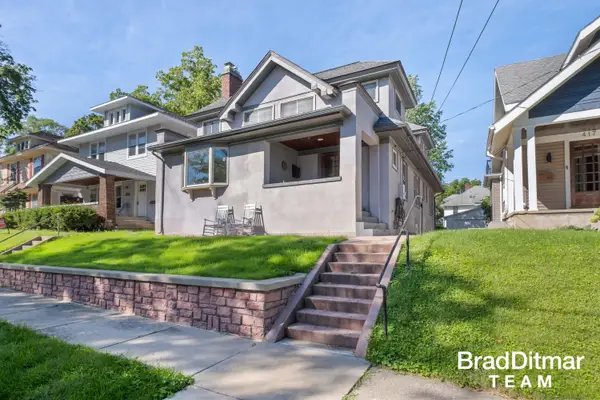 $525,000Pending4 beds 2 baths1,854 sq. ft.
423 Rosewood Avenue Se, East Grand Rapids, MI 49506
MLS# 26049344Listed by: EXP REALTY (GRAND RAPIDS)- New
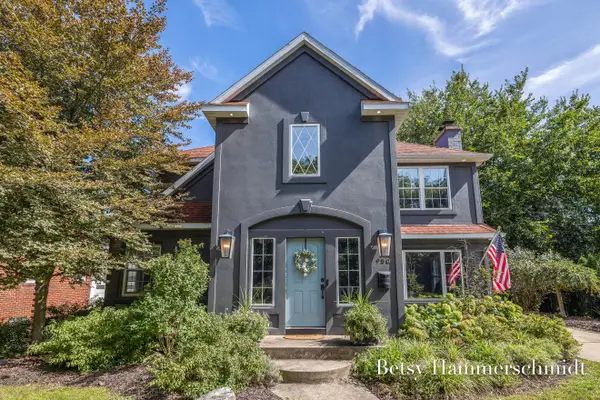 $1,200,000Active5 beds 4 baths3,916 sq. ft.
950 Bellclaire Avenue Se, East Grand Rapids, MI 49506
MLS# 26049361Listed by: FIVE STAR REAL ESTATE (EASTOWN) 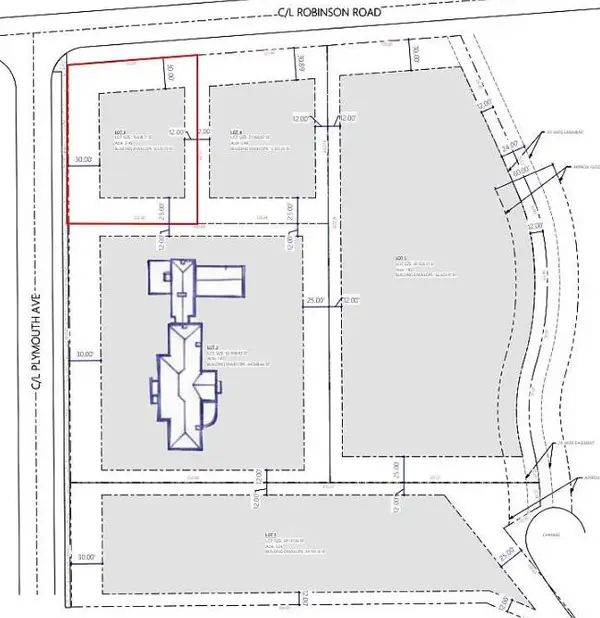 $650,000Pending0.45 Acres
1800 Robinson Road Se, East Grand Rapids, MI 49506
MLS# 26049068Listed by: WHITMORE REALTY LLC- New
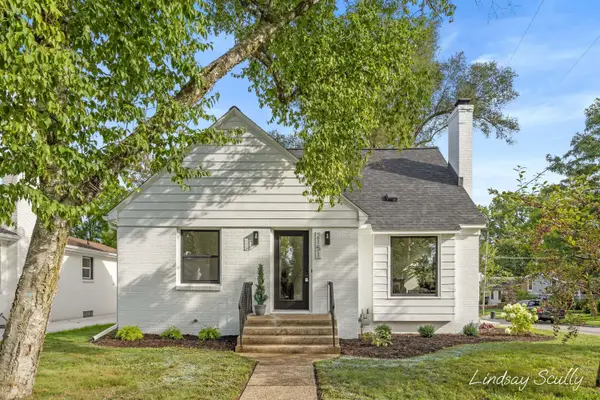 $510,000Active3 beds 2 baths1,997 sq. ft.
2151 Hall Street Se, East Grand Rapids, MI 49506
MLS# 26048321Listed by: RE/MAX OF GRAND RAPIDS (GRANDVILLE) - New
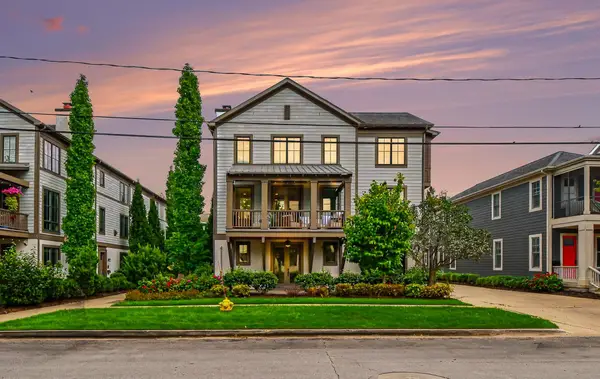 $860,000Active3 beds 3 baths1,793 sq. ft.
706 Croswell Avenue Se, East Grand Rapids, MI 49506
MLS# 26048251Listed by: GREENRIDGE REALTY (EGR)


Protect your home and budget from life's surprises with an Assurant Home Warranty, backed by a partner that supports you through every step of homeownership. Explore Plans.
© 2026 Better Homes and Gardens Real Estate LLC. An Anywhere Real Estate company. All rights reserved. Better Homes and Gardens® Real Estate is a registered trademark owned by Meredith Operations Corporation, licensed to Better Homes and Gardens Real Estate LLC and used with permission. Better Homes and Gardens Real Estate LLC fully supports the principles of the Fair Housing Act and the Equal Opportunity Act. Listing information is deemed reliable but is not guaranteed accurate.
Each office is independently owned and operated.
Any services or products provided by third parties are not provided by, affiliated with or related to Better Homes and Gardens Real Estate LLC, or its affiliated companies.