
1044 Breton Road Se, East Grand Rapids, MI 49506
Local realty services provided by:Better Homes and Gardens Real Estate Connections
1044 Breton Road Se,East Grand Rapids, MI 49506
$614,900
- 4 Beds
- 3 Baths
- 1,785 sq. ft.
- Single family
- Active
Listed by: jennifer r perosky
Office: five star real estate (eastown)
MLS#:26040552
Source:MI_MICHRIC
Price summary
- Price:$614,900
- Price per sq. ft.:$344.48
About this home
This spacious and warm 4 bed, 3 bath home is everything you could ever want and more. With a fully fenced front and back yard, you'll enjoy convenience, safety and privacy. The home boasts an enteryway with tall ceilings and windows pouring natural light into your living room and spacious dining room. Continue to an upgraded kitchen with new appliances and plenty of space to enjoy. Main floor primary bedroom with full bathroom completes the first level. Upstairs you'll find two additional bedrooms and another full bath. The basement is finished with a large recreation space with storage space, a fourth bedroom, additional full bath and laundry nook. This home is less than 1/2 a mile from Gaslight village and East Grand Rapids schools. The location cannot be beat! Showings to begin Friday, 8/7
Contact an agent
Home facts
- Year built:1951
- Listing ID #:26040552
- Added:40 day(s) ago
- Updated:September 15, 2026 at 12:55 AM
Rooms and interior
- Bedrooms:4
- Total bathrooms:3
- Full bathrooms:3
- Rooms Total:8
- Kitchen Description:Dishwasher, Disposal, Microwave, Range, Refrigerator
- Basement:Yes
- Living area:1,785 sq. ft.
Heating and cooling
- Heating:Forced Air
- Central air:Yes
Structure and exterior
- Year built:1951
- Building area:1,785 sq. ft.
- Lot area:0.18 Acres
- Construction Materials:Concrete, Wood Siding
Utilities
- Water:Public
Finances and disclosures
- Price:$614,900
- Price per sq. ft.:$344.48
- Tax amount:$9,924 (2025)
Features and amenities
- Laundry features:Washer
Parking
- Garage:Yes
- Garage spaces:2
New listings near 1044 Breton Road Se
- New
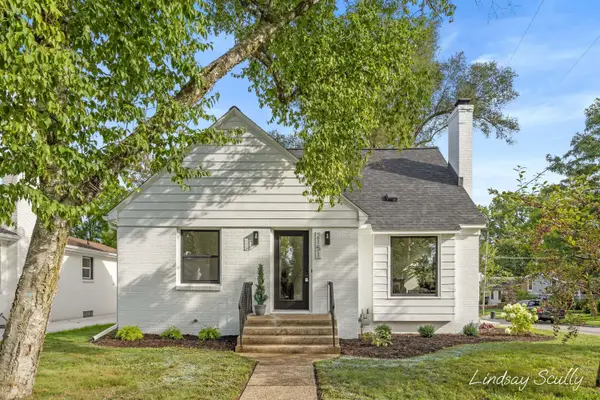 $510,000Active3 beds 2 baths1,997 sq. ft.
2151 Hall Street Se, East Grand Rapids, MI 49506
MLS# 26048321Listed by: RE/MAX OF GRAND RAPIDS (GRANDVILLE) - New
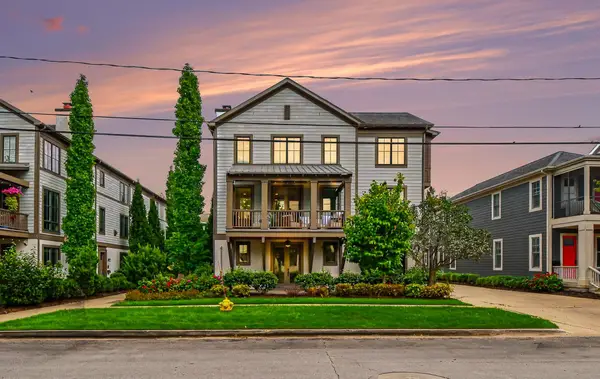 $860,000Active3 beds 3 baths1,793 sq. ft.
706 Croswell Avenue Se, East Grand Rapids, MI 49506
MLS# 26048251Listed by: GREENRIDGE REALTY (EGR) - New
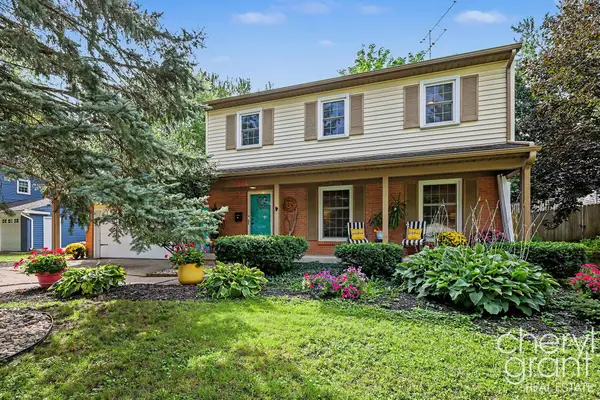 $625,000Active3 beds 3 baths2,083 sq. ft.
2246 Boston Street Se, East Grand Rapids, MI 49506
MLS# 26048136Listed by: RE/MAX OF GRAND RAPIDS (FH) - New
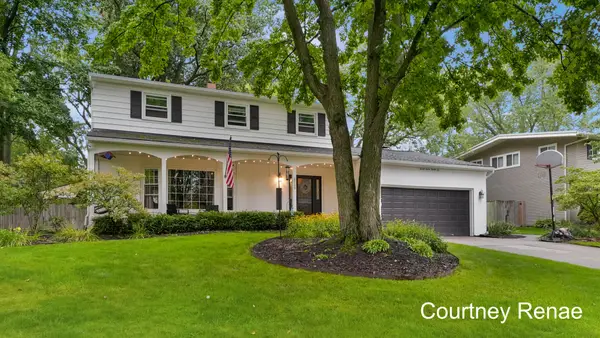 $749,900Active4 beds 3 baths2,652 sq. ft.
2726 Hampshire Boulevard Se, East Grand Rapids, MI 49506
MLS# 26048149Listed by: FIVE STAR REAL ESTATE (ADA) 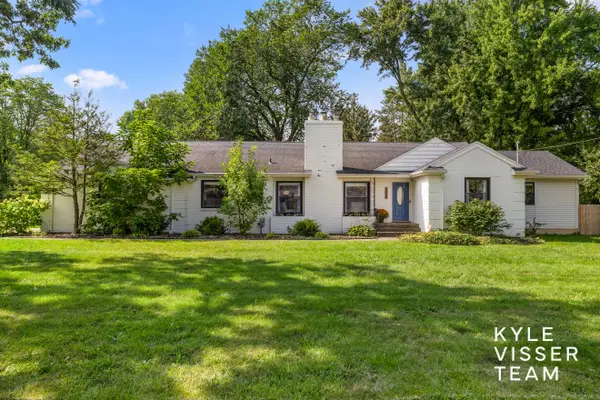 $815,000Active6 beds 4 baths3,660 sq. ft.
3030 Cascade Road Se, East Grand Rapids, MI 49506
MLS# 26046914Listed by: RESIDE GRAND RAPIDS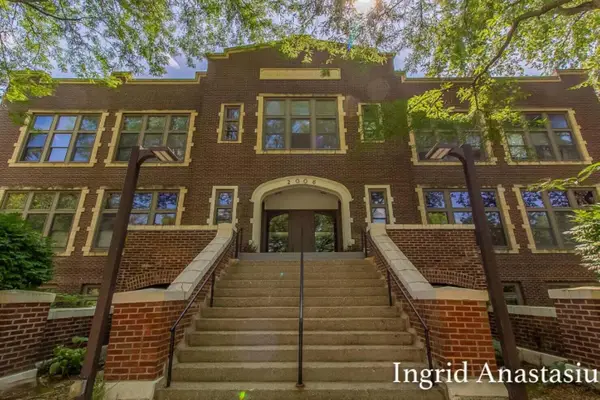 $248,500Active2 beds 1 baths821 sq. ft.
2006 Wealthy Street Se #104, Grand Rapids, MI 49506
MLS# 26046813Listed by: KELLER WILLIAMS GR EAST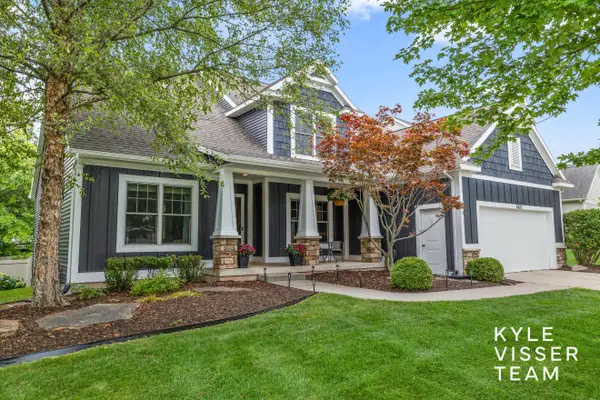 $895,000Pending6 beds 4 baths3,335 sq. ft.
1622 Amberley Court Se, East Grand Rapids, MI 49506
MLS# 26046708Listed by: RESIDE GRAND RAPIDS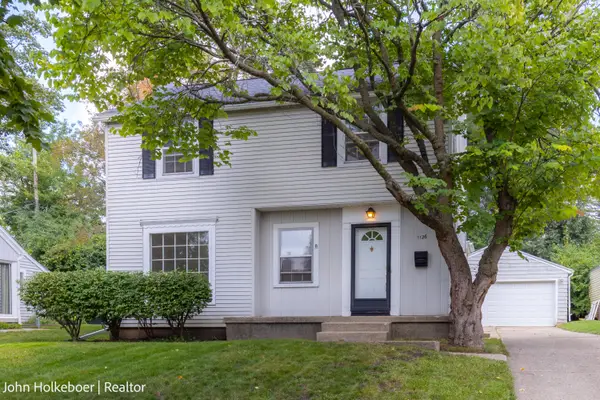 $399,900Pending3 beds 2 baths1,631 sq. ft.
1126 Kenesaw Drive Se, East Grand Rapids, MI 49506
MLS# 26046531Listed by: GREENRIDGE REALTY (EGR)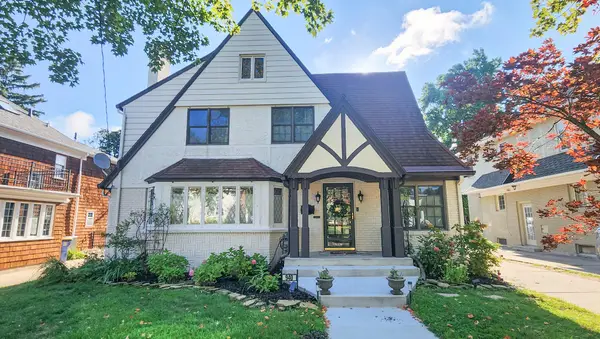 $850,000Pending4 beds 4 baths2,549 sq. ft.
940 Lakeside Drive Se, East Grand Rapids, MI 49506
MLS# 26046040Listed by: OWN GR.NET LLC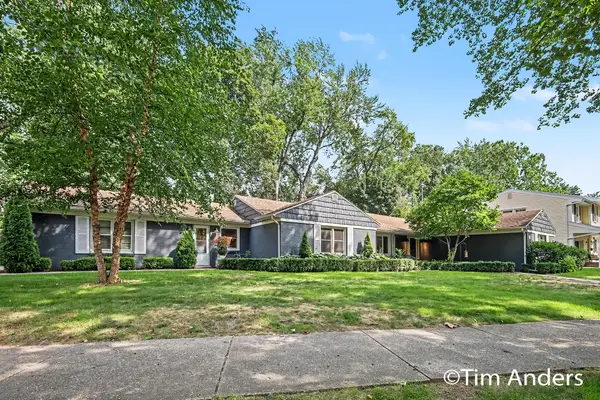 $749,900Active4 beds 3 baths2,288 sq. ft.
1414 Rosalind Road Se, East Grand Rapids, MI 49506
MLS# 26045321Listed by: BERKSHIRE HATHAWAY HOMESERVICES MICHIGAN REAL ESTATE (MAIN)


Protect your home and budget from life's surprises with an Assurant Home Warranty, backed by a partner that supports you through every step of homeownership. Explore Plans.
© 2026 Better Homes and Gardens Real Estate LLC. An Anywhere Real Estate company. All rights reserved. Better Homes and Gardens® Real Estate is a registered trademark owned by Meredith Operations Corporation, licensed to Better Homes and Gardens Real Estate LLC and used with permission. Better Homes and Gardens Real Estate LLC fully supports the principles of the Fair Housing Act and the Equal Opportunity Act. Listing information is deemed reliable but is not guaranteed accurate.
Each office is independently owned and operated.
Any services or products provided by third parties are not provided by, affiliated with or related to Better Homes and Gardens Real Estate LLC, or its affiliated companies.