
1144 Kenesaw Drive Se, East Grand Rapids, MI 49506
Local realty services provided by:Better Homes and Gardens Real Estate Connections
1144 Kenesaw Drive Se,East Grand Rapids, MI 49506
$419,900
- 3 Beds
- 3 Baths
- 1,750 sq. ft.
- Single family
- Active
Upcoming open houses
- Sun, Nov 1503:00 pm - 05:00 pm
Listed by: heather z garbaty
Office: crown real estate partners inc
MLS#:26059870
Source:MI_MICHRIC
Price summary
- Price:$419,900
- Price per sq. ft.:$317.15
About this home
OPEN HOUSE CANCELLED - Highest and Best offers due 2pm Sunday, 11/15/26. Conveniently located within walking distance of Lakeside Elementary and just minutes from the shops and restaurants of Gaslight Village. This three-bedroom home offers classic East Grand Rapids character, beautifully updated spaces, and a versatile floor plan. The living room features a fireplace and bay window overlooking the front yard, while a sunroom and separate dining room add to the main floor's appeal. The renovated kitchen is fully appointed, including a beverage refrigerator. Two bedrooms and an updated full bath complete the main level. Upstairs, a private bedroom with renovated ensuite bath. The lower level provides additional living space with a family room, third full bath, laundry, and storage. A fully fenced backyard, deck, fire pit, raised planters and detached one-stall garage round out the property. Possession at close.
Contact an agent
Home facts
- Year built:1950
- Listing ID #:26059870
- Added:1 day(s) ago
- Updated:November 13, 2026 at 09:17 PM
Rooms and interior
- Bedrooms:3
- Total bathrooms:3
- Full bathrooms:3
- Rooms Total:9
- Kitchen Description:Dishwasher, Disposal, Microwave, Range, Refrigerator
- Basement:Yes
- Living area:1,750 sq. ft.
Heating and cooling
- Heating:Forced Air
- Central air:Yes
Structure and exterior
- Year built:1950
- Building area:1,750 sq. ft.
- Lot area:0.17 Acres
- Construction Materials:Aluminum Siding, Brick
Schools
- High school:East Grand Rapids High School
- Middle school:East Grand Rapids Middle School
- Elementary school:Lakeside School
Utilities
- Water:Public
Finances and disclosures
- Price:$419,900
- Price per sq. ft.:$317.15
- Tax amount:$8,200 (2026)
Features and amenities
- Laundry features:Washer
Parking
- Garage:Yes
- Garage spaces:1
New listings near 1144 Kenesaw Drive Se
- New
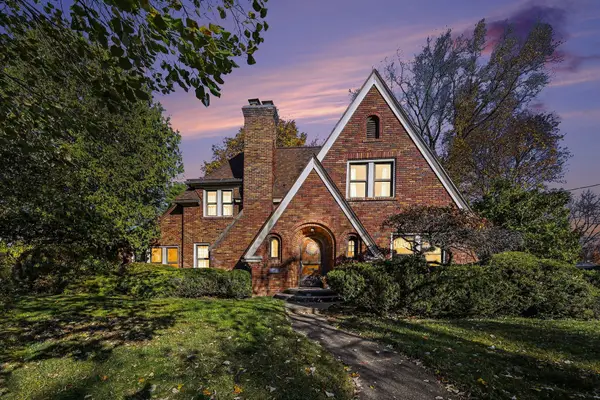 $749,000Active4 beds 3 baths2,475 sq. ft.
2255 Englewood Drive Se, East Grand Rapids, MI 49506
MLS# 26060094Listed by: KELLER WILLIAMS GR EAST - Open Sat, 11am to 1:30pmNew
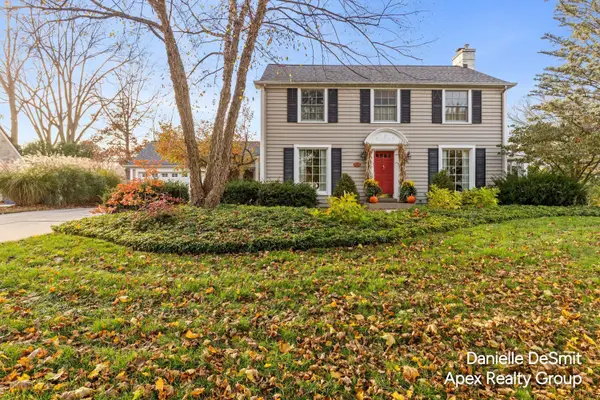 $874,900Active3 beds 3 baths3,200 sq. ft.
1535 Edgewood Avenue Se, East Grand Rapids, MI 49506
MLS# 26060058Listed by: APEX REALTY GROUP - New
 $1,100,000Active4 beds 4 baths3,300 sq. ft.
2230 Lake Drive Se, East Grand Rapids, MI 49506
MLS# 26059896Listed by: BP REALTY - Open Sun, 1 to 3pmNew
 $975,000Active4 beds 2 baths2,651 sq. ft.
1909 Argentina Drive Se, East Grand Rapids, MI 49506
MLS# 26059630Listed by: GREENRIDGE REALTY (EGR) - New
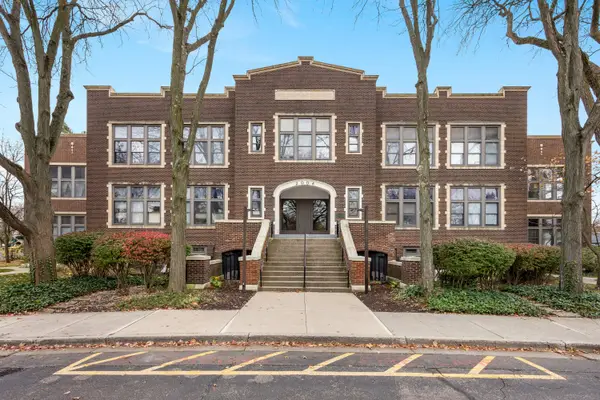 $199,900Active1 beds 1 baths641 sq. ft.
2006 Wealthy Street Se #102, East Grand Rapids, MI 49506
MLS# 26059548Listed by: GREENRIDGE REALTY (EGR) - New
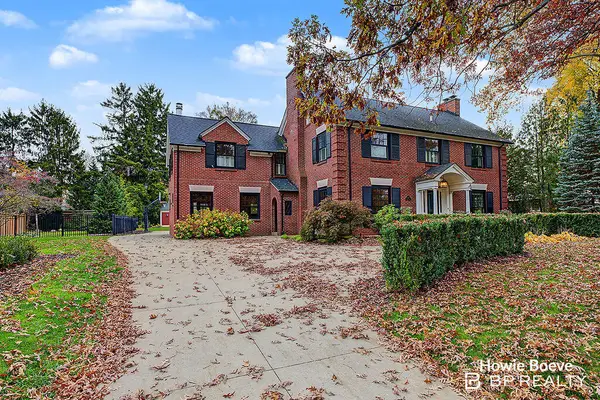 $3,500,000Active6 beds 8 baths8,074 sq. ft.
934 Plymouth Avenue Se, East Grand Rapids, MI 49506
MLS# 26059233Listed by: BP REALTY 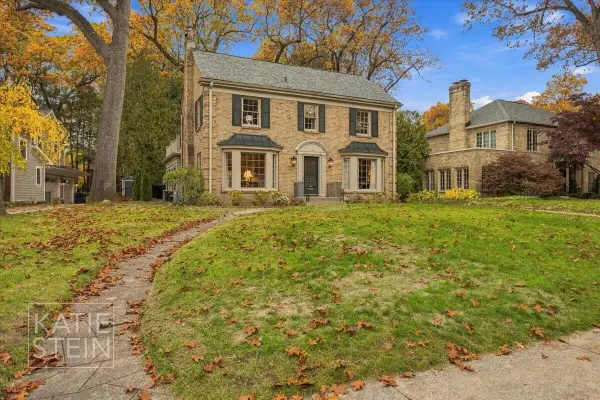 $1,400,000Pending4 beds 4 baths3,056 sq. ft.
1705 Pontiac Road Se, Grand Rapids, MI 49506
MLS# 26058887Listed by: MAISON GROUP PROPERTIES- New
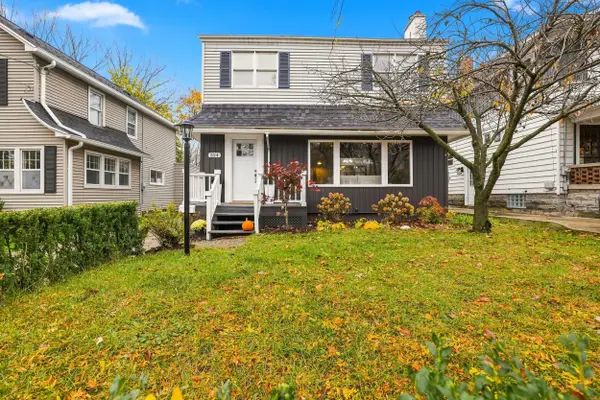 $475,000Active3 beds 2 baths1,538 sq. ft.
324 Gladstone Avenue Se, East Grand Rapids, MI 49506
MLS# 26058891Listed by: FIVE STAR REAL ESTATE - New
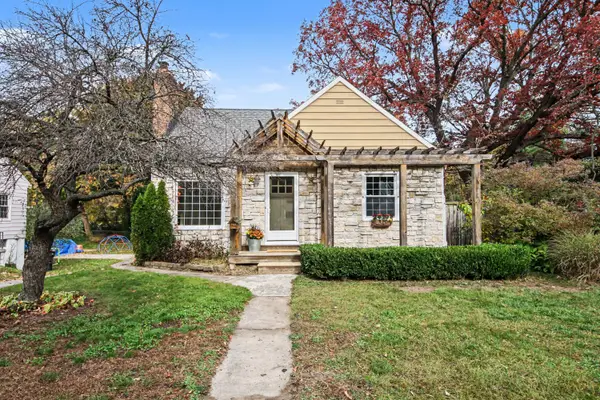 $429,900Active3 beds 3 baths1,538 sq. ft.
1861 Hall Street Se, East Grand Rapids, MI 49506
MLS# 26058636Listed by: GREENRIDGE REALTY (EGR)


Protect your home and budget from life's surprises with an Assurant Home Warranty, backed by a partner that supports you through every step of homeownership. Explore Plans.
© 2026 Better Homes and Gardens Real Estate LLC. An Anywhere Real Estate company. All rights reserved. Better Homes and Gardens® Real Estate is a registered trademark owned by Meredith Operations Corporation, licensed to Better Homes and Gardens Real Estate LLC and used with permission. Better Homes and Gardens Real Estate LLC fully supports the principles of the Fair Housing Act and the Equal Opportunity Act. Listing information is deemed reliable but is not guaranteed accurate.
Each office is independently owned and operated.
Any services or products provided by third parties are not provided by, affiliated with or related to Better Homes and Gardens Real Estate LLC, or its affiliated companies.