
2230 Lake Drive Se, East Grand Rapids, MI 49506
Local realty services provided by:Better Homes and Gardens Real Estate Connections
2230 Lake Drive Se,East Grand Rapids, MI 49506
$1,100,000
- 4 Beds
- 4 Baths
- 3,300 sq. ft.
- Single family
- Active
Listed by: howard g boeve
Office: bp realty
MLS#:26059896
Source:MI_MICHRIC
Price summary
- Price:$1,100,000
- Price per sq. ft.:$466.89
About this home
Enjoy the best of East Grand Rapids living in the heart of it all! Ideally situated just moments from the charm and convenience of Gaslight Village, this newer, stately two-story home offers an exceptional blend of timeless style, spacious living, and an unbeatable walkable lifestyle. Stroll to schools, boutique shopping, parks, and the lake, with all the amenities of this beloved community right at your doorstep. Inside, an inviting open kitchen with a large center island creates the perfect gathering space for everyday living and entertaining. The upper level features a lovely primary suite, three additional bedrooms, a second full bath, and convenient laundry. The finished lower level expands your living space with a media room, recreation room complete with wet bar, bonus room, and full bath—ideal for entertaining, guests, or flexible living needs. A wonderful opportunity to enjoy the lifestyle, location, and space that make East Grand Rapids so special. Property taxes are currently non-homestead....
Contact an agent
Home facts
- Year built:2015
- Listing ID #:26059896
- Added:1 day(s) ago
- Updated:November 13, 2026 at 01:05 AM
Rooms and interior
- Bedrooms:4
- Total bathrooms:4
- Full bathrooms:3
- Half bathrooms:1
- Rooms Total:9
- Kitchen Description:Dishwasher, Disposal, Microwave, Range, Refrigerator, Wet Bar
- Basement:Yes
- Basement Description:Daylight
- Living area:3,300 sq. ft.
Heating and cooling
- Heating:Forced Air
- Central air:Yes
Structure and exterior
- Year built:2015
- Building area:3,300 sq. ft.
- Lot area:0.12 Acres
- Construction Materials:Vinyl Siding, Wood Siding
Utilities
- Water:Public
Finances and disclosures
- Price:$1,100,000
- Price per sq. ft.:$466.89
- Tax amount:$27,000 (2026)
Features and amenities
- Laundry features:Washer
Parking
- Garage:Yes
- Garage spaces:2
New listings near 2230 Lake Drive Se
- Open Sun, 3 to 5pmNew
 $419,900Active3 beds 3 baths1,750 sq. ft.
1144 Kenesaw Drive Se, East Grand Rapids, MI 49506
MLS# 26059870Listed by: CROWN REAL ESTATE PARTNERS INC - Open Sun, 1 to 3pmNew
 $975,000Active4 beds 2 baths2,651 sq. ft.
1909 Argentina Drive Se, East Grand Rapids, MI 49506
MLS# 26059630Listed by: GREENRIDGE REALTY (EGR) - New
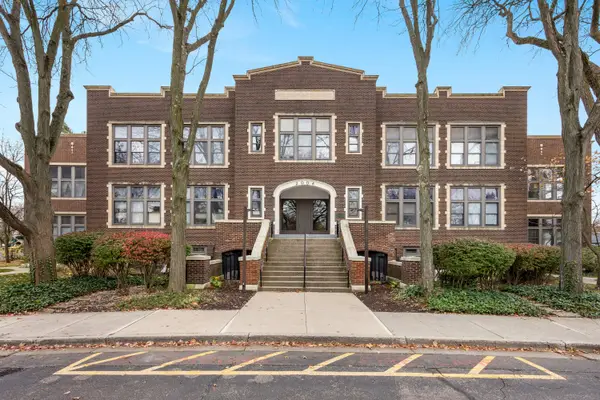 $199,900Active1 beds 1 baths641 sq. ft.
2006 Wealthy Street Se #102, East Grand Rapids, MI 49506
MLS# 26059548Listed by: GREENRIDGE REALTY (EGR) - New
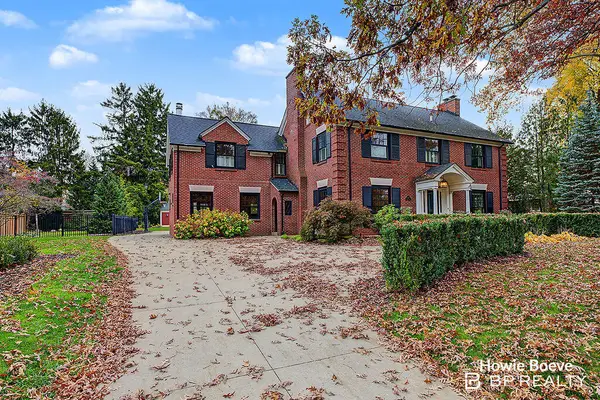 $3,500,000Active6 beds 8 baths8,074 sq. ft.
934 Plymouth Avenue Se, East Grand Rapids, MI 49506
MLS# 26059233Listed by: BP REALTY 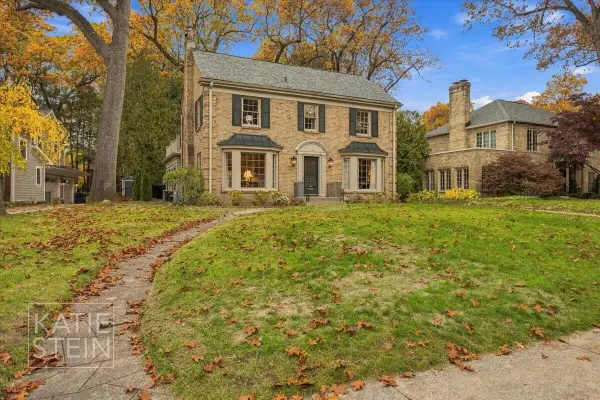 $1,400,000Pending4 beds 4 baths3,056 sq. ft.
1705 Pontiac Road Se, Grand Rapids, MI 49506
MLS# 26058887Listed by: MAISON GROUP PROPERTIES- New
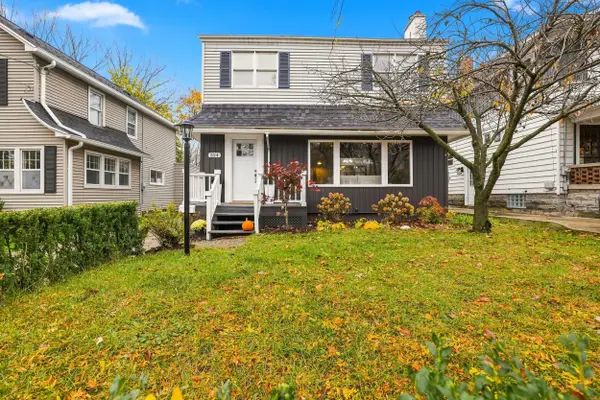 $475,000Active3 beds 2 baths1,538 sq. ft.
324 Gladstone Avenue Se, East Grand Rapids, MI 49506
MLS# 26058891Listed by: FIVE STAR REAL ESTATE - New
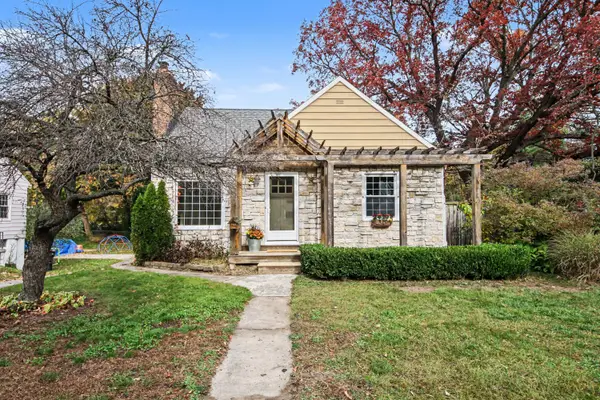 $429,900Active3 beds 3 baths1,538 sq. ft.
1861 Hall Street Se, East Grand Rapids, MI 49506
MLS# 26058636Listed by: GREENRIDGE REALTY (EGR) 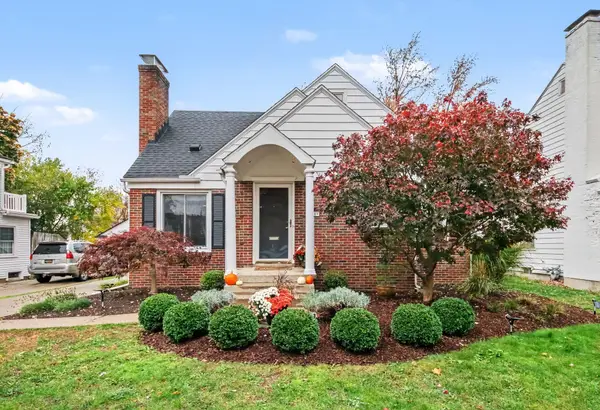 $529,900Pending3 beds 3 baths2,282 sq. ft.
1059 Lake Grove Avenue Se, East Grand Rapids, MI 49506
MLS# 26057751Listed by: BEST HOMES OF MICHIGAN LLC- Open Sun, 11:30am to 1pm
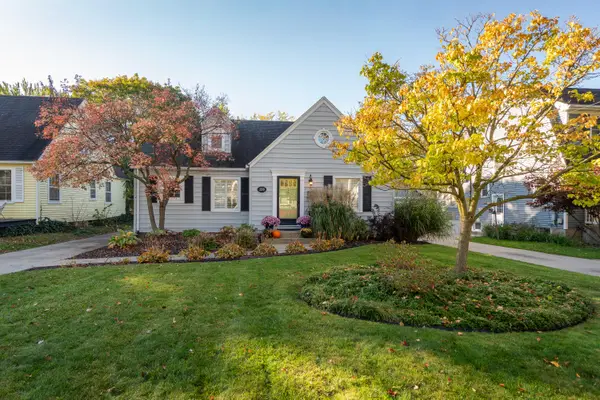 $499,900Pending3 beds 3 baths2,060 sq. ft.
2338 Burchard Street Se, East Grand Rapids, MI 49506
MLS# 26056889Listed by: RE/MAX OF GRAND RAPIDS (GRANDVILLE)


Protect your home and budget from life's surprises with an Assurant Home Warranty, backed by a partner that supports you through every step of homeownership. Explore Plans.
© 2026 Better Homes and Gardens Real Estate LLC. An Anywhere Real Estate company. All rights reserved. Better Homes and Gardens® Real Estate is a registered trademark owned by Meredith Operations Corporation, licensed to Better Homes and Gardens Real Estate LLC and used with permission. Better Homes and Gardens Real Estate LLC fully supports the principles of the Fair Housing Act and the Equal Opportunity Act. Listing information is deemed reliable but is not guaranteed accurate.
Each office is independently owned and operated.
Any services or products provided by third parties are not provided by, affiliated with or related to Better Homes and Gardens Real Estate LLC, or its affiliated companies.