
28410 New Castle Road, Farmington Hills, MI 48331
Local realty services provided by:Better Homes and Gardens Real Estate Connections
28410 New Castle Road,Farmington Hills, MI 48331
$439,900
- 4 Beds
- 3 Baths
- 2,592 sq. ft.
- Single family
- Active
Listed by: lisa blake
Office: shain park, realtors
MLS#:26059830
Source:MI_MICHRIC
Price summary
- Price:$439,900
- Price per sq. ft.:$339.43
About this home
BEAUTIFULLY RENOVATED 4-BEDROOM RANCH IN KENDALLWOOD - MOVE-IN READY!
2,592 Square Feet | 4 Bedrooms | 3 Full Bathrooms | .36-Acre Lot
Welcome home to this stunning, fully renovated ranch nestled on a serene .36-acre lot in the desirable Kendallwood subdivision! Offering approximately 2,300 square feet of thoughtfully designed living space, this exceptional home combines modern style, quality craftsmanship, abundant storage, and comfortable living. From the moment you walk in, you'll appreciate the attention to detail, impressive upgrades, and natural light flowing throughout.
A BEAUTIFUL OPEN-CONCEPT LIVING EXPERIENCE
The heart of this home is the completely reimagined open-concept kitchen, living, and dining area, designed for both everyday living and entertaining. The gorgeous new kitchen features:
- Brand-new cabinetry
- Elegant quartz countertops and backsplash
- Stainless steel appliances
- Beautifully coordinated finishes
- A welcoming fireplace in the living area Oversized Pella windows and a Pella door provide abundant natural light and beautiful views while creating a seamless connection to the outdoors. Step outside to enjoy the expansive stamped concrete patio, perfect for entertaining, relaxing, or enjoying the peaceful surroundings.
COMFORTABLE AND STYLISH MAIN-FLOOR LIVING
The spacious primary suite offers a private retreat complete with an updated ensuite bathroom and generous walk-in closet.
Two additional bedrooms and a beautifully updated full bathroom complete the main level.
Luxury vinyl plank flooring flows seamlessly throughout the main floor, complemented by stylish lighting fixtures and thoughtfully selected finishes.
THE LOWER LEVEL WILL TAKE YOUR BREATH AWAY!
The beautifully finished basement offers an incredible amount of additional living space and versatility. Features include:
Spacious family and recreation area
Private fourth bedroom with brand-new egress window
Beautifully updated full bathroom with shower
Wet bar area with full-size refrigerator
Large laundry room with washer and dryer included
Stylish hexagonal tile and quartz countertops in the laundry, wet bar, and bathroom areas
Upgraded carpeting in the living and bedroom spaces
Additional large storage room and closet
Whether you envision a guest retreat, entertaining space, home office, or extended family accommodations, this lower level offers endless possibilities.
IMPORTANT UPDATES AND IMPROVEMENTS
New furnace (2026)
New water heater (2025)
New concrete driveway (2020)
New kitchen cabinetry, quartz countertops, and backsplash
Updated bathrooms
Oversized Pella windows and door
New basement bedroom egress window
Stylish flooring, lighting, and finishes throughout
THE LOCATION YOU'VE BEEN LOOKING FOR!
Conveniently located just minutes from schools, parks, shopping, and major commuter routes, this exceptional Kendallwood home offers the perfect balance of peaceful neighborhood living and everyday convenience.
Completely renovated. Beautifully appointed. Thoughtfully designed.
This is more than a house—it's a home where quality, comfort, and style come together. With its impressive upgrades, generous living spaces, abundant storage, and beautiful outdoor setting, this move-in-ready ranch is one you won't want to miss!
Schedule your private showing today and come experience everything this exceptional home has to offer!...
Contact an agent
Home facts
- Year built:1956
- Listing ID #:26059830
- Added:1 day(s) ago
- Updated:November 13, 2026 at 04:49 PM
Rooms and interior
- Bedrooms:4
- Total bathrooms:3
- Full bathrooms:3
- Rooms Total:8
- Kitchen Description:Dishwasher, Disposal, Microwave, Range, Refrigerator
- Basement:Yes
- Living area:2,592 sq. ft.
Heating and cooling
- Heating:Forced Air
- Central air:Yes
Structure and exterior
- Year built:1956
- Building area:2,592 sq. ft.
- Lot area:0.36 Acres
- Construction Materials:Brick, Vinyl Siding
Utilities
- Water:Public
Finances and disclosures
- Price:$439,900
- Price per sq. ft.:$339.43
- Tax amount:$4,573 (2025)
Features and amenities
- Laundry features:Washer
Parking
- Garage:Yes
- Garage spaces:2
New listings near 28410 New Castle Road
- Open Sun, 1 to 3pmNew
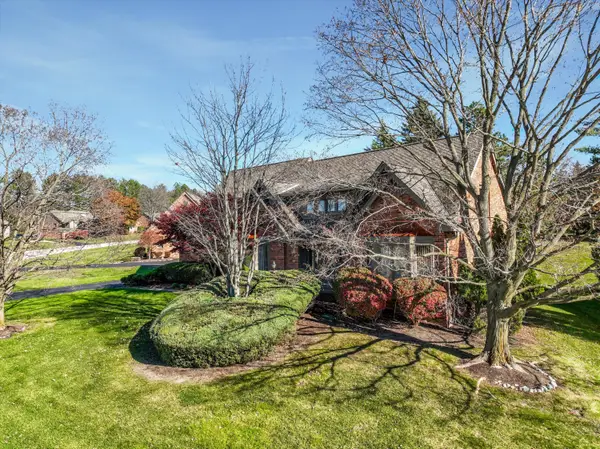 $495,000Active3 beds 3 baths2,330 sq. ft.
36801 Valley Ridge Drive, Farmington Hills, MI 48331
MLS# 26059764Listed by: KELLER WILLIAMS HOMETOWNE - New
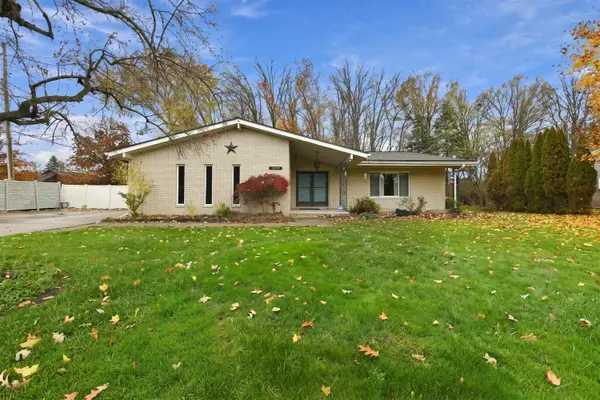 $379,900Active4 beds 3 baths2,200 sq. ft.
30815 Westhill Street, Farmington Hills, MI 48336
MLS# 26059667Listed by: REMERICA HOMETOWN ONE - Open Sat, 11am to 1pmNew
 $325,000Active3 beds 2 baths1,290 sq. ft.
28531 Greening Street, Farmington Hills, MI 48334
MLS# 26059421Listed by: REDFIN CORPORATION 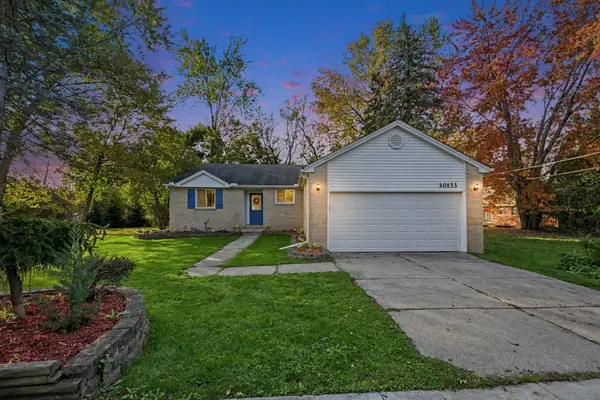 $329,900Active3 beds 2 baths1,481 sq. ft.
30133 W 10 Mile Road, Farmington Hills, MI 48336
MLS# 26057408Listed by: REMERICA UNITED REALTY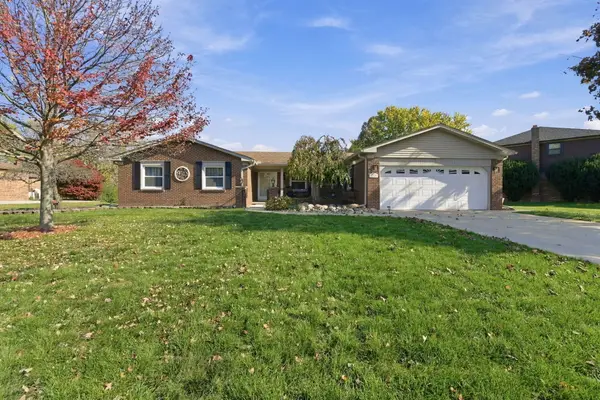 $449,900Pending3 beds 3 baths1,848 sq. ft.
22494 Vacri Lane, Farmington Hills, MI 48335
MLS# 26057150Listed by: REMERICA HOMETOWN ONE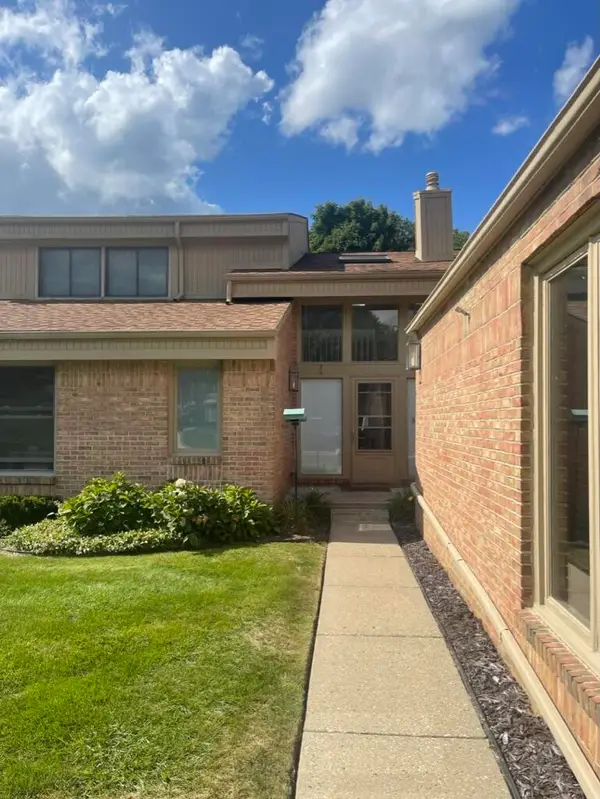 $512,000Active4 beds 4 baths2,395 sq. ft.
29773 Deer Run, Farmington Hills, MI 48331
MLS# 26056806Listed by: MICHAEL GROUP REALTY LLC $599,900Active4 beds 3 baths3,555 sq. ft.
30449 Huntsman Drive W, Farmington Hills, MI 48331
MLS# 26056175Listed by: REDFIN CORPORATION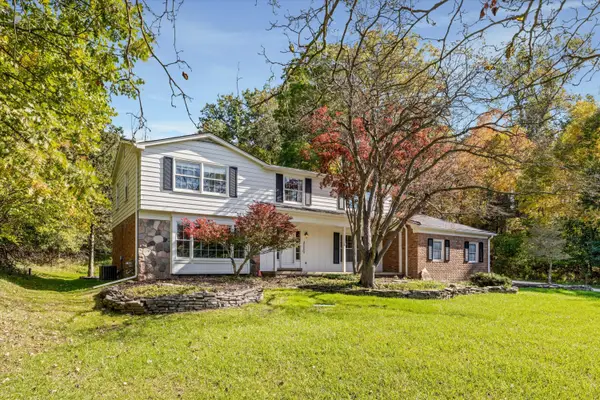 $535,000Pending4 beds 3 baths2,959 sq. ft.
34284 Thornbrook Street, Farmington Hills, MI 48335
MLS# 26053922Listed by: GOOD COMPANY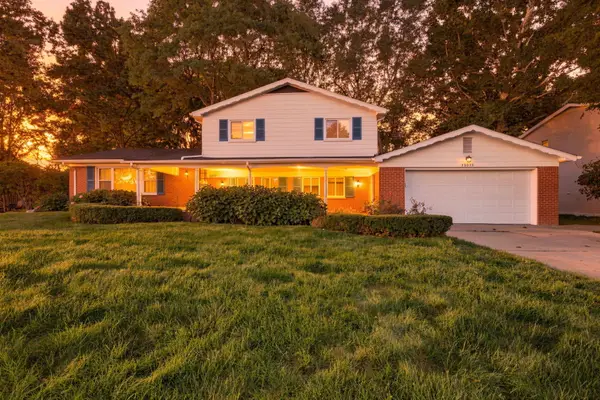 $375,000Pending4 beds 3 baths2,225 sq. ft.
30073 Wicklow Road, Farmington Hills, MI 48334
MLS# 26053549Listed by: REMERICA HOMETOWN ONE


Protect your home and budget from life's surprises with an Assurant Home Warranty, backed by a partner that supports you through every step of homeownership. Explore Plans.
© 2026 Better Homes and Gardens Real Estate LLC. An Anywhere Real Estate company. All rights reserved. Better Homes and Gardens® Real Estate is a registered trademark owned by Meredith Operations Corporation, licensed to Better Homes and Gardens Real Estate LLC and used with permission. Better Homes and Gardens Real Estate LLC fully supports the principles of the Fair Housing Act and the Equal Opportunity Act. Listing information is deemed reliable but is not guaranteed accurate.
Each office is independently owned and operated.
Any services or products provided by third parties are not provided by, affiliated with or related to Better Homes and Gardens Real Estate LLC, or its affiliated companies.