
30073 Wicklow Road, Farmington Hills, MI 48334
Local realty services provided by:Better Homes and Gardens Real Estate Connections
30073 Wicklow Road,Farmington Hills, MI 48334
$375,000
- 4 Beds
- 3 Baths
- 2,225 sq. ft.
- Single family
- Coming Soon
Upcoming open houses
- Sun, Oct 1101:00 pm - 03:00 pm
Listed by: roxanne fitzpatrick, meghan rhinehart
Office: remerica hometown one
MLS#:26053549
Source:MI_MICHRIC
Price summary
- Price:$375,000
- Price per sq. ft.:$188.73
- Monthly HOA dues:$3.33
About this home
Welcome home to this charming quad-level home nestled in the heart of Farmington Hills! Offering a spacious and versatile layout, this home has plenty of room for comfortable everyday living and entertaining. Fall in love with the brand-new, beautifully updated kitchen, perfect for creating memories and gathering with family and friends. Enjoy the added comfort of newer Hanson windows and a furnace replaced in 2019. With an abundance of storage throughout, there's a place for everything! The bonus Florida room off the garage provides a wonderful additional space to relax, entertain, or simply unwind. With its inviting layout, thoughtful updates, and fantastic location, this home is full of possibilities and ready for its next chapter!
Contact an agent
Home facts
- Year built:1961
- Listing ID #:26053549
- Updated:October 08, 2026 at 06:17 PM
Rooms and interior
- Bedrooms:4
- Total bathrooms:3
- Full bathrooms:2
- Half bathrooms:1
- Rooms Total:12
- Kitchen Description:Dishwasher, Disposal, Microwave, Oven, Range, Refrigerator
- Basement:Yes
- Basement Description:Daylight, Slab
- Living area:2,225 sq. ft.
Heating and cooling
- Heating:Forced Air
- Central air:Yes
Structure and exterior
- Year built:1961
- Building area:2,225 sq. ft.
- Lot area:0.39 Acres
- Construction Materials:Aluminum Siding, Brick
Utilities
- Water:Public
Finances and disclosures
- Price:$375,000
- Price per sq. ft.:$188.73
- Tax amount:$4,193 (2025)
Features and amenities
- Laundry features:Washer
Parking
- Garage:Yes
- Garage spaces:2
New listings near 30073 Wicklow Road
- New
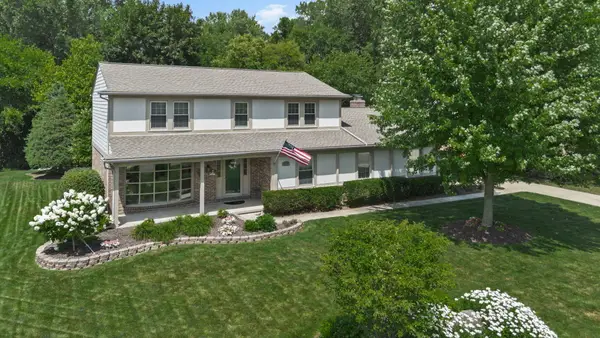 $489,900Active4 beds 3 baths3,396 sq. ft.
33054 Oak Hollow Street, Farmington Hills, MI 48334
MLS# 26053694Listed by: REMERICA HOMETOWN ONE - Open Sat, 12 to 4pmNew
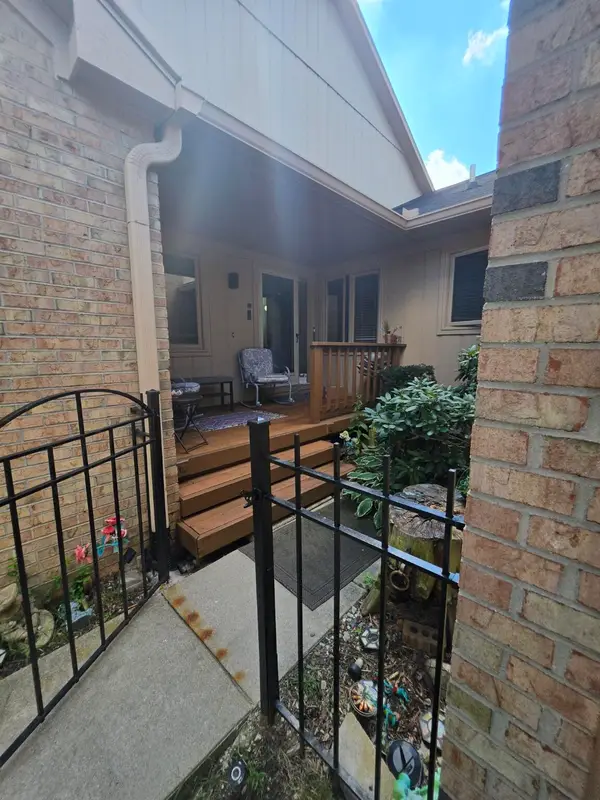 $375,000Active2 beds 3 baths2,647 sq. ft.
35355 Blue Spruce Drive, Farmington Hills, MI 48335
MLS# 26052719Listed by: FATHOM REALTY 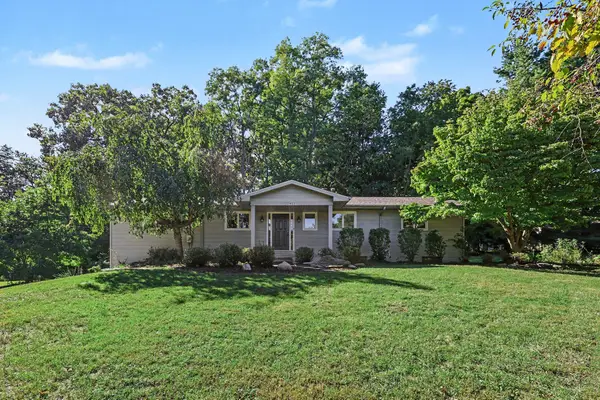 $345,000Pending3 beds 3 baths1,740 sq. ft.
24635 Power Road, Farmington Hills, MI 48336
MLS# 26051194Listed by: REDFIN CORPORATION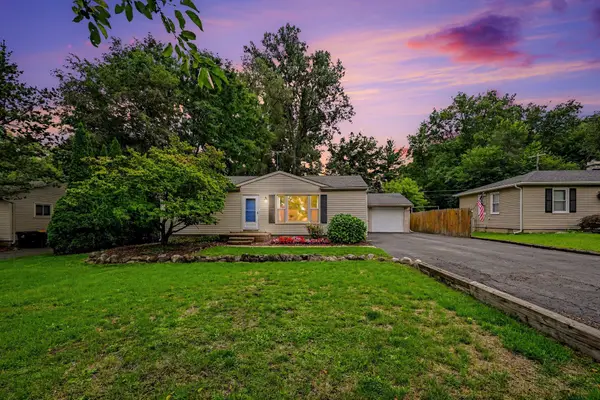 $284,900Active3 beds 2 baths1,240 sq. ft.
34895 Bridgeman Street, Farmington Hills, MI 48335
MLS# 26050704Listed by: HOWARD HANNA REAL ESTATE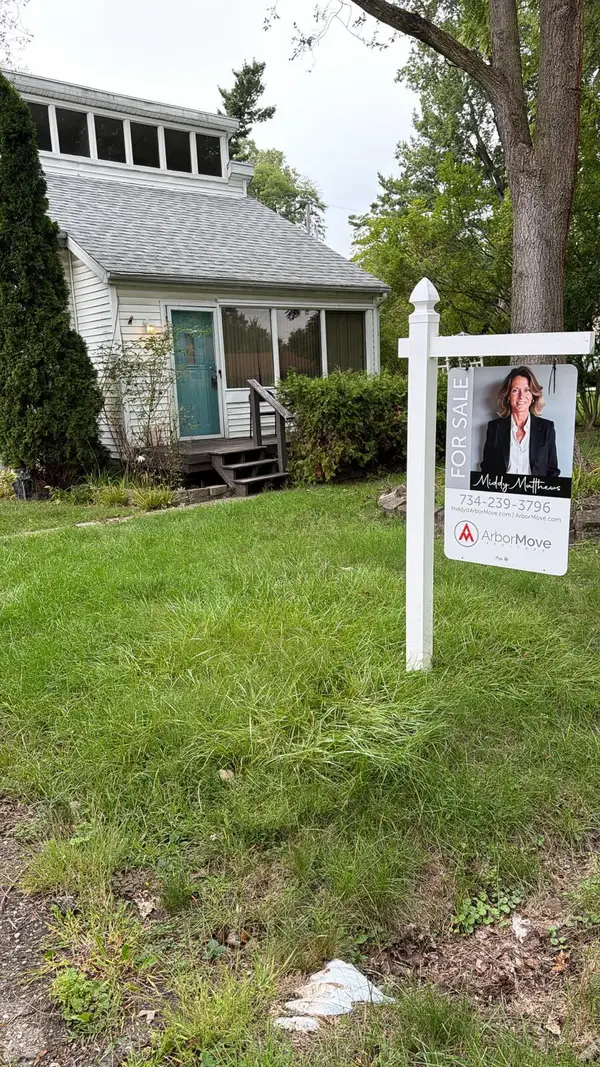 $185,000Active3 beds 1 baths790 sq. ft.
21517 Jacksonville Street, Farmington Hills, MI 48336
MLS# 26050333Listed by: EXP REALTY, LLC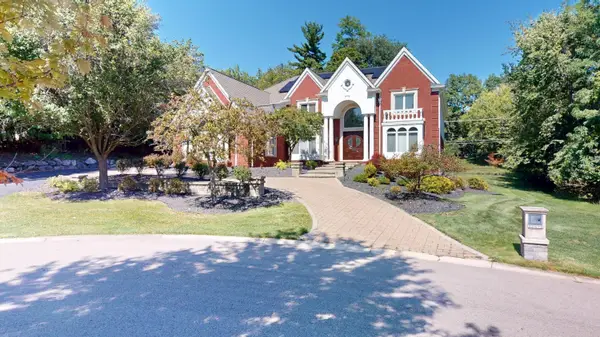 $2,490,000Active5 beds 6 baths5,464 sq. ft.
32576 Sanctuary Court, Farmington Hills, MI 48336
MLS# 26050022Listed by: BHHS KEE REALTY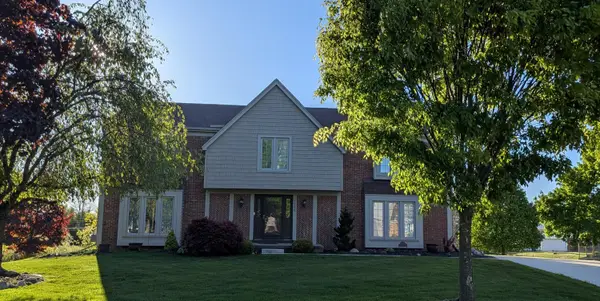 $564,900Active4 beds 3 baths2,668 sq. ft.
22248 N Innsbrook Drive, Farmington Hills, MI 48167
MLS# 26048748Listed by: CAMPBELL REALTY INVESTMENTS CO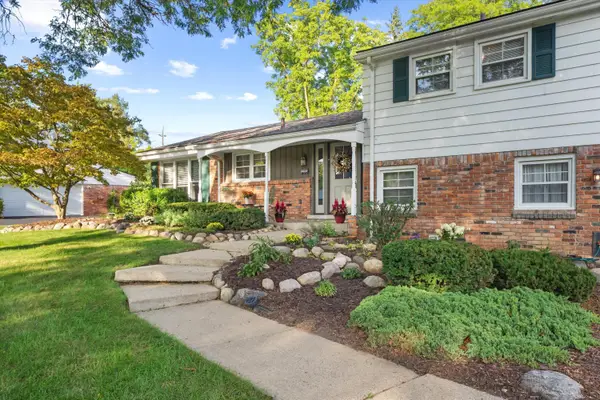 $379,900Active4 beds 3 baths2,531 sq. ft.
26182 Kiltartan Street, Farmington Hills, MI 48334
MLS# 26048706Listed by: CENTURY 21 AFFILIATED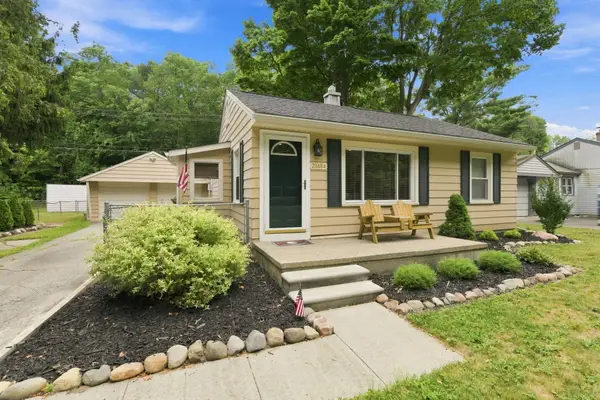 $259,900Active3 beds 1 baths1,092 sq. ft.
21484 Power Road, Farmington Hills, MI 48336
MLS# 26047885Listed by: REMERICA HOMETOWN ONE


Protect your home and budget from life's surprises with an Assurant Home Warranty, backed by a partner that supports you through every step of homeownership. Explore Plans.
© 2026 Better Homes and Gardens Real Estate LLC. An Anywhere Real Estate company. All rights reserved. Better Homes and Gardens® Real Estate is a registered trademark owned by Meredith Operations Corporation, licensed to Better Homes and Gardens Real Estate LLC and used with permission. Better Homes and Gardens Real Estate LLC fully supports the principles of the Fair Housing Act and the Equal Opportunity Act. Listing information is deemed reliable but is not guaranteed accurate.
Each office is independently owned and operated.
Any services or products provided by third parties are not provided by, affiliated with or related to Better Homes and Gardens Real Estate LLC, or its affiliated companies.