
2138 Romeo Street, Ferndale, MI 48220
Local realty services provided by:Better Homes and Gardens Real Estate Connections
2138 Romeo Street,Ferndale, MI 48220
$269,900
- 3 Beds
- 2 Baths
- 1,764 sq. ft.
- Single family
- Pending
Listed by: scott wright
Office: keller williams metro
MLS#:26054829
Source:MI_MICHRIC
Price summary
- Price:$269,900
- Price per sq. ft.:$279.98
About this home
This home features almost 1800sf of updated finished living area with 3 bedroom and 1.5 baths. The spacious light drenched kitchen offers semi custom cabinetry with soft close drawers and doors, stainless appliances, leathered granite counters and a eat in dining area. The 3 bedrooms all feature gleaming hardwood floors and ampel closet space. The front porch is a perfect space to enjoy your morning coffee or evening cocktail while reading a good book. Rounding out this amazing home is a fully finished basement with tiled floor, full laundry room and a half bath as well as a 1.5 car garage and newly sodded lawn. Home sits just steps away from Ferndale's premier park which features pickelball, basketball, soccer, baseball, splashpad, sledding, play areas, walking trail, community gardens and the curling club. Welcome home.
Contact an agent
Home facts
- Year built:1924
- Listing ID #:26054829
- Added:25 day(s) ago
- Updated:November 09, 2026 at 08:42 AM
Rooms and interior
- Bedrooms:3
- Total bathrooms:2
- Full bathrooms:1
- Half bathrooms:1
- Rooms Total:9
- Kitchen Description:Dishwasher, Disposal, Microwave, Range, Refrigerator
- Basement:Yes
- Living area:1,764 sq. ft.
Heating and cooling
- Heating:Forced Air
- Central air:Yes
Structure and exterior
- Year built:1924
- Building area:1,764 sq. ft.
- Lot area:0.1 Acres
- Construction Materials:Aluminum Siding
Utilities
- Water:Public
Finances and disclosures
- Price:$269,900
- Price per sq. ft.:$279.98
- Tax amount:$5,341 (2025)
Features and amenities
- Laundry features:Washer
Parking
- Garage:Yes
- Garage spaces:1.5
New listings near 2138 Romeo Street
 $179,900Active2 beds 1 baths689 sq. ft.
630 Laprairie Street, Ferndale, MI 48220
MLS# 26056949Listed by: NOMA REAL ESTATE SERVICES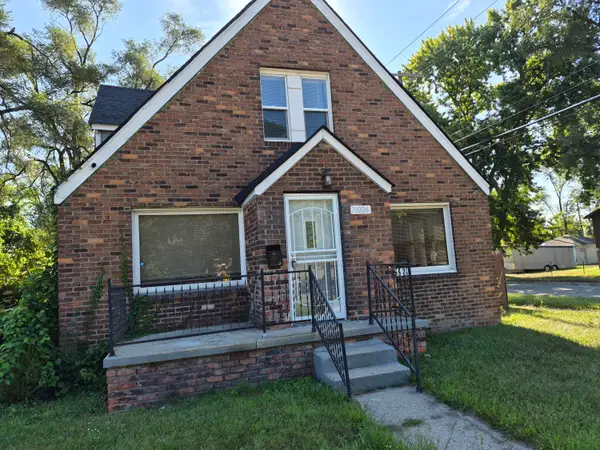 $189,999Active5 beds 3 baths1,604 sq. ft.
21004 Reimanville Avenue, Ferndale, MI 48220
MLS# 26056633Listed by: BIG REAL ESTATE LLC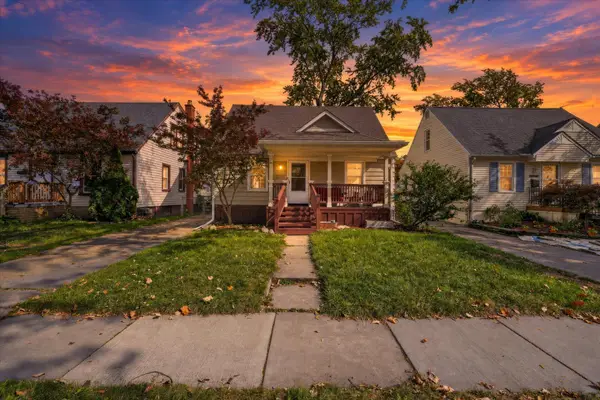 $250,000Active3 beds 2 baths1,068 sq. ft.
3220 Edgeworth Street, Ferndale, MI 48220
MLS# 26056344Listed by: FOXWAY REALTY LLC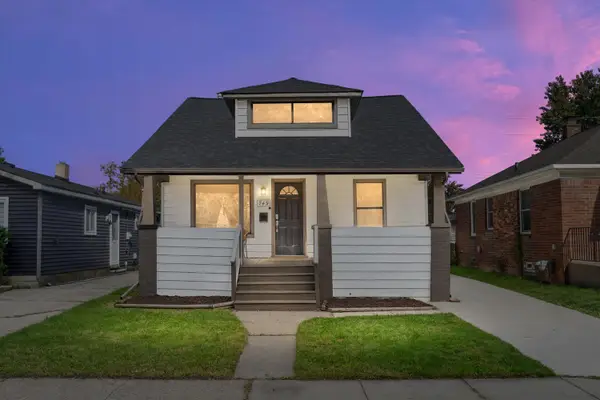 $269,000Active3 beds 2 baths1,222 sq. ft.
749 Camden Street, Ferndale, MI 48220
MLS# 26056085Listed by: BERKSHIRE HATHAWAY SNYDER & CO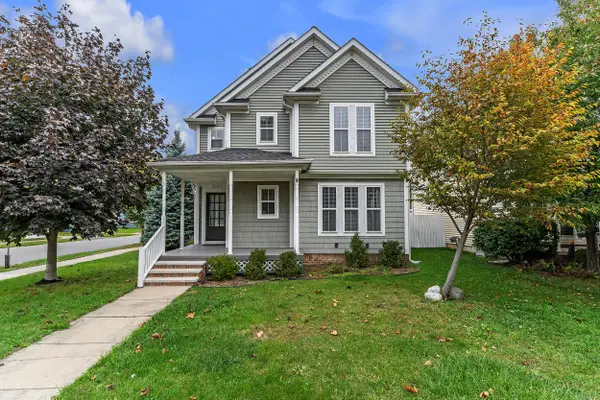 $395,000Active4 beds 3 baths1,777 sq. ft.
2231 Chestnut Street, Ferndale, MI 48220
MLS# 26055331Listed by: THE CHARLES REINHART COMPANY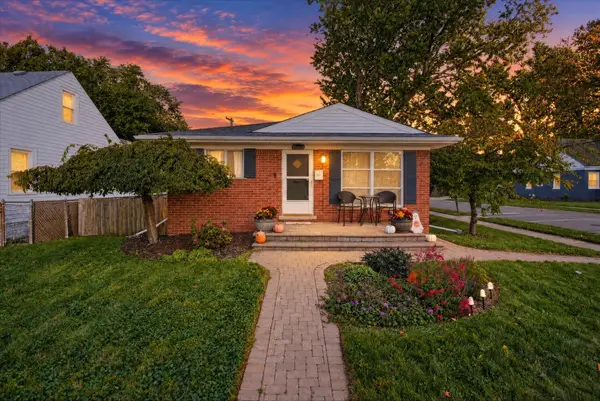 $220,000Active3 beds 1 baths979 sq. ft.
3112 Grayson Street, Ferndale, MI 48220
MLS# 26054874Listed by: NATIONAL REALTY CENTERS $379,900Active3 beds 3 baths1,638 sq. ft.
608 Silman Street, Ferndale, MI 48220
MLS# 26053232Listed by: RE/MAX CLASSIC $256,500Active3 beds 2 baths938 sq. ft.
2140 Brickley Street, Ferndale, MI 48220
MLS# 26052660Listed by: REDFIN CORPORATION $179,900Active2 beds 1 baths799 sq. ft.
2138 Leitch Road, Ferndale, MI 48220
MLS# 26051384Listed by: KELLER WILLIAMS METRO


Protect your home and budget from life's surprises with an Assurant Home Warranty, backed by a partner that supports you through every step of homeownership. Explore Plans.
© 2026 Better Homes and Gardens Real Estate LLC. An Anywhere Real Estate company. All rights reserved. Better Homes and Gardens® Real Estate is a registered trademark owned by Meredith Operations Corporation, licensed to Better Homes and Gardens Real Estate LLC and used with permission. Better Homes and Gardens Real Estate LLC fully supports the principles of the Fair Housing Act and the Equal Opportunity Act. Listing information is deemed reliable but is not guaranteed accurate.
Each office is independently owned and operated.
Any services or products provided by third parties are not provided by, affiliated with or related to Better Homes and Gardens Real Estate LLC, or its affiliated companies.