
749 Camden Street, Ferndale, MI 48220
Local realty services provided by:Better Homes and Gardens Real Estate Connections
749 Camden Street,Ferndale, MI 48220
$269,000
- 3 Beds
- 2 Baths
- 1,222 sq. ft.
- Single family
- Active
Listed by: katie choi
Office: berkshire hathaway snyder & co
MLS#:26056085
Source:MI_MICHRIC
Price summary
- Price:$269,000
- Price per sq. ft.:$220.13
About this home
Classic bungalow charm meets thoughtful updates in this inviting Ferndale home. Large covered front porch welcomes you. Inside, refinished hardwood floors connect the bright and spacious living room and the dining area. The updated kitchen features white cabinetry, stainless steel appliances, and subway tile backsplash. The range and refrigerator are from 2022, and a brand new dishwasher in 2026. Two main-floor bedrooms and an updated full bathroom offer everyday convenience and flexibility. Upstairs, the primary suite provides a comfortable retreat with generous walk-in closet and an ensuite bath featuring an oversized glass-enclosed shower. An adjoining office offers versatile space for working from home, a nursery, or a quiet sitting area. Enjoy the new plush carpeting from 2025. Outside, enjoy dining or relaxing on the deck overlooking the fenced backyard. A driveway from 2022 provides off-street parking. Enjoy peace of mind: new roof from 2023, furnace/AC from 2020, sump pump from 2025, and washer & dryer from 2022. With welcoming indoor and outdoor spaces, a versatile upstairs retreat, and numerous updates, this home brings together character, comfort, and functionality. Schedule your private showing today and picture yourself home for the holidays!...
Contact an agent
Home facts
- Year built:1926
- Listing ID #:26056085
- Added:17 day(s) ago
- Updated:November 08, 2026 at 04:20 PM
Rooms and interior
- Bedrooms:3
- Total bathrooms:2
- Full bathrooms:2
- Rooms Total:7
- Kitchen Description:Dishwasher, Microwave, Oven, Range, Refrigerator
- Basement:Yes
- Living area:1,222 sq. ft.
Heating and cooling
- Heating:Forced Air
- Central air:Yes
Structure and exterior
- Year built:1926
- Building area:1,222 sq. ft.
- Lot area:0.09 Acres
- Construction Materials:Aluminum Siding
Utilities
- Water:Public
Finances and disclosures
- Price:$269,000
- Price per sq. ft.:$220.13
- Tax amount:$5,155 (2025)
Features and amenities
- Laundry features:Washer
New listings near 749 Camden Street
 $179,900Active2 beds 1 baths689 sq. ft.
630 Laprairie Street, Ferndale, MI 48220
MLS# 26056949Listed by: NOMA REAL ESTATE SERVICES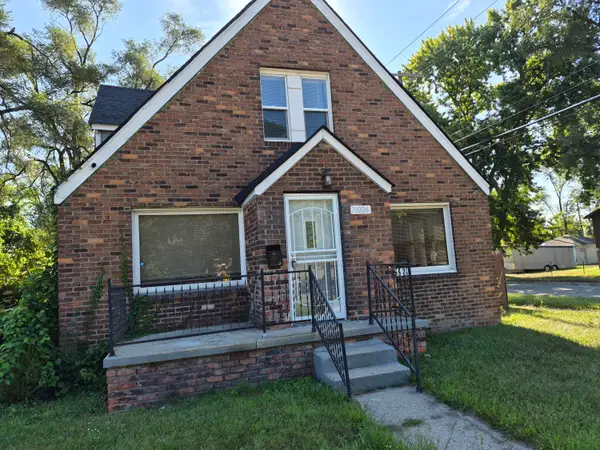 $189,999Active5 beds 3 baths1,604 sq. ft.
21004 Reimanville Avenue, Ferndale, MI 48220
MLS# 26056633Listed by: BIG REAL ESTATE LLC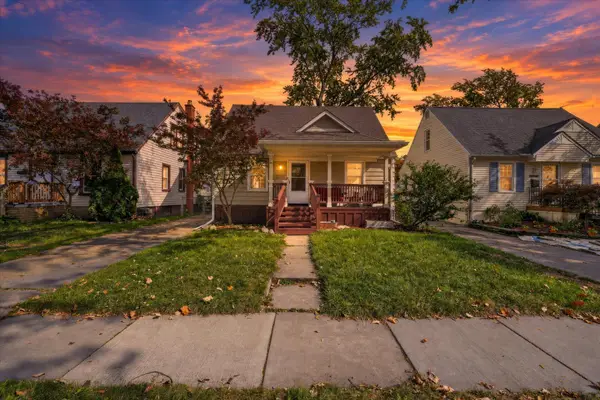 $250,000Active3 beds 2 baths1,068 sq. ft.
3220 Edgeworth Street, Ferndale, MI 48220
MLS# 26056344Listed by: FOXWAY REALTY LLC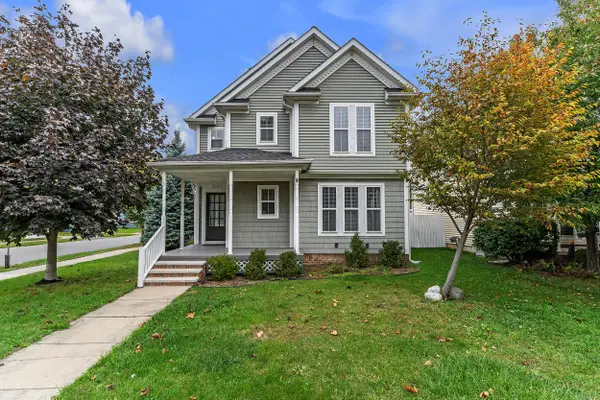 $395,000Active4 beds 3 baths1,777 sq. ft.
2231 Chestnut Street, Ferndale, MI 48220
MLS# 26055331Listed by: THE CHARLES REINHART COMPANY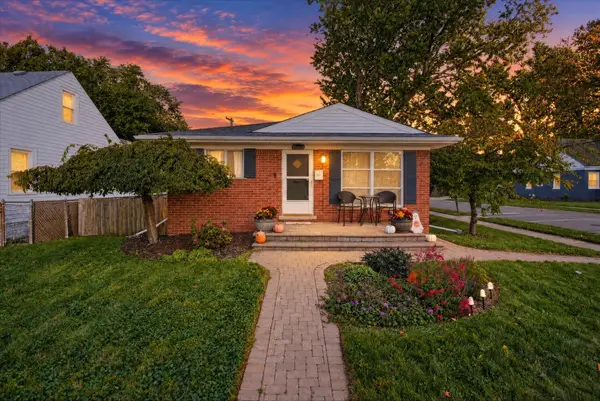 $220,000Active3 beds 1 baths979 sq. ft.
3112 Grayson Street, Ferndale, MI 48220
MLS# 26054874Listed by: NATIONAL REALTY CENTERS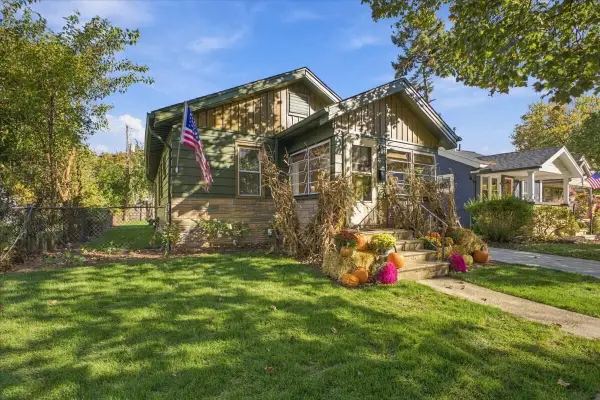 $269,900Pending3 beds 2 baths1,764 sq. ft.
2138 Romeo Street, Ferndale, MI 48220
MLS# 26054829Listed by: KELLER WILLIAMS METRO $379,900Active3 beds 3 baths1,638 sq. ft.
608 Silman Street, Ferndale, MI 48220
MLS# 26053232Listed by: RE/MAX CLASSIC $256,500Active3 beds 2 baths938 sq. ft.
2140 Brickley Street, Ferndale, MI 48220
MLS# 26052660Listed by: REDFIN CORPORATION $179,900Active2 beds 1 baths799 sq. ft.
2138 Leitch Road, Ferndale, MI 48220
MLS# 26051384Listed by: KELLER WILLIAMS METRO


Protect your home and budget from life's surprises with an Assurant Home Warranty, backed by a partner that supports you through every step of homeownership. Explore Plans.
© 2026 Better Homes and Gardens Real Estate LLC. An Anywhere Real Estate company. All rights reserved. Better Homes and Gardens® Real Estate is a registered trademark owned by Meredith Operations Corporation, licensed to Better Homes and Gardens Real Estate LLC and used with permission. Better Homes and Gardens Real Estate LLC fully supports the principles of the Fair Housing Act and the Equal Opportunity Act. Listing information is deemed reliable but is not guaranteed accurate.
Each office is independently owned and operated.
Any services or products provided by third parties are not provided by, affiliated with or related to Better Homes and Gardens Real Estate LLC, or its affiliated companies.