
2928 Sycamore River Drive, Fowlerville, MI 48836
Local realty services provided by:Better Homes and Gardens Real Estate Connections
2928 Sycamore River Drive,Fowlerville, MI 48836
$349,900
- 4 Beds
- 3 Baths
- 1,822 sq. ft.
- Single family
- Pending
Listed by: eric elliott, timothy huttenga
Office: home realty llc.
MLS#:26048628
Source:MI_MICHRIC
Price summary
- Price:$349,900
- Price per sq. ft.:$192.04
- Monthly HOA dues:$25.67
About this home
Designed to maximize living space without sacrificing storage, this traditional two-story home offers 1,822 square feet, 4 bedrooms, and 2.5 baths with an open, functional layout made for everyday comfort. A covered front porch creates a welcoming entrance, while the attached two-stall garage adds convenient parking and storage. The main level centers around a spacious great room that flows naturally into the dining nook and kitchen, creating an inviting setting for relaxing, dining, and entertaining. Sliding glass doors from the nook open to a 10x10 deck, extending the living space outdoors for grilling, dining, or unwinding. The kitchen features bright white cabinetry, granite countertops, a tile backsplash, and a breakfast bar accented by pendant lighting, providing plenty of prep space and casual seating. Tucked away from the main gathering areas, a powder bath and laundry room are conveniently accessed from the mudroom, keeping daily routines organized. Upstairs, the spacious primary suite provides a private retreat with a large walk-in closet and en-suite full bath. Three additional bedrooms and a second full bath complete the upper level, providing flexible space for guests, a home office, hobbies, or additional workspace. Situated on a desirable daylight homesite, the unfinished basement features three daylight windows, bringing natural light into the lower level while providing abundant storage and excellent potential for future expansion. Create a recreation room, fitness area, home theater, guest space, or additional living area as your needs evolve. Outside, landscaping, irrigation, and hydroseed are included, adding value and helping complete the home's move-in-ready appeal. With modern finishes, outdoor living space, an unfinished daylight basement, and a floorplan that makes smart use of every square foot, this Red Cedar Crossing West home offers comfort today with flexibility for the future....
Contact an agent
Home facts
- Year built:2023
- Listing ID #:26048628
- Added:7 day(s) ago
- Updated:September 19, 2026 at 06:53 PM
Rooms and interior
- Bedrooms:4
- Total bathrooms:3
- Full bathrooms:2
- Half bathrooms:1
- Rooms Total:12
- Kitchen Description:Dishwasher, Freezer, Microwave, Range, Refrigerator
- Basement:Yes
- Basement Description:Daylight
- Living area:1,822 sq. ft.
Heating and cooling
- Heating:Forced Air
- Central air:Yes
Structure and exterior
- Year built:2023
- Building area:1,822 sq. ft.
- Lot area:0.12 Acres
- Construction Materials:Vinyl Siding
Utilities
- Water:Public
Finances and disclosures
- Price:$349,900
- Price per sq. ft.:$192.04
- Tax amount:$6,477 (2025)
Features and amenities
- Laundry features:Washer
Parking
- Garage:Yes
- Garage spaces:2
New listings near 2928 Sycamore River Drive
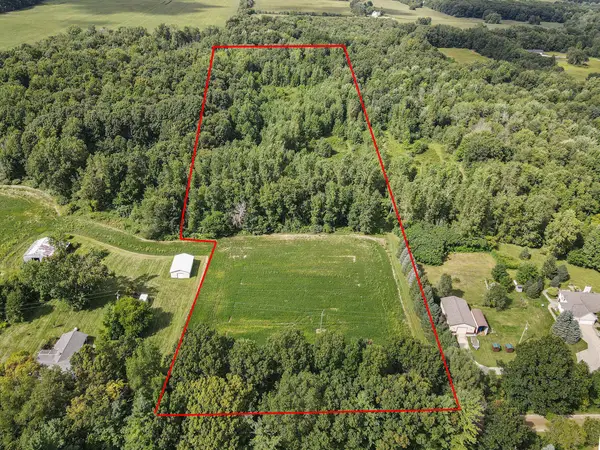 $300,000Active10.1 Acres
W Bruff Road, Fowlerville, MI 48836
MLS# 26046963Listed by: LIVINGSTON HOME PROS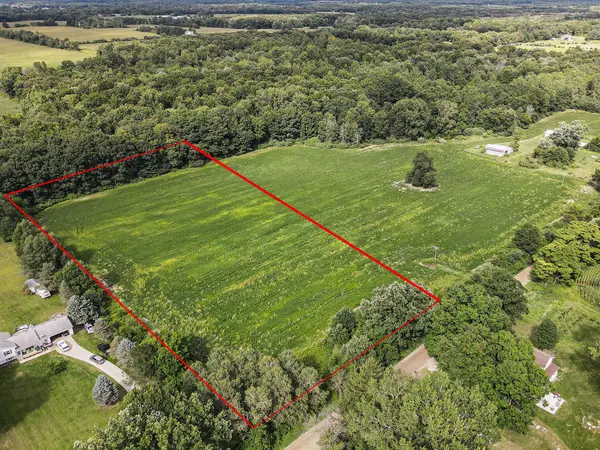 $90,000Pending3.99 Acres
VL W Bruff Road, Fowlerville, MI 48836
MLS# 26048554Listed by: LIVINGSTON HOME PROS- $90,000Pending3.99 Acres
VL W Bruff Road, Fowlerville, MI 48836
MLS# 26048554Listed by: LIVINGSTON HOME PROS - $90,000Pending3.99 Acres
VL W Bruff Road, Fowlerville, MI 48836
MLS# 26048554Listed by: LIVINGSTON HOME PROS - $90,000Pending3.99 Acres
VL W Bruff Road, Fowlerville, MI 48836
MLS# 26048554Listed by: LIVINGSTON HOME PROS 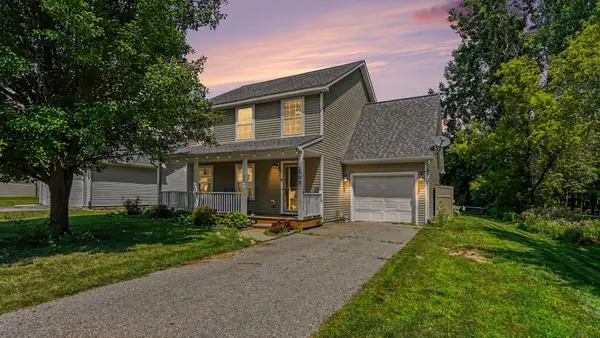 $325,000Active4 beds 2 baths1,928 sq. ft.
809 Brower Road, Fowlerville, MI 48836
MLS# 26038489Listed by: REMERICA UNITED REALTY $1,100,000Active4 beds 3 baths2,684 sq. ft.
3650 Hogback Road, Fowlerville, MI 48836
MLS# 26037263Listed by: KELLER WILLIAMS ANN ARBOR MRKT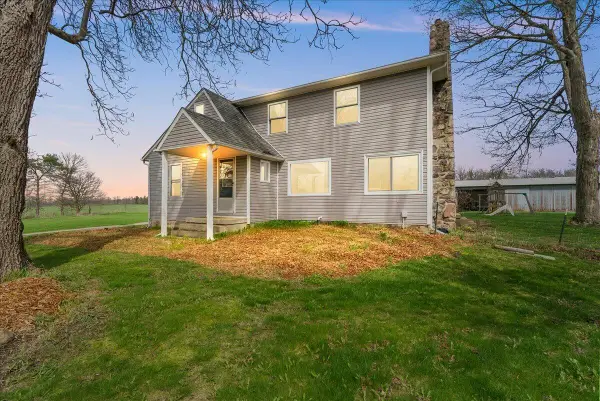 $450,000Active4 beds 2 baths1,912 sq. ft.
975 Elliott Road, Fowlerville, MI 48836
MLS# 26028231Listed by: @PROPERTIES CHRISTIE'S INT'LAA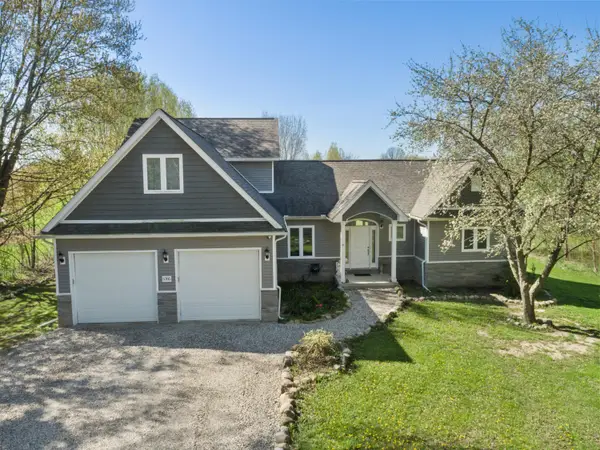 $924,000Active3 beds 4 baths2,333 sq. ft.
5785 Layton Road, Fowlerville, MI 48836
MLS# 26017995Listed by: WHITETAIL PROPERTIES REAL ESTATE, LLC


Protect your home and budget from life's surprises with an Assurant Home Warranty, backed by a partner that supports you through every step of homeownership. Explore Plans.
© 2026 Better Homes and Gardens Real Estate LLC. An Anywhere Real Estate company. All rights reserved. Better Homes and Gardens® Real Estate is a registered trademark owned by Meredith Operations Corporation, licensed to Better Homes and Gardens Real Estate LLC and used with permission. Better Homes and Gardens Real Estate LLC fully supports the principles of the Fair Housing Act and the Equal Opportunity Act. Listing information is deemed reliable but is not guaranteed accurate.
Each office is independently owned and operated.
Any services or products provided by third parties are not provided by, affiliated with or related to Better Homes and Gardens Real Estate LLC, or its affiliated companies.