
853 N Michigan Avenue, Fremont, MI 49412
Local realty services provided by:Better Homes and Gardens Real Estate Connections
853 N Michigan Avenue,Fremont, MI 49412
$360,000
- 3 Beds
- 3 Baths
- 1,970 sq. ft.
- Single family
- Active
Listed by: kristine marie stariha
Office: five star real estate - hart
MLS#:26035106
Source:MI_MICHRIC
Price summary
- Price:$360,000
- Price per sq. ft.:$182.74
About this home
Welcome to the neighborhood everyone hopes to find. Tucked into one of Fremont's favorite side-loop streets, this stoic two-story offers the kind of community where evening walks, neighborhood gatherings, and Halloween trick-or-treating become treasured traditions. Located minutes from Pathfinder Elementary, parks, walking trails, downtown shopping, restaurants, and Fremont schools. Inside, you'll find a thoughtful floor plan with 3 upstairs bedrooms, 2 full baths, additional upper-level living space, and convenient second-floor laundry. The main level features a large kitchen with granite countertops and center island, dedicated home office, and a practical mudroom off the attached garage. The daylight basement is already prepped to expand your living space, while the fenced corner lot provides room to play, entertain, or relax in the hot tub. This is more than a house—it's a place to feel at home.
Contact an agent
Home facts
- Year built:2018
- Subdivision & Development:Stoney Creek
- Listing ID #:26035106
- Added:45 day(s) ago
- Updated:August 25, 2026 at 03:58 PM
Rooms and interior
- Bedrooms:3
- Total bathrooms:3
- Full bathrooms:2
- Half bathrooms:1
- Rooms Total:12
- Kitchen Description:Dishwasher, Microwave, Oven, Refrigerator
- Basement:Yes
- Living area:1,970 sq. ft.
Heating and cooling
- Heating:Forced Air
- Central air:Yes
Structure and exterior
- Year built:2018
- Building area:1,970 sq. ft.
- Lot area:0.3 Acres
- Construction Materials:Vinyl Siding
Utilities
- Water:Public
Finances and disclosures
- Price:$360,000
- Price per sq. ft.:$182.74
- Tax amount:$5,503 (2025)
Features and amenities
- Laundry features:Washer
Parking
- Garage:Yes
- Garage spaces:2
New listings near 853 N Michigan Avenue
- New
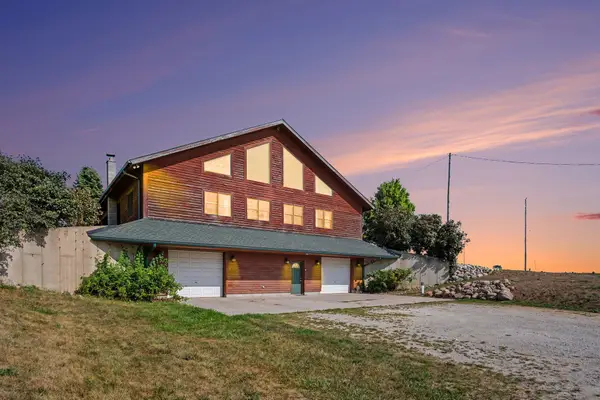 $525,000Active5 beds 3 baths4,560 sq. ft.
332 N Warner Avenue, Fremont, MI 49412
MLS# 26044533Listed by: FIVE STAR REAL ESTATE - HART 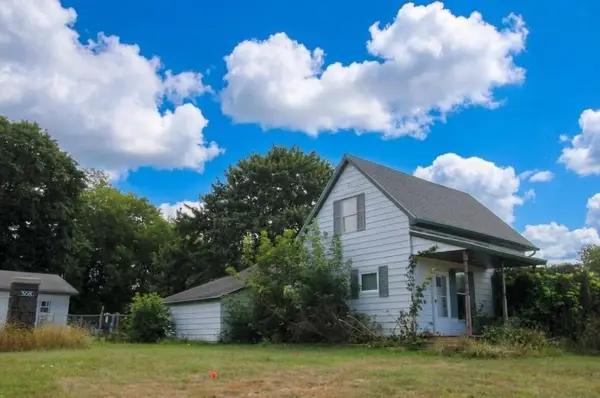 $149,900Pending3 beds 1 baths1,027 sq. ft.
508 N Darling Avenue, Fremont, MI 49412
MLS# 26044503Listed by: GREENRIDGE REALTY INC- New
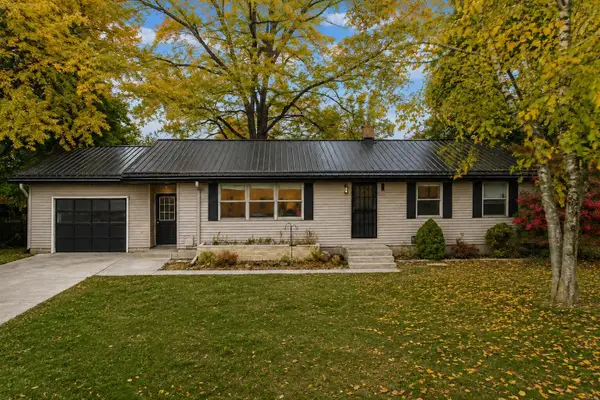 $274,900Active3 beds 2 baths1,883 sq. ft.
1055 Spruce Street, Fremont, MI 49412
MLS# 26044451Listed by: MODERN WAY REALTY - New
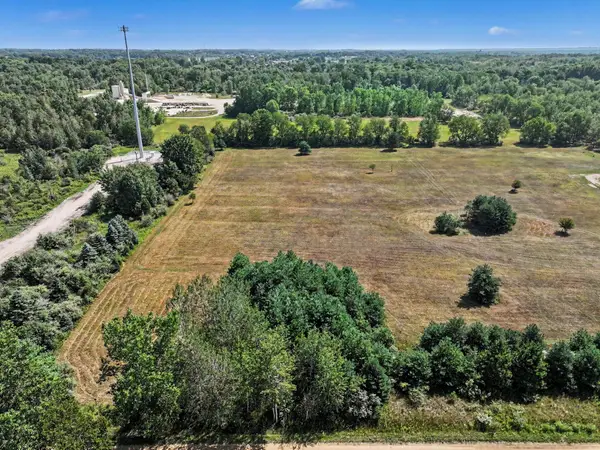 $110,000Active5 Acres
VL S Luce Avenue, Fremont, MI 49412
MLS# 26044328Listed by: FIVE STAR REAL ESTATE FREMONT - New
 $450,000Active3 beds 3 baths1,560 sq. ft.
5192 Lilac Lane, Fremont, MI 49412
MLS# 26043973Listed by: COLDWELL BANKER SCHMIDT FREMONT - New
 $339,000Active3 beds 2 baths1,604 sq. ft.
6830 S Warner Avenue, Fremont, MI 49412
MLS# 26043840Listed by: GREENRIDGE REALTY INC - New
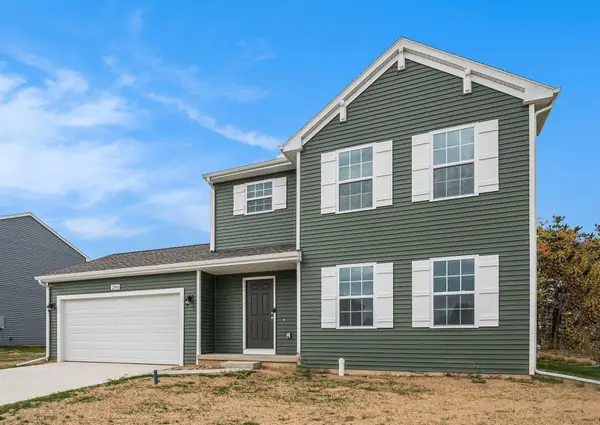 $354,900Active4 beds 3 baths1,830 sq. ft.
335 N Hillcrest Avenue, Fremont, MI 49412
MLS# 26043353Listed by: ALLEN EDWIN REALTY LLC 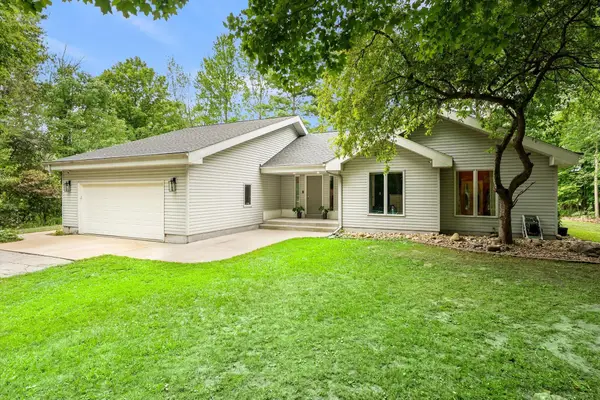 $425,000Pending3 beds 2 baths1,585 sq. ft.
1844 Cree Road, Fremont, MI 49412
MLS# 26043205Listed by: GREEN CROWN REAL ESTATE LLC $280,000Active3 beds 2 baths1,498 sq. ft.
610 E Main Street, Fremont, MI 49412
MLS# 26042710Listed by: FIVE STAR REAL ESTATE (E. DIVISION)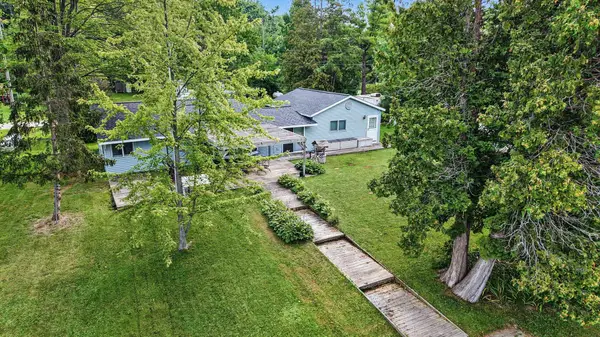 $500,000Active4 beds 1 baths1,869 sq. ft.
2895 S Spring Drive, Fremont, MI 49412
MLS# 26042628Listed by: FIVE STAR REAL ESTATE FREMONT


Protect your home and budget from life's surprises with an Assurant Home Warranty, backed by a partner that supports you through every step of homeownership. Explore Plans.
© 2026 Better Homes and Gardens Real Estate LLC. An Anywhere Real Estate company. All rights reserved. Better Homes and Gardens® Real Estate is a registered trademark owned by Meredith Operations Corporation, licensed to Better Homes and Gardens Real Estate LLC and used with permission. Better Homes and Gardens Real Estate LLC fully supports the principles of the Fair Housing Act and the Equal Opportunity Act. Listing information is deemed reliable but is not guaranteed accurate.
Each office is independently owned and operated.
Any services or products provided by third parties are not provided by, affiliated with or related to Better Homes and Gardens Real Estate LLC, or its affiliated companies.