
1201 Risecliff Drive, Grand Blanc, MI 48439
Local realty services provided by:Better Homes and Gardens Real Estate Connections
1201 Risecliff Drive,Grand Blanc, MI 48439
$243,000
- 2 Beds
- 2 Baths
- 1,224 sq. ft.
- Single family
- Coming Soon
Listed by: joe a richards, amanda l clark-richards
Office: graystone real estate
MLS#:26059148
Source:MI_MICHRIC
Price summary
- Price:$243,000
- Price per sq. ft.:$198.53
About this home
Professional photos coming Mon, Nov 9th. Welcome home to 1201 Risecliff in Grand Blanc's desirable Holly Spring Estates! This turnkey ranch features a complete 2022 renovation, brand-new furnace and central air (2024), added attic insulation, and immediate possession. Step inside to glowing wood floors, a bright layout, and a dedicated dining space. The modern kitchen comes equipped with newer stainless steel appliances. You'll also find spacious bedrooms, large closets throughout the main floor, and two bathrooms—a primary bath with dual sinks and a jetted tub, plus a half bath that conveniently houses the first-floor laundry with included washer and dryer. The walk-out basement provides abundant storage and great finishing potential. Outside features a classic front porch, back deck, and a large backyard fully fenced in 2024 backing up to a peaceful wooded area. Extra highlight: an attached garage with an extended workshop area.
Prime location near wooded walking trails, dog parks, local shopping, dining, and major commuter routes, served by top-rated Grand Blanc Community Schools. Schedule your tour today!...
Contact an agent
Home facts
- Year built:1975
- Subdivision & Development:Holly Springs Estates
- Listing ID #:26059148
- Updated:November 08, 2026 at 05:03 PM
Rooms and interior
- Bedrooms:2
- Total bathrooms:2
- Full bathrooms:1
- Half bathrooms:1
- Rooms Total:7
- Kitchen Description:Dishwasher, Microwave, Range, Refrigerator
- Basement:Yes
- Living area:1,224 sq. ft.
Heating and cooling
- Heating:Forced Air
- Central air:Yes
Structure and exterior
- Year built:1975
- Building area:1,224 sq. ft.
- Lot area:0.27 Acres
- Lot Features:Wooded
- Construction Materials:Brick, Vinyl Siding
Utilities
- Water:Public
Finances and disclosures
- Price:$243,000
- Price per sq. ft.:$198.53
- Tax amount:$3,990 (2025)
Features and amenities
- Laundry features:Washer
Parking
- Garage:Yes
- Garage spaces:2
New listings near 1201 Risecliff Drive
- New
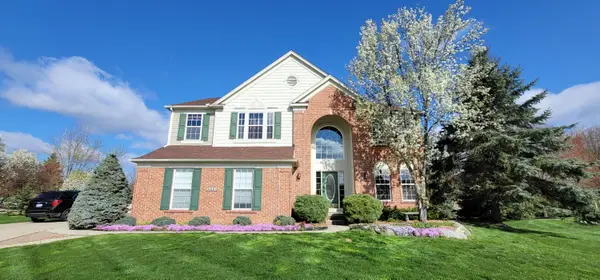 $434,900Active4 beds 3 baths2,384 sq. ft.
4291 Redding Circle, Grand Blanc, MI 48439
MLS# 26057843Listed by: MY FAIR REALTY 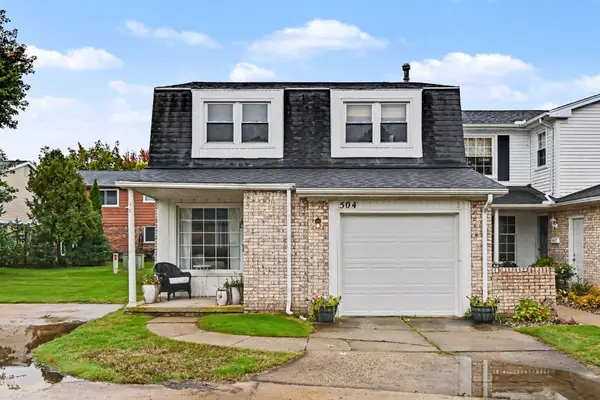 $215,000Active3 beds 2 baths1,424 sq. ft.
504 Dorset Circle, Grand Blanc, MI 48439
MLS# 26054400Listed by: LASCO REAL ESTATE GROUP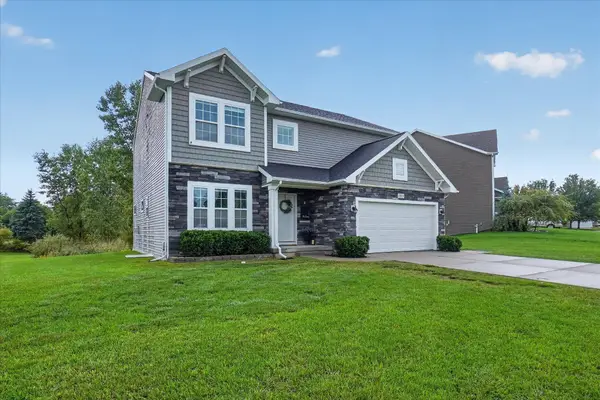 $420,000Active5 beds 3 baths3,068 sq. ft.
10019 Mulberry Lane, Grand Blanc, MI 48439
MLS# 26049832Listed by: GREEN CROWN REAL ESTATE LLC $199,900Active2 beds 2 baths1,080 sq. ft.
1035 Jefferson Boulevard, Grand Blanc, MI 48507
MLS# 26028150Listed by: ERA REARDON REALTY, L.L.C. $34,000Active0.81 Acres
66 Hickory Trail, Grand Blanc, MI 48439
MLS# 26009778Listed by: ELEMENTARY HOMES, LLC.


Protect your home and budget from life's surprises with an Assurant Home Warranty, backed by a partner that supports you through every step of homeownership. Explore Plans.
© 2026 Better Homes and Gardens Real Estate LLC. An Anywhere Real Estate company. All rights reserved. Better Homes and Gardens® Real Estate is a registered trademark owned by Meredith Operations Corporation, licensed to Better Homes and Gardens Real Estate LLC and used with permission. Better Homes and Gardens Real Estate LLC fully supports the principles of the Fair Housing Act and the Equal Opportunity Act. Listing information is deemed reliable but is not guaranteed accurate.
Each office is independently owned and operated.
Any services or products provided by third parties are not provided by, affiliated with or related to Better Homes and Gardens Real Estate LLC, or its affiliated companies.