
17565 Beech Hill Drive, Grand Haven, MI 49417
Local realty services provided by:Better Homes and Gardens Real Estate Connections
Listed by: tami l lile swart
Office: homerealty, llc.
MLS#:26037917
Source:MI_MICHRIC
Price summary
- Price:$629,000
- Price per sq. ft.:$285.52
About this home
Nestled west of Lakeshore Drive near the end of the desirable Beech Hill Drive cul-de-sac, this beautifully maintained traditional home sits on a picturesque .80-acre lot with mature landscaping and a private, partially wooded backyard. Enjoy peaceful mornings on the spacious deck overlooking nature, where birds and wildlife are your daily backdrop. Inside, you'll find 4 bedrooms, beautifully updated bathrooms, an inviting fireplace, and an eat-in kitchen with sliders to the deck, creating an effortless indoor-outdoor lifestyle. The impressive heated outbuilding with a workshop is perfect for hobbies, projects, extra storage, or recreational toys. A rare opportunity to enjoy privacy, space, and a premier location just minutes from Lake Michigan, beaches, bike paths, parks, and downtown Grand Haven.
Contact an agent
Home facts
- Year built:1980
- Listing ID #:26037917
- Added:50 day(s) ago
- Updated:September 11, 2026 at 03:50 PM
Rooms and interior
- Bedrooms:4
- Total bathrooms:3
- Full bathrooms:2
- Half bathrooms:1
- Rooms Total:13
- Kitchen Description:Dishwasher, Disposal, Range, Refrigerator
- Basement:Yes
- Living area:2,635 sq. ft.
Heating and cooling
- Heating:Forced Air
- Central air:Yes
Structure and exterior
- Year built:1980
- Building area:2,635 sq. ft.
- Lot area:0.8 Acres
- Lot Features:Cul-De-Sac, Wooded
- Construction Materials:Brick, Wood Siding
Utilities
- Water:Public
Finances and disclosures
- Price:$629,000
- Price per sq. ft.:$285.52
- Tax amount:$4,612 (2025)
Parking
- Garage:Yes
- Garage spaces:4
New listings near 17565 Beech Hill Drive
- New
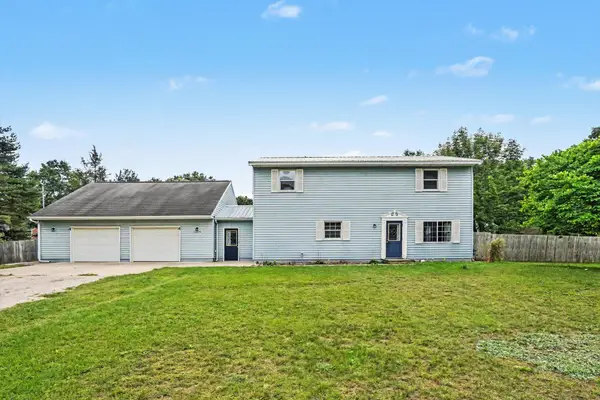 $510,000Active4 beds 4 baths2,920 sq. ft.
12876 Ferris Street, Grand Haven, MI 49417
MLS# 26048336Listed by: BERKSHIRE HATHAWAY HOMESERVICES CLYDE HENDRICK - Open Sat, 10am to 12pmNew
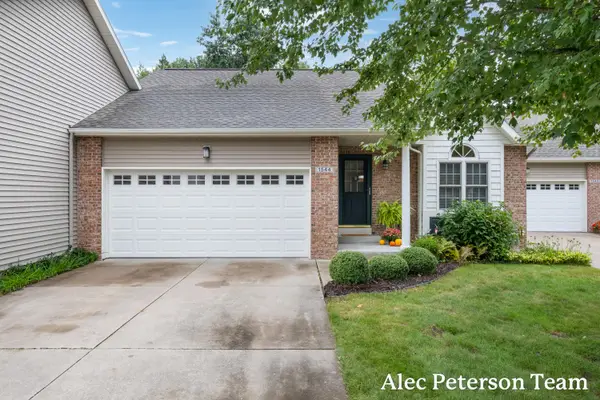 $399,900Active2 beds 3 baths1,834 sq. ft.
1544 Beechtree Commons, Grand Haven, MI 49417
MLS# 26048194Listed by: COLDWELL BANKER WOODLAND SCHMIDT GRAND HAVEN - Open Sat, 10:30 to 11:30amNew
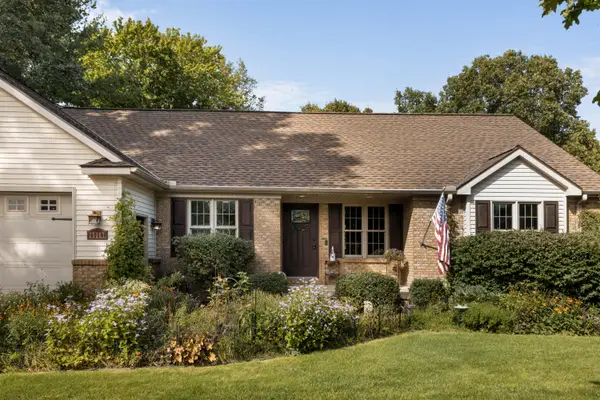 $644,900Active4 beds 3 baths3,026 sq. ft.
15387 Sundew Street, Grand Haven, MI 49417
MLS# 26048160Listed by: BLUEWEST PROPERTIES, LLC - New
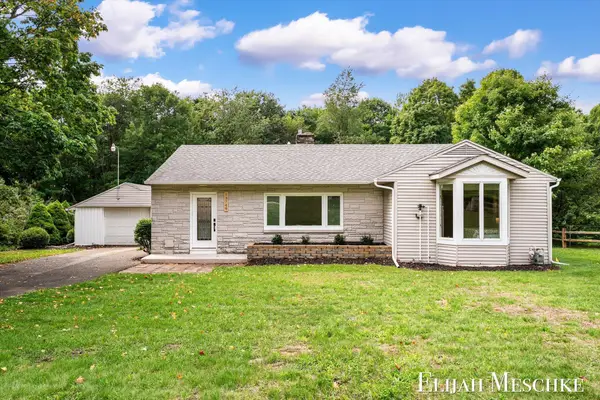 $349,900Active2 beds 2 baths1,776 sq. ft.
13749 Lakeshore Avenue, Grand Haven, MI 49417
MLS# 26048099Listed by: UNITED REALTY SERVICES LLC - New
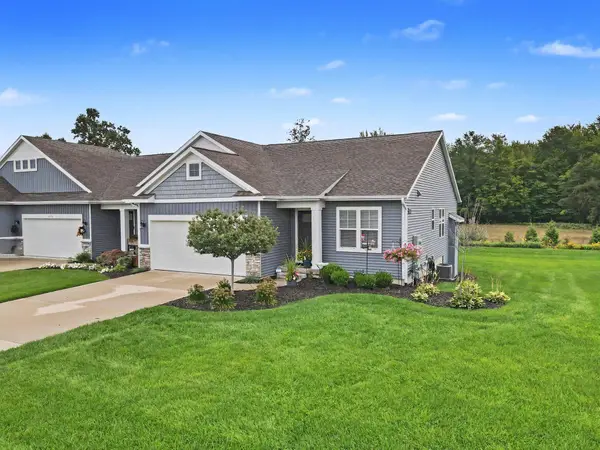 $434,900Active2 beds 3 baths2,006 sq. ft.
12454 Newbridge Drive #3, Grand Haven, MI 49417
MLS# 26048117Listed by: COLDWELL BANKER WOODLAND SCHMIDT GRAND HAVEN - New
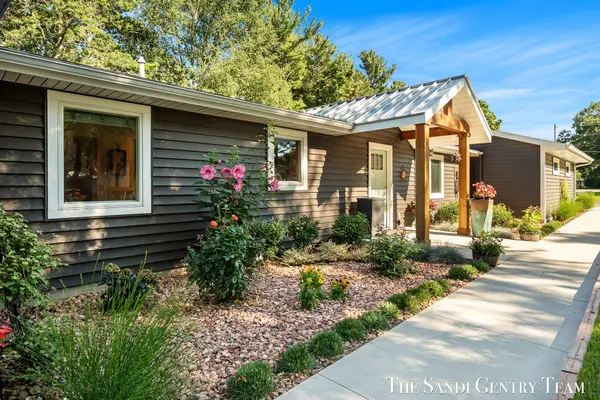 $679,900Active3 beds 2 baths1,449 sq. ft.
14603 Mercury Drive, Grand Haven, MI 49417
MLS# 26048061Listed by: RE/MAX LAKESHORE - New
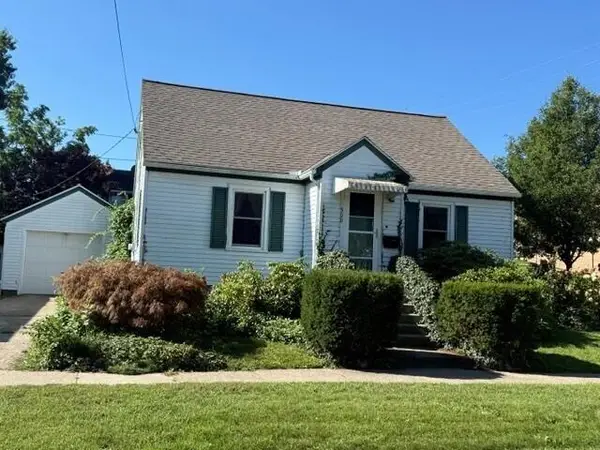 $298,500Active2 beds 2 baths1,668 sq. ft.
500 Fulton Avenue, Grand Haven, MI 49417
MLS# 26047841Listed by: CORE REALTY PARTNERS LLC - New
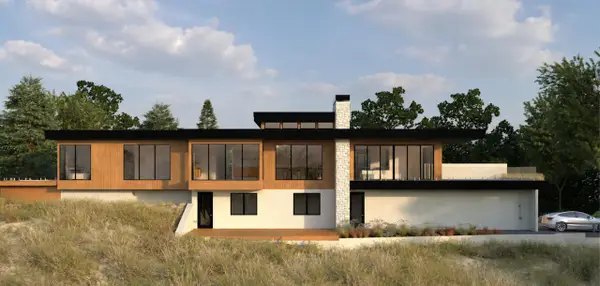 $2,650,000Active4 beds 3 baths4,589 sq. ft.
18221 Holcomb Hills Road, Grand Haven, MI 49417
MLS# 26047756Listed by: HOMEREALTY, LLC - New
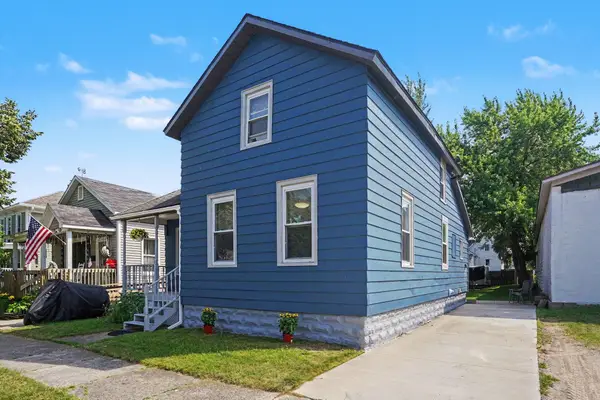 $349,900Active3 beds 1 baths1,246 sq. ft.
312 Elliott Avenue, Grand Haven, MI 49417
MLS# 26047430Listed by: CENTURY 21 AFFILIATED GR - New
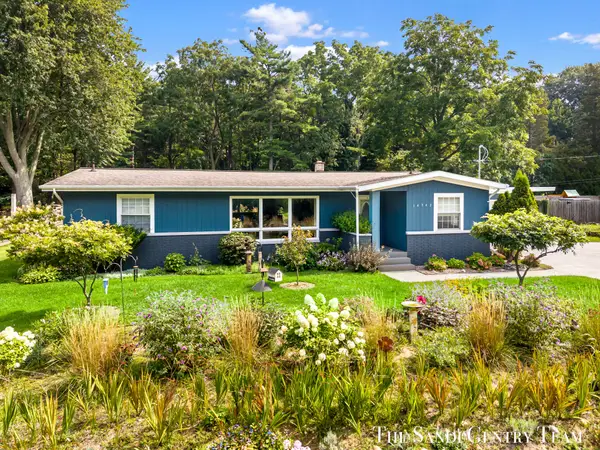 $448,900Active5 beds 2 baths2,733 sq. ft.
14942 Lakeshore Drive, Grand Haven, MI 49417
MLS# 26046930Listed by: RE/MAX LAKESHORE


Protect your home and budget from life's surprises with an Assurant Home Warranty, backed by a partner that supports you through every step of homeownership. Explore Plans.
© 2026 Better Homes and Gardens Real Estate LLC. An Anywhere Real Estate company. All rights reserved. Better Homes and Gardens® Real Estate is a registered trademark owned by Meredith Operations Corporation, licensed to Better Homes and Gardens Real Estate LLC and used with permission. Better Homes and Gardens Real Estate LLC fully supports the principles of the Fair Housing Act and the Equal Opportunity Act. Listing information is deemed reliable but is not guaranteed accurate.
Each office is independently owned and operated.
Any services or products provided by third parties are not provided by, affiliated with or related to Better Homes and Gardens Real Estate LLC, or its affiliated companies.