
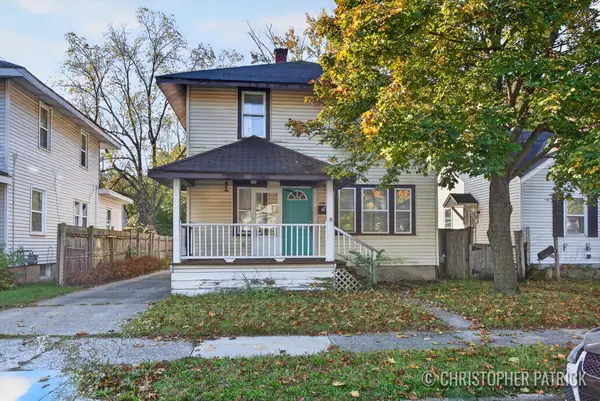
1018 Kentwood Drive Ne, Grand Rapids, MI 49505
Local realty services provided by:Better Homes and Gardens Real Estate Connections
Upcoming open houses
- Fri, Oct 2304:30 pm - 06:30 pm
- Sat, Oct 2410:30 am - 12:30 pm
- Sun, Oct 2501:00 pm - 03:00 pm
Listed by: allen g nederveld
Office: greenridge realty (egr)
MLS#:26056204
Source:MI_MICHRIC
Price summary
- Price:$294,900
- Price per sq. ft.:$189.65
About this home
1018 Kentwood is a meticulously maintained home in highly desired Auburn Hills. Inside it's clear this home has been loved and you will be pleasantly surprised by the amount of living space this house delivers, including two large bedrooms and a full bath on the main plus a third bedroom and half bath upstairs. Downstairs, the full basement is already a functional space, ready to be transformed into more living area. Outside, the garage and yard are standout features. Recently built for the hobbyist or adventurer, the garage offers a 2nd bay large enough to house a boat or camper, a rare find in this price range. Store your toys, protect your vehicles, and still have room to work. Additionally, the driveway and yard offer ample space for future fun - a basketball court, a play area, an expanded patio and room for gardens! 1018 Kentwood is minutes from the Medical Mile, parks, vibrant restaurant & social scenes, and highway access. This home checks every box at a great price point.
Contact an agent
Home facts
- Year built:1949
- Listing ID #:26056204
- Added:1 day(s) ago
- Updated:October 22, 2026 at 10:59 PM
Rooms and interior
- Bedrooms:3
- Total bathrooms:2
- Full bathrooms:1
- Half bathrooms:1
- Rooms Total:6
- Kitchen Description:Microwave, Oven, Refrigerator
- Basement:Yes
- Living area:1,555 sq. ft.
Heating and cooling
- Heating:Forced Air
- Central air:Yes
Structure and exterior
- Year built:1949
- Building area:1,555 sq. ft.
- Lot area:0.14 Acres
- Construction Materials:Vinyl Siding
Utilities
- Water:Public
Finances and disclosures
- Price:$294,900
- Price per sq. ft.:$189.65
- Tax amount:$1,715 (2025)
Parking
- Garage:Yes
- Garage spaces:2
New listings near 1018 Kentwood Drive Ne
- Coming Soon
 $320,000Coming Soon-- beds 2 baths
934 10th Street Nw, Grand Rapids, MI 49504
MLS# 26056217Listed by: SMALLEGAN REAL ESTATE - Coming Soon
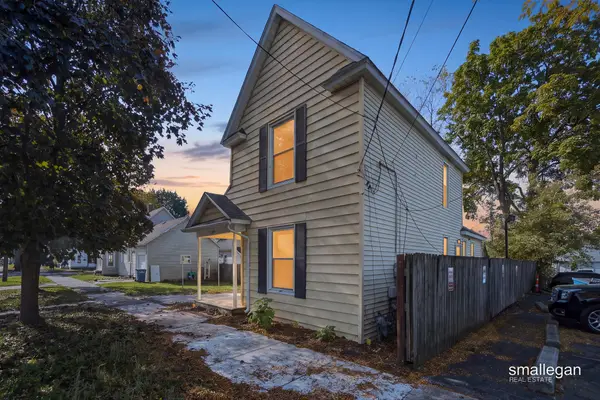 $295,000Coming Soon4 beds 2 baths1,340 sq. ft.
15 Gunnison Avenue Sw, Grand Rapids, MI 49504
MLS# 26056178Listed by: SMALLEGAN REAL ESTATE - Open Sun, 3 to 4pmNew
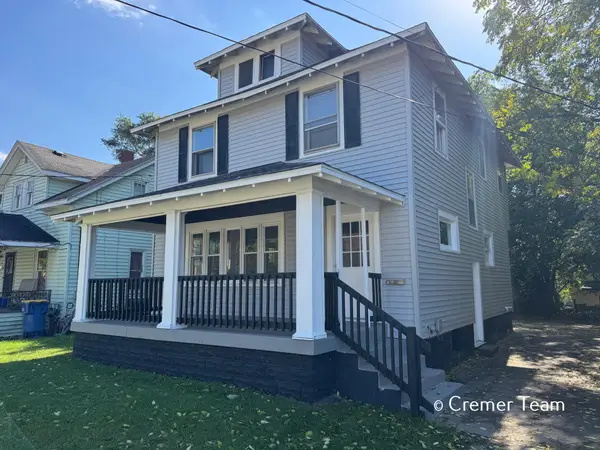 $225,000Active4 beds 2 baths1,292 sq. ft.
1034 Hall Street Se, Grand Rapids, MI 49507
MLS# 26056396Listed by: FIVE STAR REAL ESTATE (GRANDV) - New
 $85,000Active3 beds 2 baths1,146 sq. ft.
268 S Edinberg Drive Sw, Grand Rapids, MI 49548
MLS# 26056381Listed by: KELLER WILLIAMS GR EAST - New
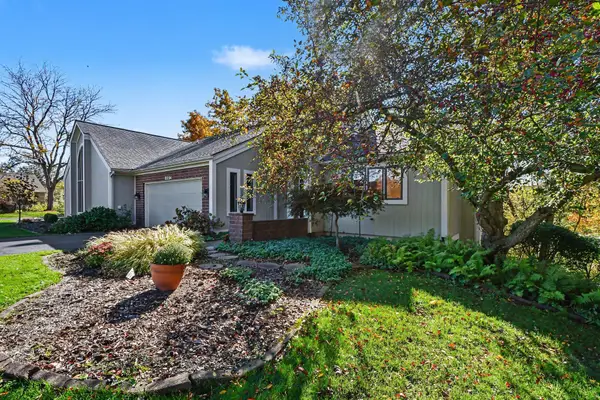 $459,900Active3 beds 3 baths2,178 sq. ft.
2294 S Thrush Court Se, Grand Rapids, MI 49546
MLS# 26056370Listed by: GREENRIDGE REALTY (CASCADE) - Open Sat, 2 to 4pmNew
 $345,000Active4 beds 2 baths3,248 sq. ft.
1455 Lancashire Drive Se, Grand Rapids, MI 49508
MLS# 26056372Listed by: GREENRIDGE REALTY (CALEDONIA) - New
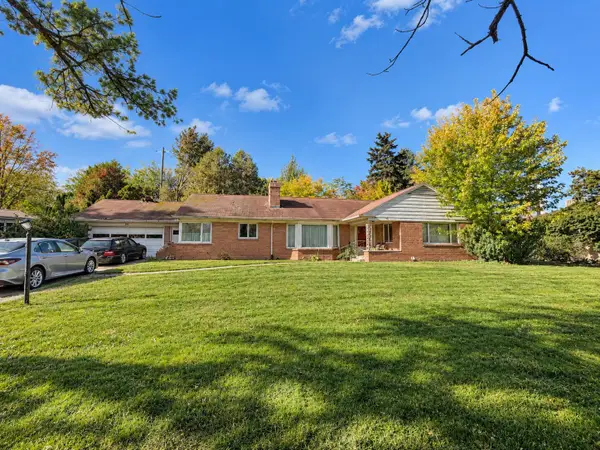 $274,000Active3 beds 3 baths2,141 sq. ft.
55 Glenview Drive Se, Grand Rapids, MI 49506
MLS# 26056343Listed by: HOWARD HANNA REAL ESTATE - Open Sun, 2 to 4pmNew
 $250,000Active3 beds 2 baths1,544 sq. ft.
1018 Merrifield Street Se, Grand Rapids, MI 49507
MLS# 26056294Listed by: KELLER WILLIAMS REALTY RIVERTOWN - New
 $59,900Active3 beds 2 baths1,000 sq. ft.
6108 Skipton Drive Sw, Grand Rapids, MI 49548
MLS# 26056297Listed by: CITY2SHORE ARETE COLLECTION INC - Open Sat, 1:30 to 3:30pmNew
 $449,000Active5 beds 3 baths2,225 sq. ft.
2174 Lamont Court Nw, Grand Rapids, MI 49534
MLS# 26056266Listed by: BERKSHIRE HATHAWAY HOMESERVICES MICHIGAN REAL ESTATE (MAIN)


Protect your home and budget from life's surprises with an Assurant Home Warranty, backed by a partner that supports you through every step of homeownership. Explore Plans.
© 2026 Better Homes and Gardens Real Estate LLC. An Anywhere Real Estate company. All rights reserved. Better Homes and Gardens® Real Estate is a registered trademark owned by Meredith Operations Corporation, licensed to Better Homes and Gardens Real Estate LLC and used with permission. Better Homes and Gardens Real Estate LLC fully supports the principles of the Fair Housing Act and the Equal Opportunity Act. Listing information is deemed reliable but is not guaranteed accurate.
Each office is independently owned and operated.
Any services or products provided by third parties are not provided by, affiliated with or related to Better Homes and Gardens Real Estate LLC, or its affiliated companies.