
1455 Lancashire Drive Se, Grand Rapids, MI 49508
Local realty services provided by:Better Homes and Gardens Real Estate Connections
1455 Lancashire Drive Se,Grand Rapids, MI 49508
$345,000
- 3 Beds
- 2 Baths
- 3,248 sq. ft.
- Single family
- Active
Upcoming open houses
- Sat, Oct 2402:00 pm - 04:00 pm
- Sun, Oct 2502:00 pm - 04:00 pm
Listed by: kelly a stein-lloyd
Office: greenridge realty (caledonia)
MLS#:26056372
Source:MI_MICHRIC
Price summary
- Price:$345,000
- Price per sq. ft.:$208.21
About this home
Rare Find! Spacious Ranch on a Double Lot with an In-Ground Pool! Welcome to this charming 1,600-square-foot ranch offering 3 bedrooms, 2 full bathrooms, and comfortable, traditional living spaces filled with warmth and character. The cozy living room provides an inviting atmosphere for relaxing or gathering with family and friends. The kitchen offers abundant cabinetry, generous countertop space, and a functional layout perfect for everyday living and meal preparation. The basement features a large family room, one bedroom, bonus room, spacious laundry room, and plenty of room for storage, providing flexibility to accommodate a variety of needs. Step outside and discover what truly sets this property apart! Situated on a rare double lot, this home offers an exceptional amount of outdoor space. The beautiful in-ground pool is the centerpiece of the fenced-in backyard, creating the perfect setting for summer gatherings, entertaining, or simply relaxing in your own private retreat. A spacious two-stall garage provides ample room for vehicles, tools, and additional storage. With its rare double lot, inviting living spaces, and backyard designed for entertaining, this property offers a wonderful opportunity to enjoy comfortable living both inside and out. Don't miss your chance to make it yours! Reserved: shelving in family room....
Contact an agent
Home facts
- Year built:1955
- Listing ID #:26056372
- Added:1 day(s) ago
- Updated:October 23, 2026 at 11:58 PM
Rooms and interior
- Bedrooms:3
- Total bathrooms:2
- Full bathrooms:2
- Rooms Total:13
- Kitchen Description:Dishwasher, Disposal, Refrigerator
- Basement:Yes
- Living area:3,248 sq. ft.
Heating and cooling
- Heating:Forced Air
- Central air:Yes
Structure and exterior
- Year built:1955
- Building area:3,248 sq. ft.
- Lot area:0.48 Acres
- Construction Materials:Brick
Utilities
- Water:Public
Finances and disclosures
- Price:$345,000
- Price per sq. ft.:$208.21
- Tax amount:$2,812 (2025)
Parking
- Garage:Yes
- Garage spaces:2
New listings near 1455 Lancashire Drive Se
- Coming Soon
 $320,000Coming Soon-- beds 2 baths
934 10th Street Nw, Grand Rapids, MI 49504
MLS# 26056217Listed by: SMALLEGAN REAL ESTATE - Coming Soon
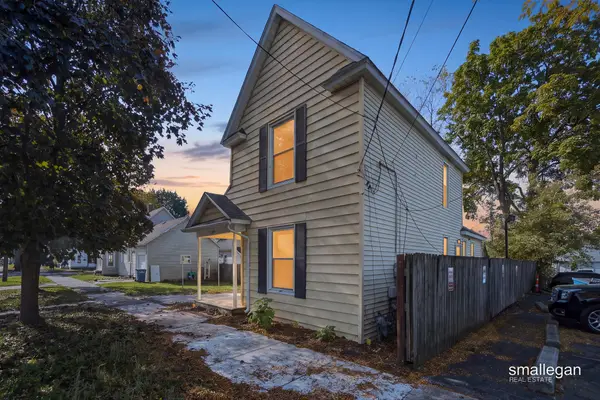 $295,000Coming Soon4 beds 2 baths1,340 sq. ft.
15 Gunnison Avenue Sw, Grand Rapids, MI 49504
MLS# 26056178Listed by: SMALLEGAN REAL ESTATE - New
 $399,000Active3 beds 2 baths2,085 sq. ft.
333 Hampton Avenue Se, Grand Rapids, MI 49506
MLS# 26056634Listed by: RESIDE GRAND RAPIDS - New
 $199,900Active3 beds 1 baths1,296 sq. ft.
52 Banner Street Sw, Grand Rapids, MI 49507
MLS# 26056635Listed by: UNITED REALTY SERVICES LLC - New
 $249,000Active3 beds 1 baths1,341 sq. ft.
660 Ottillia Street Se, Grand Rapids, MI 49507
MLS# 26056646Listed by: FIVE STAR REAL ESTATE (MAIN) - New
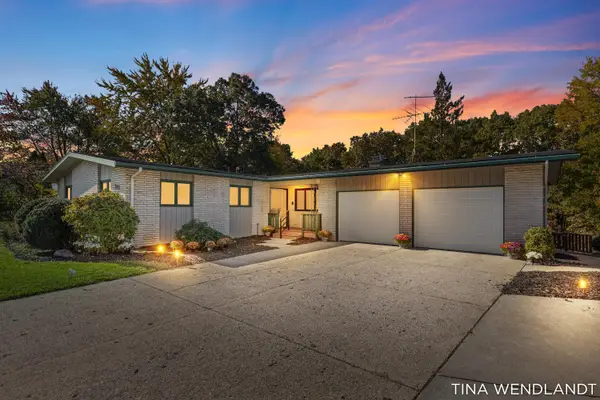 $459,900Active4 beds 2 baths2,911 sq. ft.
3737 Keeweenaw Drive Ne, Grand Rapids, MI 49525
MLS# 26056658Listed by: COLDWELL BANKER SCHMIDT REALTORS - New
 $329,000Active3 beds 2 baths1,172 sq. ft.
1357 Stanwood Street Nw, Grand Rapids, MI 49534
MLS# 26056669Listed by: CHARTER PROPERTIES - New
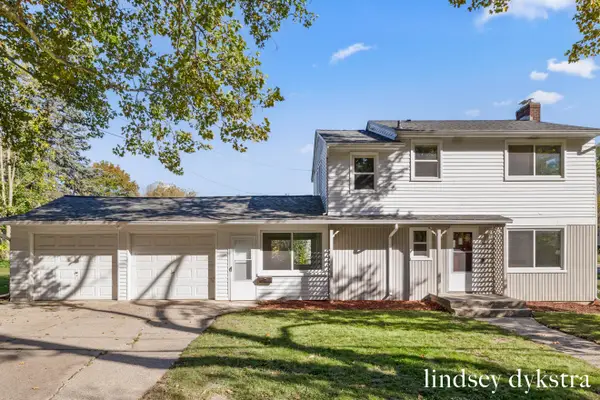 $319,000Active3 beds 2 baths1,344 sq. ft.
1842 Diamond Avenue Ne, Grand Rapids, MI 49505
MLS# 26056601Listed by: FIVE STAR REAL ESTATE (COURTLAND) - New
 $429,900Active4 beds 3 baths2,590 sq. ft.
2660 Wyandotte Drive Ne, Grand Rapids, MI 49525
MLS# 26056498Listed by: BERKSHIRE HATHAWAY HOMESERVICES MICHIGAN REAL ESTATE (MAIN) - New
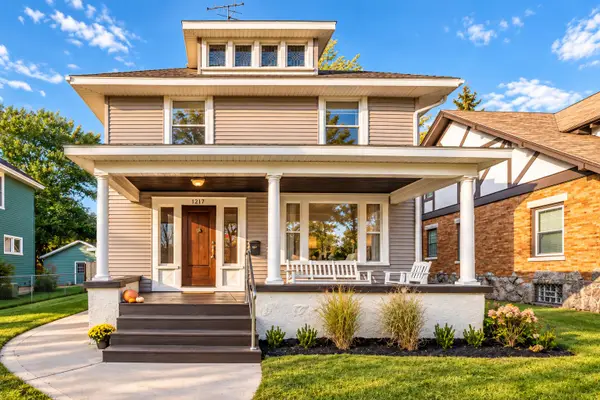 $365,000Active3 beds 2 baths2,222 sq. ft.
1217 Sigsbee Street Se, Grand Rapids, MI 49506
MLS# 26056450Listed by: THE LOCAL ELEMENT


Protect your home and budget from life's surprises with an Assurant Home Warranty, backed by a partner that supports you through every step of homeownership. Explore Plans.
© 2026 Better Homes and Gardens Real Estate LLC. An Anywhere Real Estate company. All rights reserved. Better Homes and Gardens® Real Estate is a registered trademark owned by Meredith Operations Corporation, licensed to Better Homes and Gardens Real Estate LLC and used with permission. Better Homes and Gardens Real Estate LLC fully supports the principles of the Fair Housing Act and the Equal Opportunity Act. Listing information is deemed reliable but is not guaranteed accurate.
Each office is independently owned and operated.
Any services or products provided by third parties are not provided by, affiliated with or related to Better Homes and Gardens Real Estate LLC, or its affiliated companies.