
1024 Cadillac Drive Se, Grand Rapids, MI 49506
Local realty services provided by:Better Homes and Gardens Real Estate Connections
1024 Cadillac Drive Se,Grand Rapids, MI 49506
$749,900
- 4 Beds
- 4 Baths
- 2,892 sq. ft.
- Single family
- Pending
Listed by: ryan ogle
Office: exp realty (grand rapids)
MLS#:26046626
Source:MI_MICHRIC
Price summary
- Price:$749,900
- Price per sq. ft.:$327.47
About this home
Welcome to 1024 Cadillac Drive SE, located in the very desirable Ottawa Hills neighborhood of Grand Rapids. This all brick home, including a well appointed addition, offers 4 bedrooms, 2 full baths and 2 half baths. Tastefully remodeled and updated over the last 10 years, it pairs historic charm with modern comforts. Situated across from the park for easy access to everything happening there. The privacy of a 180 foot deep lot offers endless opportunity for a backyard oasis. The pictures tell part of the story and a private tour will tell the rest.
Contact an agent
Home facts
- Year built:1930
- Listing ID #:26046626
- Added:19 day(s) ago
- Updated:September 22, 2026 at 07:43 AM
Rooms and interior
- Bedrooms:4
- Total bathrooms:4
- Full bathrooms:2
- Half bathrooms:2
- Rooms Total:13
- Kitchen Description:Dishwasher, Disposal, Microwave, Range, Refrigerator
- Basement:Yes
- Living area:2,892 sq. ft.
Heating and cooling
- Heating:Forced Air
- Central air:Yes
Structure and exterior
- Year built:1930
- Building area:2,892 sq. ft.
- Lot area:0.22 Acres
- Construction Materials:Brick
Utilities
- Water:Public
Finances and disclosures
- Price:$749,900
- Price per sq. ft.:$327.47
- Tax amount:$5,783 (2025)
Features and amenities
- Laundry features:Washer
Parking
- Garage:Yes
- Garage spaces:2
New listings near 1024 Cadillac Drive Se
- Coming Soon
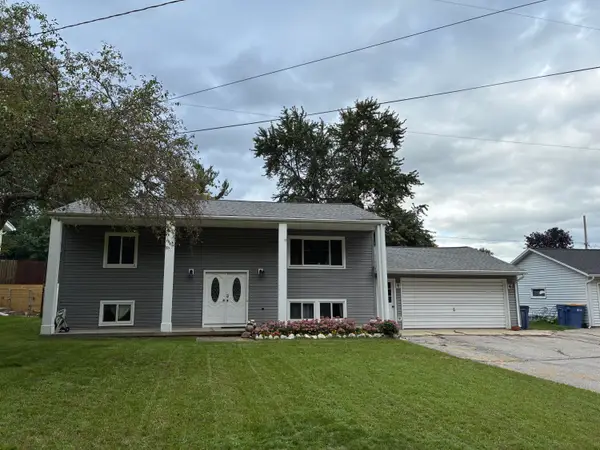 $399,000Coming Soon5 beds 2 baths2,080 sq. ft.
1761 Fulton Street W, Grand Rapids, MI 49504
MLS# 26050335Listed by: GREENRIDGE REALTY (KENTWOOD) - Coming SoonOpen Wed, 5 to 6:30pm
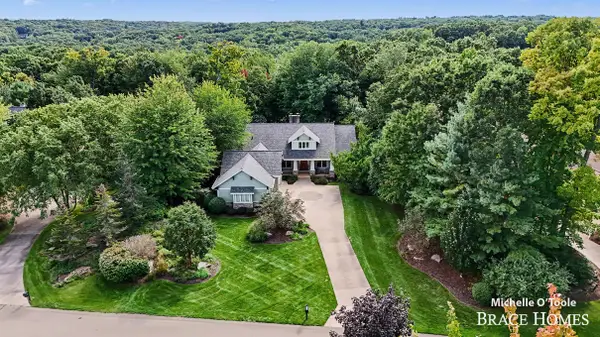 $1,100,000Coming Soon5 beds 6 baths5,214 sq. ft.
4260 S Oak Pointe Court Ne, Grand Rapids, MI 49525
MLS# 26050085Listed by: BERKSHIRE HATHAWAY HOMESERVICES MICHIGAN REAL ESTATE (MAIN) - New
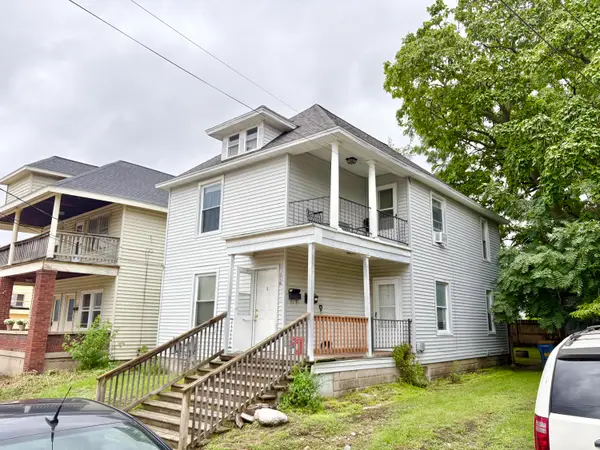 $259,900Active-- beds -- baths
316 Lane Avenue Sw, Grand Rapids, MI 49504
MLS# 26050343Listed by: DEVRIES HOMES - New
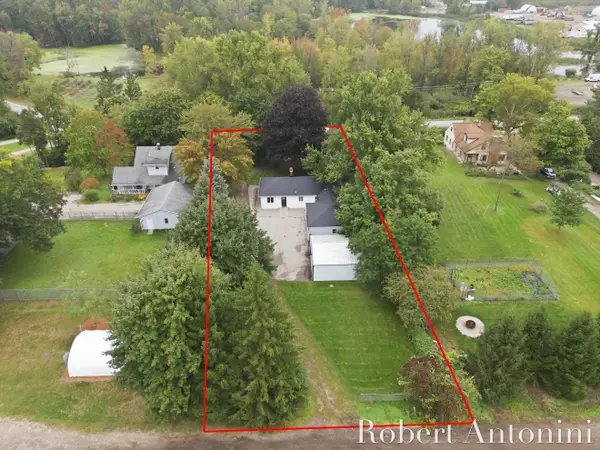 $325,000Active3 beds 2 baths1,803 sq. ft.
3630 Michigan Street Ne, Grand Rapids, MI 49525
MLS# 26050307Listed by: COLDWELL BANKER SCHMIDT REALTORS - New
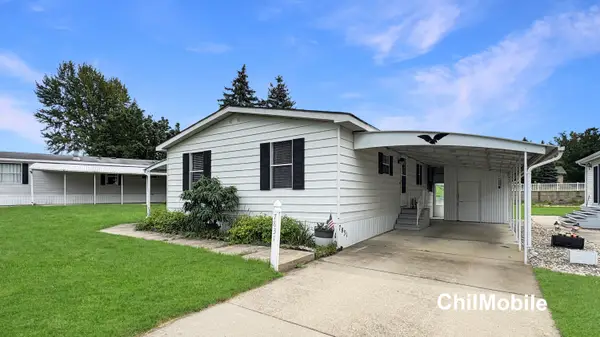 $60,000Active2 beds 2 baths1,080 sq. ft.
7831 Tree Swallow Drive Se, Grand Rapids, MI 49508
MLS# 26050285Listed by: CHILDRESS ASSOCIATES REALTY - New
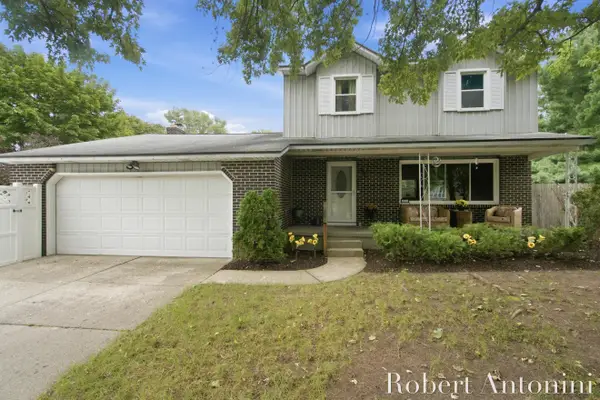 $294,000Active4 beds 2 baths2,137 sq. ft.
3756 Summit View Drive Ne, Grand Rapids, MI 49525
MLS# 26050300Listed by: COLDWELL BANKER SCHMIDT REALTORS - New
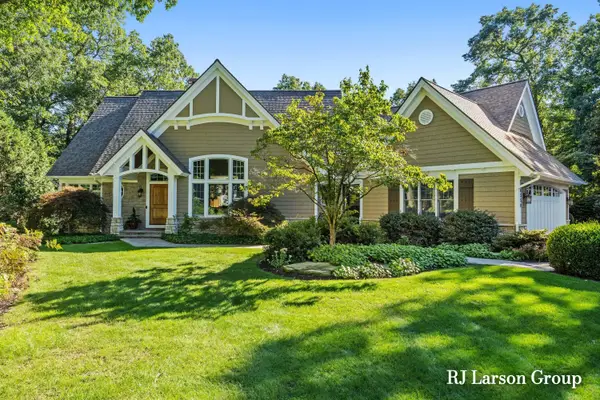 $1,279,000Active4 beds 5 baths4,844 sq. ft.
4350 S Oak Pointe Court Ne, Grand Rapids, MI 49525
MLS# 26050212Listed by: LARSON, ROBERT J. - New
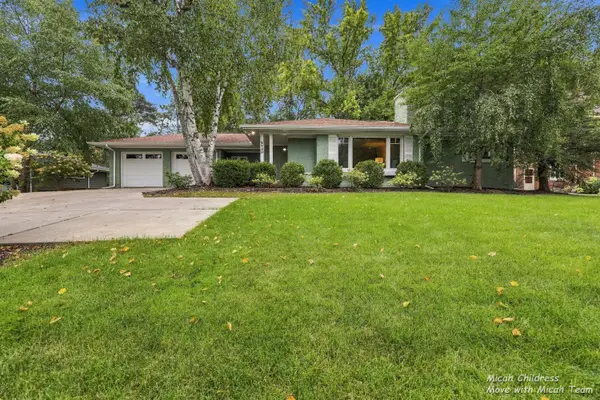 $585,000Active3 beds 3 baths2,439 sq. ft.
2730 Robinson Road Se, Grand Rapids, MI 49506
MLS# 26050241Listed by: FIVE STAR REAL ESTATE (GRANDV) - New
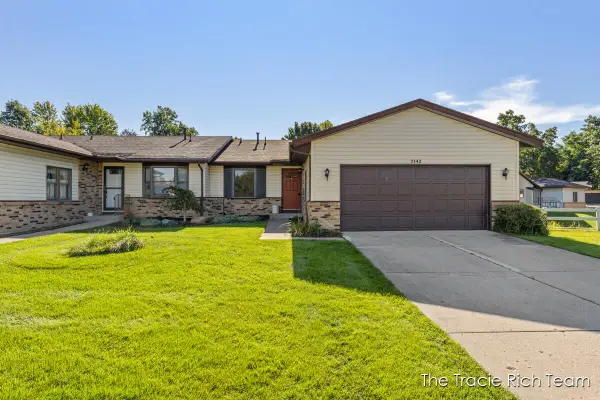 $285,000Active2 beds 2 baths2,053 sq. ft.
2142 Remington Way Ne, Grand Rapids, MI 49505
MLS# 26050182Listed by: RE/MAX UNITED (MAIN) - New
 $409,876Active2 beds 2 baths1,314 sq. ft.
2114 New Town Drive Ne, Grand Rapids, MI 49525
MLS# 26050165Listed by: BERKSHIRE HATHAWAY HOMESERVICES MICHIGAN REAL ESTATE (MAIN)


Protect your home and budget from life's surprises with an Assurant Home Warranty, backed by a partner that supports you through every step of homeownership. Explore Plans.
© 2026 Better Homes and Gardens Real Estate LLC. An Anywhere Real Estate company. All rights reserved. Better Homes and Gardens® Real Estate is a registered trademark owned by Meredith Operations Corporation, licensed to Better Homes and Gardens Real Estate LLC and used with permission. Better Homes and Gardens Real Estate LLC fully supports the principles of the Fair Housing Act and the Equal Opportunity Act. Listing information is deemed reliable but is not guaranteed accurate.
Each office is independently owned and operated.
Any services or products provided by third parties are not provided by, affiliated with or related to Better Homes and Gardens Real Estate LLC, or its affiliated companies.