
1254 Stoneshire Drive Se, Grand Rapids, MI 49546
Local realty services provided by:Better Homes and Gardens Real Estate Connections
1254 Stoneshire Drive Se,Grand Rapids, MI 49546
$1,100,000
- 6 Beds
- 4 Baths
- 4,347 sq. ft.
- Single family
- Active
Upcoming open houses
- Sat, Aug 1512:00 pm - 02:00 pm
- Sun, Aug 1612:00 pm - 02:00 pm
Listed by: jennifer a gesik
Office: crown real estate partners inc
MLS#:26042425
Source:MI_MICHRIC
Price summary
- Price:$1,100,000
- Price per sq. ft.:$367.03
- Monthly HOA dues:$70.83
About this home
Location, location, location. The three most important words in Real Estate. Proudly located in the coveted Stoneshire development, this Mick McGraw series custom home built by Eastbrook checks all of the boxes. Built in 2010, this transitional two-story home lives comfortably yet entertains like a rock star. Great curb appeal on a street full of friendly neighbors. 2,997 square feet of spacious living above grade. Bright layout with lots of large windows. Main floor with two story living room complete with gas log fireplace and bult-ins for storage and display. Office with French doors, a cozy Michigan room that calls your name. Formal dining for holidays and celebrations. Spaciously renovated kitchen complete with stainless steel appliances, double ovens, gas cooktop, beverage refrigerator, island with seating and a walk-in pantry. Entertaining is a joy in the open concept kitchen, great room, Michigan room and bar room. Once a playroom, this space has been transformed into adult space. A great place to bond with your neighbors over a delicious refreshment. Mudroom right off the garage makes coming and going a breeze, here you'll find the half bath too for guests. Upper level Primary suite is a spacious retreat with a renovated spa-like primary bath, dual sinks, private water closet and linen closet. An attached walk-in closet makes getting ready for your day effortless. Three additional bedrooms upstairs share a full hall bath complete with dual sinks. Up here you'll be impressed with a variety of custom trim details. To finish out the upper level, a nice sized laundry room makes laundry easily accessible. The lower-level features more space to relax and enjoy. Complete with an additional family room, game area, full bath, large bedroom and workout room this space has limitless uses. Need storage space? No shortage here. Outside you'll find multiple gathering spaces. The covered front porch and the newer composite maintenance free deck are a great place to get together. Better yet, how about a smore at the cozy firepit? Nope, even better yet is the peace and serenity you'll feel bonding with your koi in the maintenance free koi pond. Located in Stoneshire, this incredible location make this home an easy YES!!. Within minutes of shopping, restaurants, daily amenities, highways, parks, walking/biking trails and Forest Hills Public Schools, this home has it all. Seller reserves the right to set an offer deadline....
Contact an agent
Home facts
- Year built:2010
- Subdivision & Development:Stoneshire
- Listing ID #:26042425
- Added:1 day(s) ago
- Updated:August 13, 2026 at 07:49 PM
Rooms and interior
- Bedrooms:6
- Total bathrooms:4
- Full bathrooms:3
- Half bathrooms:1
- Rooms Total:17
- Kitchen Description:Dishwasher, Disposal, Freezer, Microwave, Oven, Refrigerator
- Basement:Yes
- Basement Description:Daylight
- Living area:4,347 sq. ft.
Heating and cooling
- Heating:Forced Air
- Central air:Yes
Structure and exterior
- Year built:2010
- Building area:4,347 sq. ft.
- Lot area:0.37 Acres
- Construction Materials:Stone, Vinyl Siding
Schools
- High school:Forest Hills Central High School
- Middle school:Central Middle School
- Elementary school:Ada Elementary School
Utilities
- Water:Public
Finances and disclosures
- Price:$1,100,000
- Price per sq. ft.:$367.03
- Tax amount:$9,258 (2026)
Features and amenities
- Laundry features:Washer
Parking
- Garage:Yes
- Garage spaces:3
New listings near 1254 Stoneshire Drive Se
- New
 $249,999Active-- beds 2 baths
727 NW 6th Street Nw, Grand Rapids, MI 49504
MLS# 26042665Listed by: COLDWELL BANKER WOODLAND SCHMIDT - New
 $319,900Active3 beds 2 baths1,664 sq. ft.
4205 Hillsdale Avenue Ne, Grand Rapids, MI 49525
MLS# 26042658Listed by: UNITED REALTY SERVICES LLC - New
 $2,599,900Active6 beds 5 baths7,239 sq. ft.
7177 Aqua Fria Court Se, Grand Rapids, MI 49546
MLS# 26042659Listed by: FIVE STAR REAL ESTATE (ADA) - New
 $449,900Active4 beds 3 baths2,024 sq. ft.
1733 Vinecroft Street Nw, Grand Rapids, MI 49544
MLS# 26042660Listed by: FIVE STAR REAL ESTATE (MAIN) - New
 $219,900Active-- beds -- baths
941 Eastern Avenue Se, Grand Rapids, MI 49507
MLS# 26042632Listed by: DEBARTOLO REALTY - New
 $125,000Active3 beds 1 baths1,386 sq. ft.
850 Prince Street Se, Grand Rapids, MI 49507
MLS# 26042620Listed by: GREENRIDGE REALTY INC - New
 $265,000Active2 beds 2 baths1,745 sq. ft.
2121 Dewberry Drive Ne, Grand Rapids, MI 49505
MLS# 26042576Listed by: GREEN CROWN REAL ESTATE LLC - Open Sat, 12 to 1:30pmNew
 $305,000Active3 beds 2 baths1,396 sq. ft.
143 Burr Oak Street Ne, Grand Rapids, MI 49505
MLS# 26042577Listed by: RE/MAX OF GRAND RAPIDS (FH) - New
 $345,900Active3 beds 2 baths1,018 sq. ft.
1042 Patton Avenue Nw, Grand Rapids, MI 49504
MLS# 26042562Listed by: KELLER WILLIAMS GR NORTH - New
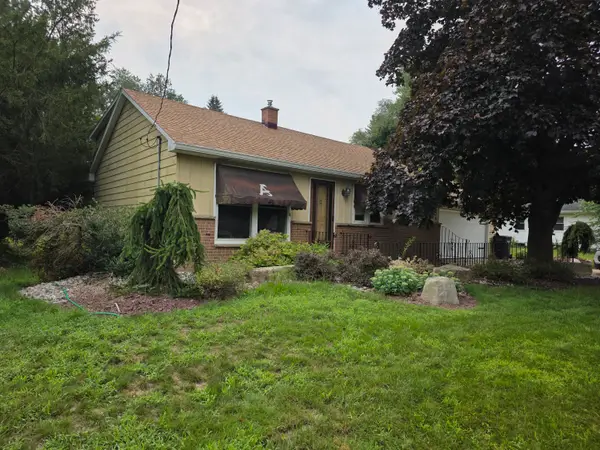 $349,900Active3 beds 2 baths1,734 sq. ft.
11674 8th Avenue Nw, Grand Rapids, MI 49534
MLS# 26042564Listed by: COLDWELL BANKER SCHMIDT FREMONT


Protect your home and budget from life's surprises with an Assurant Home Warranty, backed by a partner that supports you through every step of homeownership. Explore Plans.
© 2026 Better Homes and Gardens Real Estate LLC. An Anywhere Real Estate company. All rights reserved. Better Homes and Gardens® Real Estate is a registered trademark owned by Meredith Operations Corporation, licensed to Better Homes and Gardens Real Estate LLC and used with permission. Better Homes and Gardens Real Estate LLC fully supports the principles of the Fair Housing Act and the Equal Opportunity Act. Listing information is deemed reliable but is not guaranteed accurate.
Each office is independently owned and operated.
Any services or products provided by third parties are not provided by, affiliated with or related to Better Homes and Gardens Real Estate LLC, or its affiliated companies.