
1733 Vinecroft Street Nw, Grand Rapids, MI 49544
Local realty services provided by:Better Homes and Gardens Real Estate Connections
1733 Vinecroft Street Nw,Grand Rapids, MI 49544
$449,900
- 4 Beds
- 3 Baths
- 2,024 sq. ft.
- Single family
- Active
Listed by: nestor vazquez, jessica villasenor
Office: five star real estate (main)
MLS#:26042660
Source:MI_MICHRIC
Price summary
- Price:$449,900
- Price per sq. ft.:$439.36
About this home
NEW CONSTRUCTION IN PROGRESS! Be the first to call this beautiful 4-bedroom, 2.5-bath home yours! Featuring stunning cathedral ceilings, a thoughtfully designed layout, and the opportunity to make it truly your own. Buyers may have the opportunity to select interior paint color, flooring, and countertop options, allowing you to personalize the finishes to your style. Construction is underway with an estimated completion date of mid-October. Don't miss your chance to own a brand-new home with the ability to add your personal touch from the start!
Contact an agent
Home facts
- Year built:2026
- Listing ID #:26042660
- Added:45 day(s) ago
- Updated:September 28, 2026 at 04:02 PM
Rooms and interior
- Bedrooms:4
- Total bathrooms:3
- Full bathrooms:2
- Half bathrooms:1
- Rooms Total:6
- Kitchen Description:Dishwasher, Microwave, Oven, Range, Refrigerator
- Basement:Yes
- Living area:2,024 sq. ft.
Heating and cooling
- Heating:Forced Air
- Central air:Yes
Structure and exterior
- Year built:2026
- Building area:2,024 sq. ft.
- Lot area:0.26 Acres
- Construction Materials:Vinyl Siding
Finances and disclosures
- Price:$449,900
- Price per sq. ft.:$439.36
- Tax amount:$120 (2025)
Features and amenities
- Laundry features:Washer
Parking
- Garage:Yes
- Garage spaces:2
New listings near 1733 Vinecroft Street Nw
- Coming Soon
 $480,000Coming Soon3 beds 2 baths2,342 sq. ft.
1930 Michigan Street Ne, Grand Rapids, MI 49503
MLS# 26051238Listed by: BERKSHIRE HATHAWAY HOMESERVICES MICHIGAN REAL ESTATE (MAIN) - Coming Soon
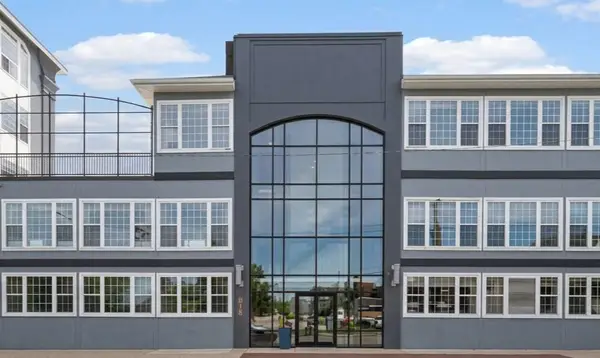 $334,900Coming Soon2 beds 1 baths915 sq. ft.
600 7th Street Nw #309, Grand Rapids, MI 49504
MLS# 26051017Listed by: GREENRIDGE REALTY (CALEDONIA) - New
 $222,500Active3 beds 1 baths1,083 sq. ft.
243 Fairbanks Street Ne, Grand Rapids, MI 49503
MLS# 26051569Listed by: KEY REALTY - New
 $455,000Active-- beds 3 baths
112 Eastern Avenue Se, Grand Rapids, MI 49503
MLS# 26051529Listed by: FATHOM REALTY MI LLC - New
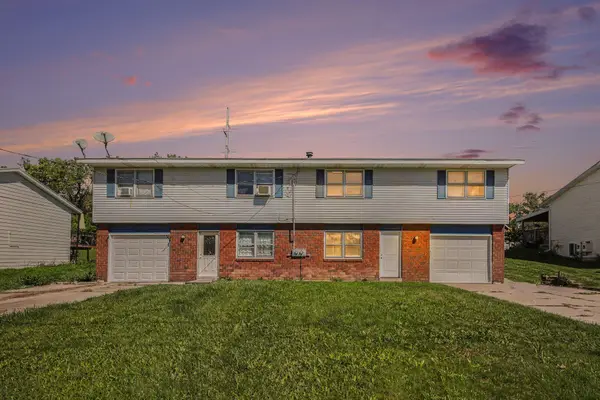 $395,000Active-- beds -- baths
4138 Norman Drive Se, Grand Rapids, MI 49508
MLS# 26051534Listed by: VJ REAL ESTATE - Open Sat, 11am to 1pmNew
 $299,900Active3 beds 2 baths2,340 sq. ft.
2055 Godwin Avenue Se, Grand Rapids, MI 49507
MLS# 26051539Listed by: BELLABAY REALTY (SW) - New
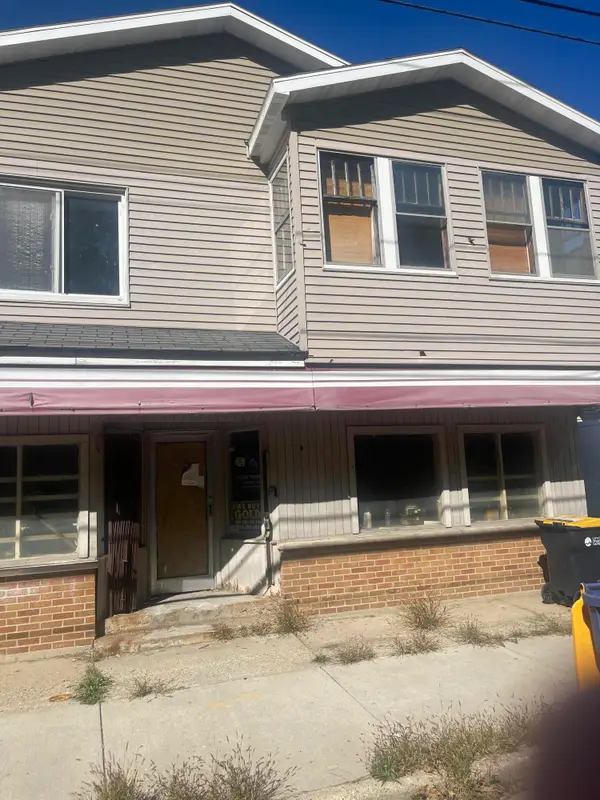 $299,000Active-- beds -- baths
701 Knapp Street Ne, Grand Rapids, MI 49505
MLS# 26051513Listed by: CHILDRESS ASSOCIATES REALTY - New
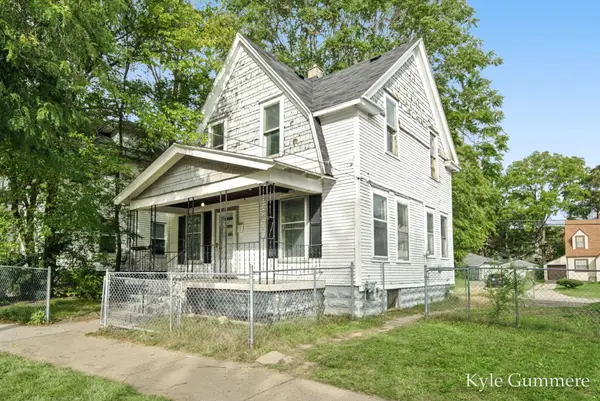 $159,900Active3 beds 1 baths1,105 sq. ft.
1116 Kalamazoo Avenue Se, Grand Rapids, MI 49507
MLS# 26051518Listed by: WINDPOINT REALTY LLC - New
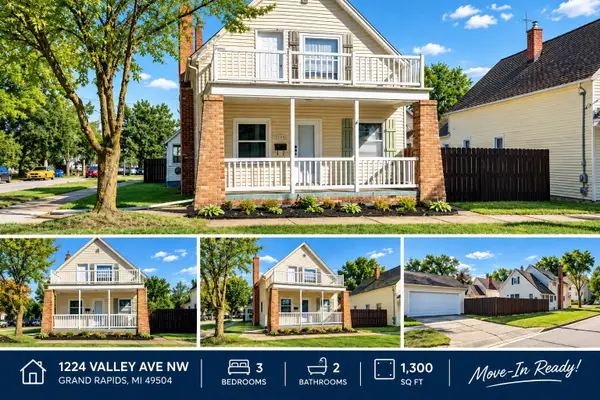 $250,000Active3 beds 2 baths1,260 sq. ft.
1224 Valley Avenue Nw, Grand Rapids, MI 49504
MLS# 26051458Listed by: BELLABAY REALTY (SW) - New
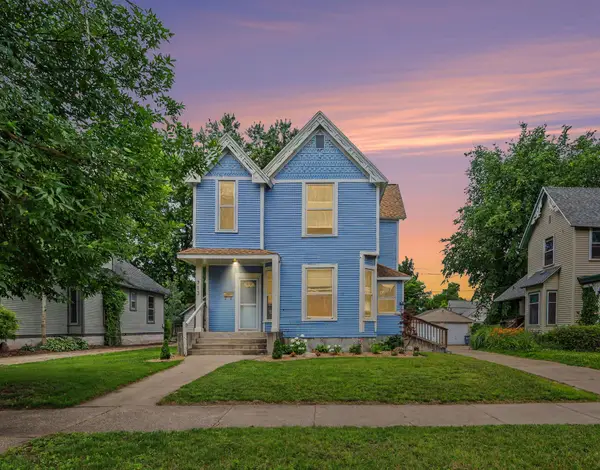 $324,900Active-- beds -- baths
711 Paris Avenue Se, Grand Rapids, MI 49503
MLS# 26051423Listed by: TALL TREE REALTY AND PROPERTY MANAGEMENT LLC


Protect your home and budget from life's surprises with an Assurant Home Warranty, backed by a partner that supports you through every step of homeownership. Explore Plans.
© 2026 Better Homes and Gardens Real Estate LLC. An Anywhere Real Estate company. All rights reserved. Better Homes and Gardens® Real Estate is a registered trademark owned by Meredith Operations Corporation, licensed to Better Homes and Gardens Real Estate LLC and used with permission. Better Homes and Gardens Real Estate LLC fully supports the principles of the Fair Housing Act and the Equal Opportunity Act. Listing information is deemed reliable but is not guaranteed accurate.
Each office is independently owned and operated.
Any services or products provided by third parties are not provided by, affiliated with or related to Better Homes and Gardens Real Estate LLC, or its affiliated companies.