
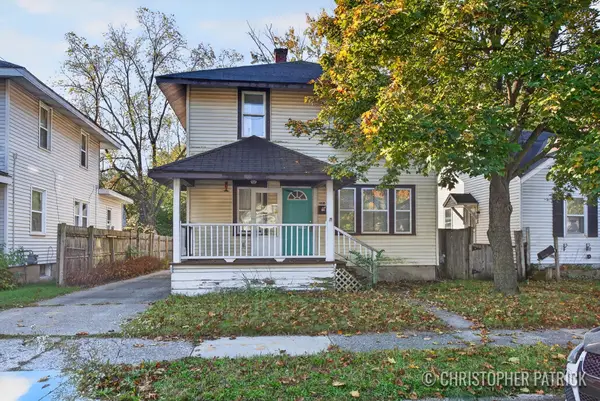
1347 Powers Avenue Nw, Grand Rapids, MI 49504
Local realty services provided by:Better Homes and Gardens Real Estate Connections
1347 Powers Avenue Nw,Grand Rapids, MI 49504
$279,900
- 4 Beds
- 2 Baths
- 1,767 sq. ft.
- Single family
- Active
Listed by: kevin j coyne
Office: childress associates realty
MLS#:26046078
Source:MI_MICHRIC
Price summary
- Price:$279,900
- Price per sq. ft.:$158.4
About this home
**Newly updated four-bedroom, 1.5-bath home in Grand Rapids offers 1,767 square feet of finished living space. Refinished hardwood floors throughout with newer mechanicals. The two-car garage provides convenient vehicle storage and additional utility. Newer High Grade windows ( in the last 10 years), newer roof and Central Air. The practical floor plan accommodates multiple bedrooms and includes a bonus room on the main floor with lots of natural light and room for an office or playroom, making efficient use of the available space for various living arrangements. Located walking distance to Richmond Park, this single-family home presents a solid foundation for ownership and long-term value.
Contact an agent
Home facts
- Year built:1927
- Subdivision & Development:.1121
- Listing ID #:26046078
- Added:53 day(s) ago
- Updated:October 22, 2026 at 04:01 PM
Rooms and interior
- Bedrooms:4
- Total bathrooms:2
- Full bathrooms:1
- Half bathrooms:1
- Rooms Total:8
- Kitchen Description:Range
- Basement:Yes
- Living area:1,767 sq. ft.
Heating and cooling
- Heating:Forced Air
- Central air:Yes
Structure and exterior
- Year built:1927
- Building area:1,767 sq. ft.
- Lot area:0.11 Acres
- Construction Materials:Aluminum Siding, Brick
Schools
- High school:Union High School
- Middle school:Westwood Middle School
- Elementary school:Harrison Park Academy
Utilities
- Water:Public
Finances and disclosures
- Price:$279,900
- Price per sq. ft.:$158.4
- Tax amount:$3,418 (2025)
Parking
- Garage:Yes
- Garage spaces:2
New listings near 1347 Powers Avenue Nw
- Coming Soon
 $320,000Coming Soon-- beds 2 baths
934 10th Street Nw, Grand Rapids, MI 49504
MLS# 26056217Listed by: SMALLEGAN REAL ESTATE - Coming Soon
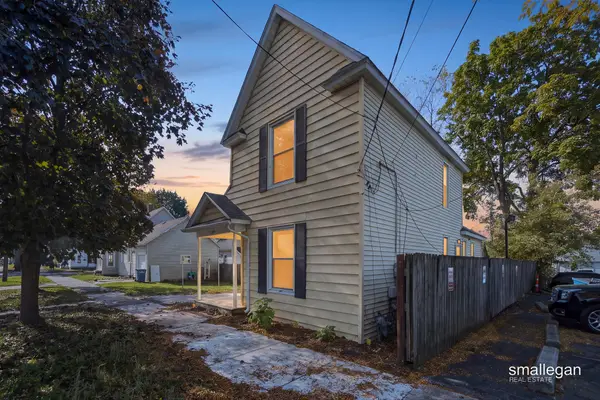 $295,000Coming Soon4 beds 2 baths1,340 sq. ft.
15 Gunnison Avenue Sw, Grand Rapids, MI 49504
MLS# 26056178Listed by: SMALLEGAN REAL ESTATE - Open Sun, 3 to 4pmNew
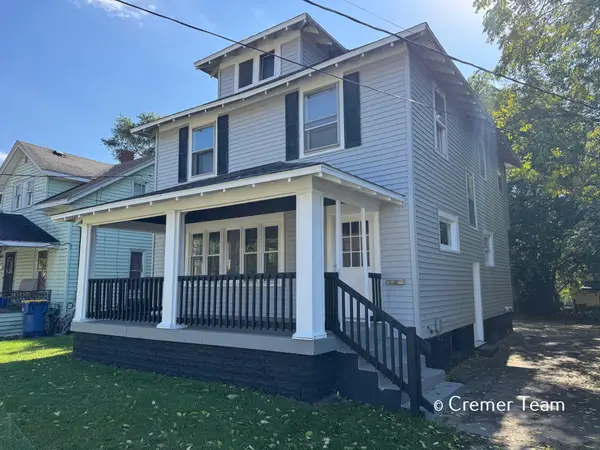 $225,000Active4 beds 2 baths1,292 sq. ft.
1034 Hall Street Se, Grand Rapids, MI 49507
MLS# 26056396Listed by: FIVE STAR REAL ESTATE (GRANDV) - New
 $85,000Active3 beds 2 baths1,146 sq. ft.
268 S Edinberg Drive Sw, Grand Rapids, MI 49548
MLS# 26056381Listed by: KELLER WILLIAMS GR EAST - New
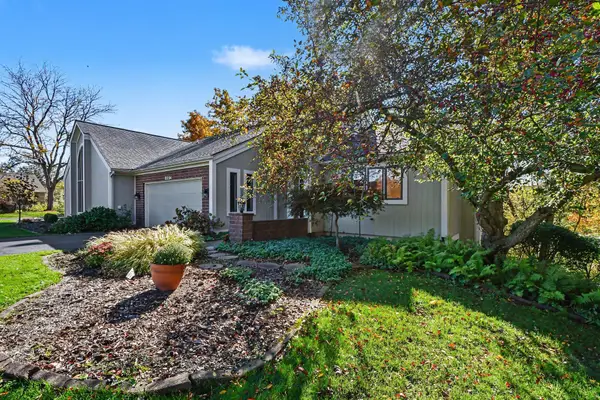 $459,900Active3 beds 3 baths2,178 sq. ft.
2294 S Thrush Court Se, Grand Rapids, MI 49546
MLS# 26056370Listed by: GREENRIDGE REALTY (CASCADE) - Open Sat, 2 to 4pmNew
 $345,000Active4 beds 2 baths3,248 sq. ft.
1455 Lancashire Drive Se, Grand Rapids, MI 49508
MLS# 26056372Listed by: GREENRIDGE REALTY (CALEDONIA) - New
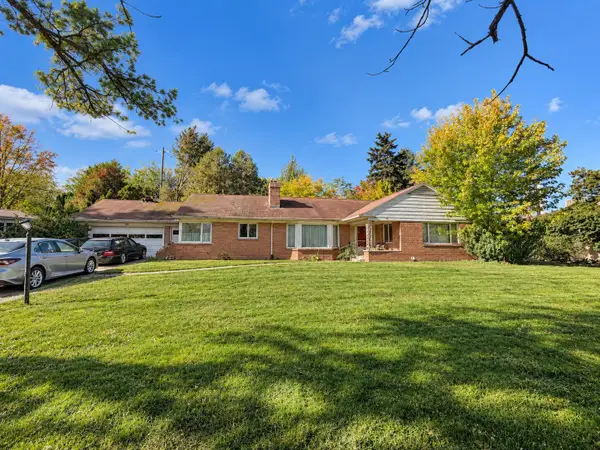 $274,000Active3 beds 3 baths2,141 sq. ft.
55 Glenview Drive Se, Grand Rapids, MI 49506
MLS# 26056343Listed by: HOWARD HANNA REAL ESTATE - Open Sun, 2 to 4pmNew
 $250,000Active3 beds 2 baths1,544 sq. ft.
1018 Merrifield Street Se, Grand Rapids, MI 49507
MLS# 26056294Listed by: KELLER WILLIAMS REALTY RIVERTOWN - New
 $59,900Active3 beds 2 baths1,000 sq. ft.
6108 Skipton Drive Sw, Grand Rapids, MI 49548
MLS# 26056297Listed by: CITY2SHORE ARETE COLLECTION INC - Open Sat, 1:30 to 3:30pmNew
 $449,000Active5 beds 3 baths2,225 sq. ft.
2174 Lamont Court Nw, Grand Rapids, MI 49534
MLS# 26056266Listed by: BERKSHIRE HATHAWAY HOMESERVICES MICHIGAN REAL ESTATE (MAIN)


Protect your home and budget from life's surprises with an Assurant Home Warranty, backed by a partner that supports you through every step of homeownership. Explore Plans.
© 2026 Better Homes and Gardens Real Estate LLC. An Anywhere Real Estate company. All rights reserved. Better Homes and Gardens® Real Estate is a registered trademark owned by Meredith Operations Corporation, licensed to Better Homes and Gardens Real Estate LLC and used with permission. Better Homes and Gardens Real Estate LLC fully supports the principles of the Fair Housing Act and the Equal Opportunity Act. Listing information is deemed reliable but is not guaranteed accurate.
Each office is independently owned and operated.
Any services or products provided by third parties are not provided by, affiliated with or related to Better Homes and Gardens Real Estate LLC, or its affiliated companies.