
1347 Powers Avenue Nw, Grand Rapids, MI 49504
Local realty services provided by:Better Homes and Gardens Real Estate Connections
1347 Powers Avenue Nw,Grand Rapids, MI 49504
$249,900
- 4 Beds
- 2 Baths
- 1,767 sq. ft.
- Single family
- Pending
Listed by: kevin j coyne
Office: childress associates realty
MLS#:26057876
Source:MI_MICHRIC
Price summary
- Price:$249,900
- Price per sq. ft.:$141.43
About this home
Set in Grand Rapids close to Richmond Park, this home offers 1,767 finished square feet above grade, four bedrooms, and one and a half bathrooms. A two-car garage provides parking and storage. The 4,884-square-foot parcel has a fenced backyard and allows for outdoor space with manageable upkeep. Refinished hardwood floors throughout, Newer Roof, Windows and Mechanical upgrades provide a solid and efficient home. This home is priced for the owner who would like to finish off cosmetic touches to make it their own and generate further equity.
Contact an agent
Home facts
- Year built:1927
- Subdivision & Development:.1121
- Listing ID #:26057876
- Added:6 day(s) ago
- Updated:November 06, 2026 at 07:15 PM
Rooms and interior
- Bedrooms:4
- Total bathrooms:2
- Full bathrooms:1
- Half bathrooms:1
- Rooms Total:8
- Kitchen Description:Range, Refrigerator
- Basement:Yes
- Living area:1,767 sq. ft.
Heating and cooling
- Heating:Forced Air
- Central air:Yes
Structure and exterior
- Year built:1927
- Building area:1,767 sq. ft.
- Lot area:0.11 Acres
- Construction Materials:Aluminum Siding, Brick
Schools
- High school:Union High School
- Middle school:Westwood Middle School
- Elementary school:Harrison Park Academy
Utilities
- Water:Public
Finances and disclosures
- Price:$249,900
- Price per sq. ft.:$141.43
- Tax amount:$3,406 (2025)
Parking
- Garage:Yes
- Garage spaces:2
New listings near 1347 Powers Avenue Nw
- Coming Soon
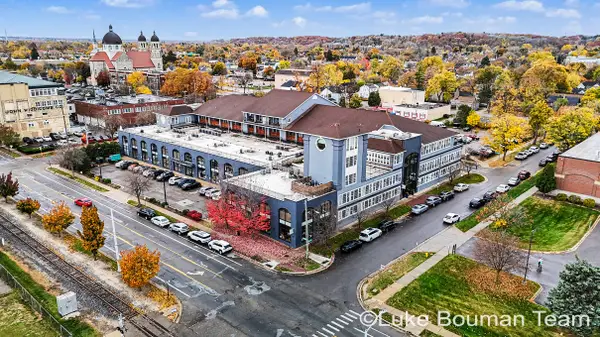 $444,900Coming Soon3 beds 2 baths2,015 sq. ft.
600 7th Street Nw #305, Grand Rapids, MI 49504
MLS# 26058632Listed by: HOMEREALTY HOLLAND - New
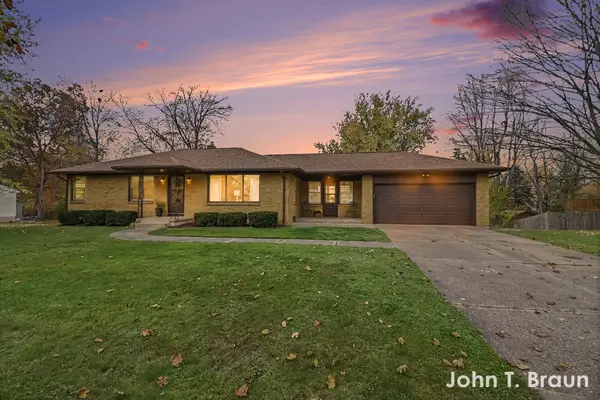 $306,500Active4 beds 2 baths1,806 sq. ft.
1421 Blossom Street Se, Grand Rapids, MI 49508
MLS# 26058970Listed by: GREENRIDGE REALTY (CASCADE) - New
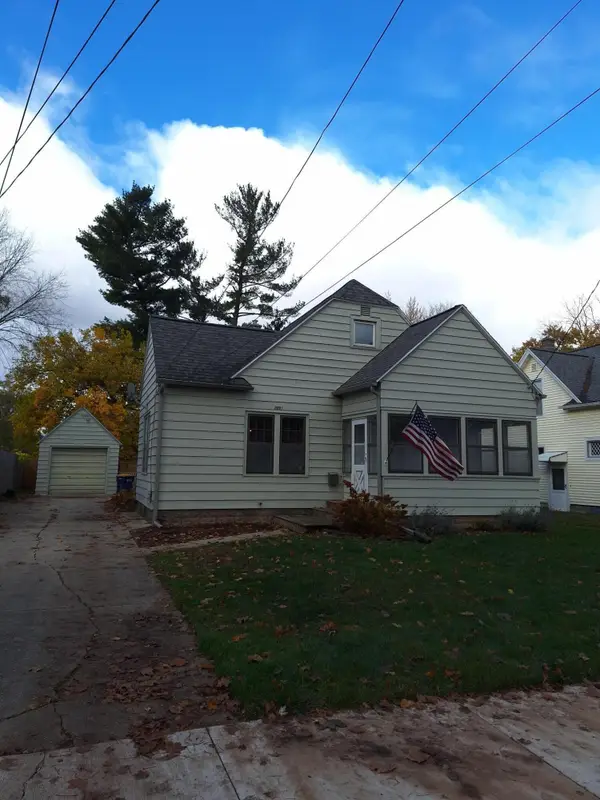 $299,900Active4 beds 2 baths1,250 sq. ft.
2081 NE Lafayette Avenue Ne, Grand Rapids, MI 49505
MLS# 26058973Listed by: GREENRIDGE REALTY (HASTINGS) - New
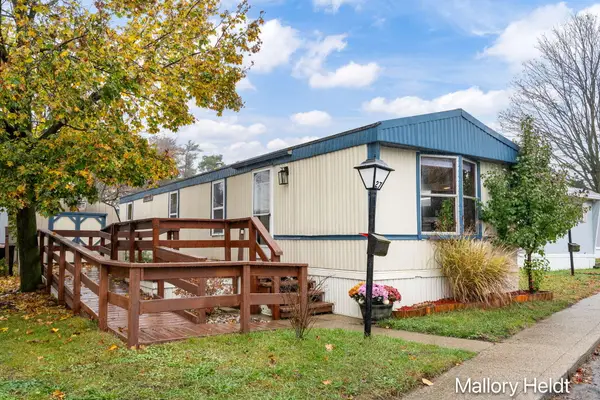 $49,500Active2 beds 1 baths558 sq. ft.
27 Nueville Street Sw, Grand Rapids, MI 49548
MLS# 26058979Listed by: THE LOCAL ELEMENT - Open Sun, 1 to 3pmNew
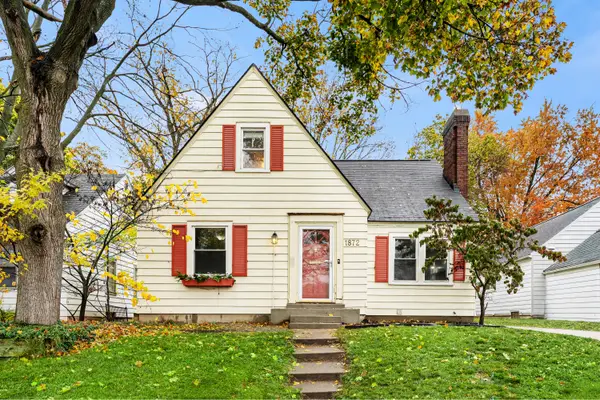 $305,000Active4 beds 1 baths1,537 sq. ft.
1872 Philadelphia Avenue Se, Grand Rapids, MI 49507
MLS# 26058940Listed by: MITTEN REAL ESTATE - New
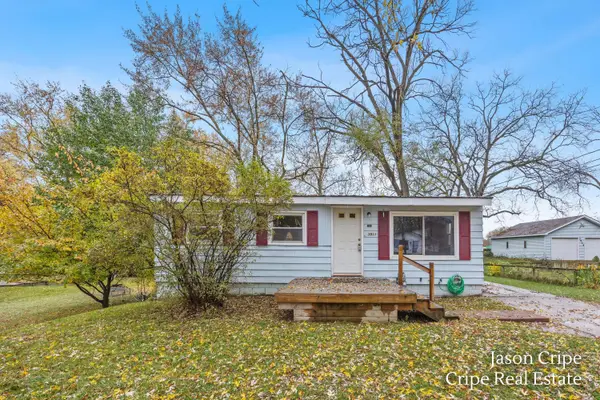 $240,000Active4 beds 1 baths1,255 sq. ft.
3911 Balsam Avenue Ne, Grand Rapids, MI 49525
MLS# 26058949Listed by: COLDWELL BANKER SCHMIDT REALTORS - New
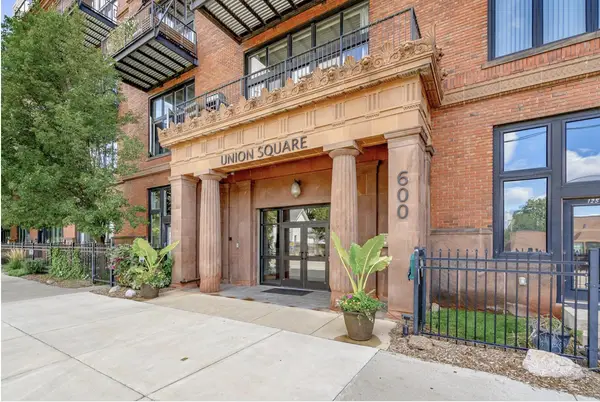 $269,500Active2 beds 1 baths841 sq. ft.
600 Broadway Avenue Nw #217, Grand Rapids, MI 49504
MLS# 26058912Listed by: LIZ RHODA & CO - New
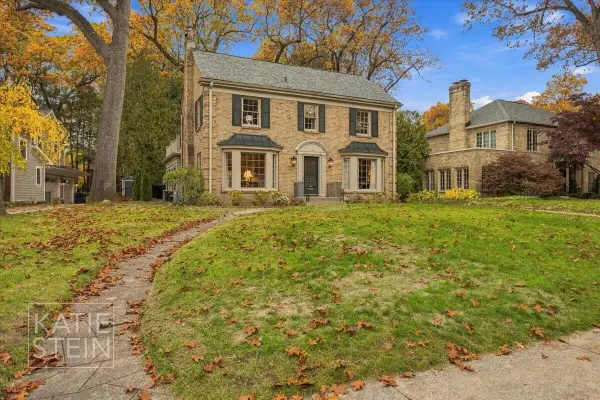 $1,400,000Active4 beds 4 baths3,056 sq. ft.
1705 Pontiac Road Se, Grand Rapids, MI 49506
MLS# 26058887Listed by: MAISON GROUP PROPERTIES - New
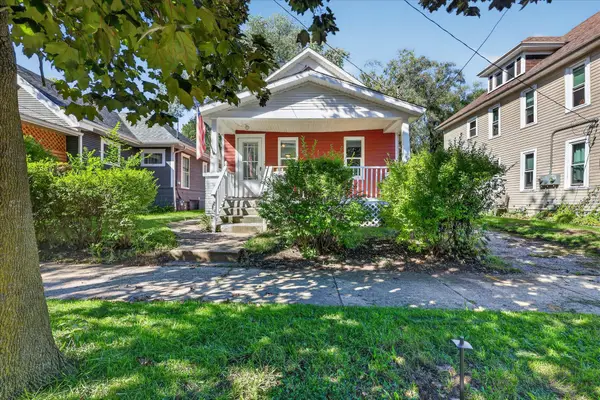 $178,900Active2 beds 1 baths690 sq. ft.
945 Jennette Avenue Nw, Grand Rapids, MI 49504
MLS# 26058893Listed by: BELLABAY REALTY LLC - New
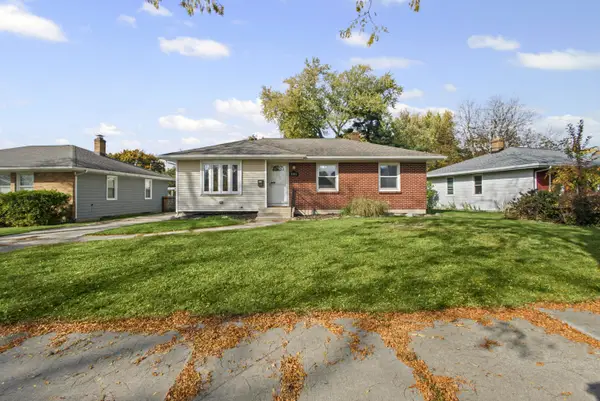 $299,900Active3 beds 1 baths1,029 sq. ft.
1031 Truxton Drive Ne, Grand Rapids, MI 49505
MLS# 26058897Listed by: GLOVER AGENCY


Protect your home and budget from life's surprises with an Assurant Home Warranty, backed by a partner that supports you through every step of homeownership. Explore Plans.
© 2026 Better Homes and Gardens Real Estate LLC. An Anywhere Real Estate company. All rights reserved. Better Homes and Gardens® Real Estate is a registered trademark owned by Meredith Operations Corporation, licensed to Better Homes and Gardens Real Estate LLC and used with permission. Better Homes and Gardens Real Estate LLC fully supports the principles of the Fair Housing Act and the Equal Opportunity Act. Listing information is deemed reliable but is not guaranteed accurate.
Each office is independently owned and operated.
Any services or products provided by third parties are not provided by, affiliated with or related to Better Homes and Gardens Real Estate LLC, or its affiliated companies.