
1456 Escott Avenue Nw, Grand Rapids, MI 49504
Local realty services provided by:Better Homes and Gardens Real Estate Connections
Listed by: brian t desmit
Office: apex realty group
MLS#:26059943
Source:MI_MICHRIC
Price summary
- Price:$259,900
- Price per sq. ft.:$175.96
About this home
OPEN HOUSE SATURDAY 10:30-NOON, DON'T MISS IT!
This charming 3 bed, 1 bath home is nestled just one block from Richmond Park, in the heart of Grand Rapids Northwest side and offers a wonderful blend of character, comfort, and convenience. Enjoy being close to local shopping, restaurants, parks, and all the amenities the city has to offer. Whether you're a first-time homebuyer, looking to downsize, or searching for a great investment opportunity, this home is full of possibilities. New roof, all the windows have been replaced with vinyl replacement windows, 2 fireplaces, a screened in porch, built ins in the dining room, partially finished basement with fireplace too. Hardwood floors in the bedrooms and under the carpet are in great shape! 65 years of stewardship is presented for the first time on the market! Home is ready for the next chapter and immediate possession is offered.
Contact an agent
Home facts
- Year built:1951
- Listing ID #:26059943
- Added:1 day(s) ago
- Updated:November 13, 2026 at 01:05 AM
Rooms and interior
- Bedrooms:3
- Total bathrooms:1
- Full bathrooms:1
- Rooms Total:6
- Kitchen Description:Dishwasher, Range, Refrigerator
- Basement:Yes
- Living area:1,994 sq. ft.
Heating and cooling
- Heating:Forced Air
- Central air:Yes
Structure and exterior
- Year built:1951
- Building area:1,994 sq. ft.
- Lot area:0.15 Acres
- Construction Materials:Vinyl Siding
Utilities
- Water:Public
Finances and disclosures
- Price:$259,900
- Price per sq. ft.:$175.96
- Tax amount:$2,079 (2026)
Features and amenities
- Laundry features:Washer
Parking
- Garage:Yes
- Garage spaces:1
New listings near 1456 Escott Avenue Nw
- Coming Soon
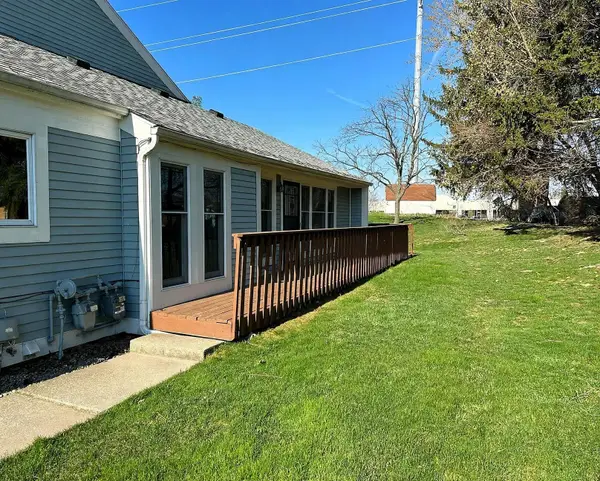 $239,900Coming Soon2 beds 3 baths1,960 sq. ft.
357 Rolling Greene Drive Nw, Grand Rapids, MI 49534
MLS# 26059837Listed by: EXP REALTY LLC - New
 $299,900Active3 beds 2 baths1,595 sq. ft.
1041 Pine Avenue Nw, Grand Rapids, MI 49504
MLS# 26059974Listed by: UNITED REALTY SERVICES LLC - New
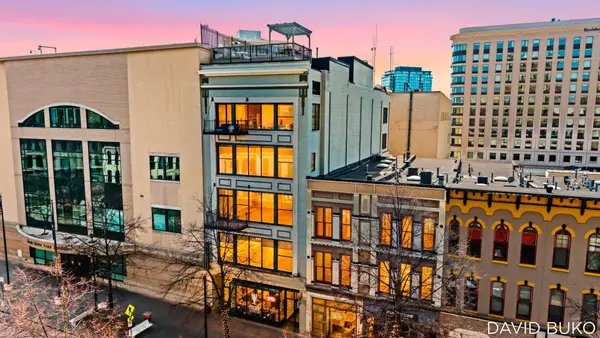 $495,000Active2 beds 2 baths1,484 sq. ft.
49 Monroe Center Street Nw #10, Grand Rapids, MI 49503
MLS# 26059977Listed by: GREEN CROWN REAL ESTATE LLC - New
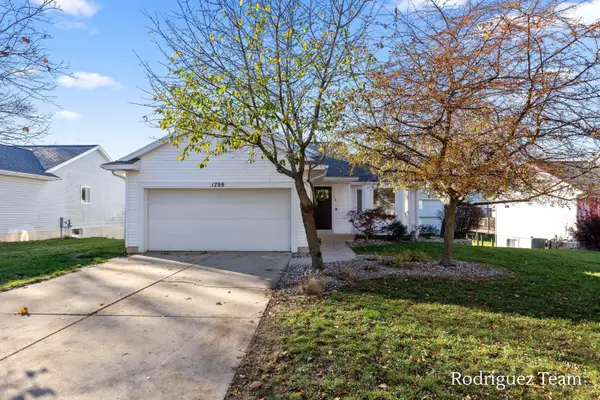 $390,000Active3 beds 2 baths1,536 sq. ft.
1709 Waldorn Avenue Ne, Grand Rapids, MI 49505
MLS# 26059981Listed by: FIVE STAR REAL ESTATE (ADA) - New
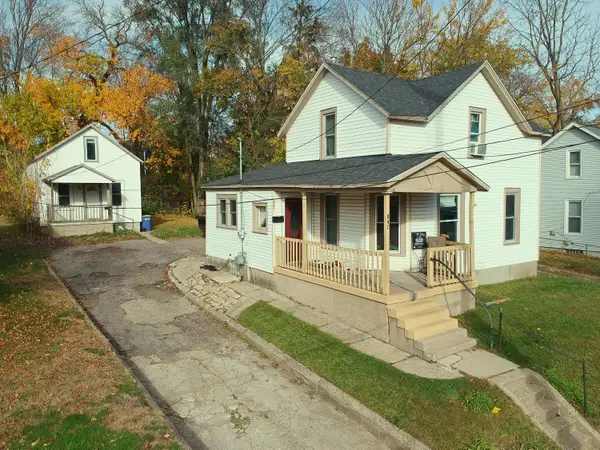 $299,000Active-- beds -- baths
847 Logan Street Se, Grand Rapids, MI 49506
MLS# 26059992Listed by: RICHTER COMPANY - Open Sat, 10am to 12pmNew
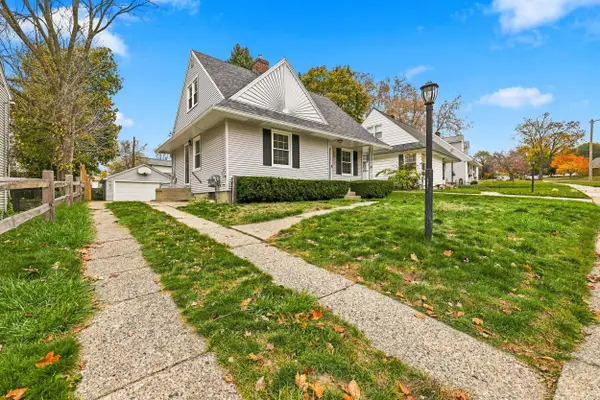 $274,900Active3 beds 1 baths1,264 sq. ft.
1015 Washtenaw Street Ne, Grand Rapids, MI 49505
MLS# 26059994Listed by: FIVE STAR REAL ESTATE (JENISON) - New
 $359,900Active4 beds 2 baths2,104 sq. ft.
1515 Griggs Street Se, Grand Rapids, MI 49507
MLS# 26059920Listed by: NOVOSAD REALTY PARTNERS - New
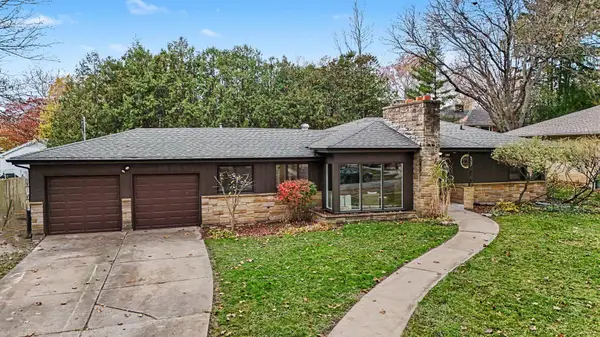 $339,900Active2 beds 2 baths1,417 sq. ft.
145 Woodside Drive Ne, Grand Rapids, MI 49503
MLS# 26059926Listed by: REALIANT REAL ESTATE - New
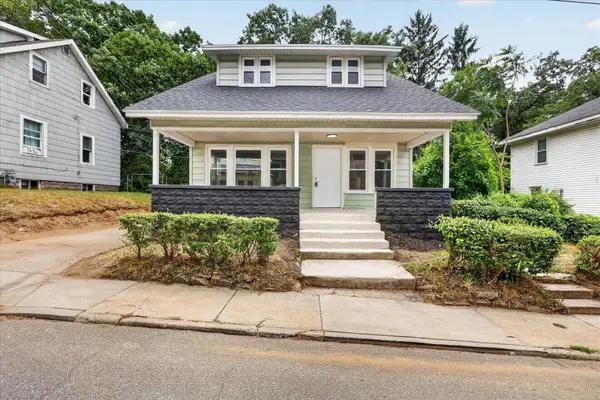 $229,500Active3 beds 2 baths1,248 sq. ft.
668 Alexander Street Se, Grand Rapids, MI 49507
MLS# 26059942Listed by: BELLABAY REALTY LLC


Protect your home and budget from life's surprises with an Assurant Home Warranty, backed by a partner that supports you through every step of homeownership. Explore Plans.
© 2026 Better Homes and Gardens Real Estate LLC. An Anywhere Real Estate company. All rights reserved. Better Homes and Gardens® Real Estate is a registered trademark owned by Meredith Operations Corporation, licensed to Better Homes and Gardens Real Estate LLC and used with permission. Better Homes and Gardens Real Estate LLC fully supports the principles of the Fair Housing Act and the Equal Opportunity Act. Listing information is deemed reliable but is not guaranteed accurate.
Each office is independently owned and operated.
Any services or products provided by third parties are not provided by, affiliated with or related to Better Homes and Gardens Real Estate LLC, or its affiliated companies.