
145 Woodside Drive Ne, Grand Rapids, MI 49503
Local realty services provided by:Better Homes and Gardens Real Estate Connections
145 Woodside Drive Ne,Grand Rapids, MI 49503
$339,900
- 2 Beds
- 2 Baths
- 1,417 sq. ft.
- Single family
- Active
Listed by: brandi j harr, nathan c harr
Office: realiant real estate
MLS#:26059926
Source:MI_MICHRIC
Price summary
- Price:$339,900
- Price per sq. ft.:$239.87
- Monthly HOA dues:$7.5
About this home
Welcome to this mid-century modern ranch home in the desirable Fulton Heights neighborhood on one of the most sought after streets! Perfectly situated just steps away from the beautiful Mayfair Plat Association Park. This home offers a convenient location just minutes from East Grand Rapids, Eastown, Downtown GR, shopping, coffee shops, and highway access. The home's distinctive mid-century architecture makes an immediate impression, featuring expansive floor-to-ceiling windows that fill the living spaces with natural light. Step inside to find a spacious living room centered around a beautiful brick fireplace, creating a warm and inviting atmosphere. The adjoining dining area features additional floor-to-ceiling windows, giving the main living spaces an open and airy feel. The entire interior provides a clean, modern look while complementing the home's original character, boasting original white oak hardwood floors. A versatile bonus room off the living room offers endless possibilities for a home office, playroom, additional sitting area, or whatever best suits your needs. The kitchen features a large opening to the dining area, creating a connected feel between the spaces. Conveniently located off the kitchen are the laundry room, pantry, and access to the attached two-stall garage. The home offers two bedrooms and two full bathrooms. Step outside to enjoy the screened-in porch with vaulted ceilings, the perfect place to relax or entertain while enjoying the outdoors several months a year. A spacious, fully fenced backyard provides plenty of room for outdoor activities. With a new roof, freshly painted interior, and timeless mid-century charm, this Fulton Heights home is one you won't want to miss! Schedule your private showing today!...
Contact an agent
Home facts
- Year built:1951
- Listing ID #:26059926
- Added:1 day(s) ago
- Updated:November 13, 2026 at 06:01 PM
Rooms and interior
- Bedrooms:2
- Total bathrooms:2
- Full bathrooms:2
- Rooms Total:9
- Kitchen Description:Dishwasher, Microwave, Range, Refrigerator
- Basement:Yes
- Basement Description:Crawl Space
- Living area:1,417 sq. ft.
Heating and cooling
- Heating:Forced Air
Structure and exterior
- Year built:1951
- Building area:1,417 sq. ft.
- Lot area:0.25 Acres
- Construction Materials:Stone, Wood Siding
Utilities
- Water:Public
Finances and disclosures
- Price:$339,900
- Price per sq. ft.:$239.87
- Tax amount:$2,766 (2026)
Features and amenities
- Laundry features:Washer
Parking
- Garage:Yes
- Garage spaces:2
New listings near 145 Woodside Drive Ne
- New
 $250,000Active2 beds 1 baths748 sq. ft.
1124 Griggs Street Se, Grand Rapids, MI 49507
MLS# 26060138Listed by: BP REALTY - New
 $375,000Active3 beds 2 baths1,667 sq. ft.
910 Nevada Street Se, Grand Rapids, MI 49507
MLS# 26060141Listed by: FIVE STAR REAL ESTATE (COURTLAND) - New
 $548,000Active5 beds 5 baths3,426 sq. ft.
1239 Sprucewood Avenue Nw, Grand Rapids, MI 49504
MLS# 26060116Listed by: COLDWELL BANKER SCHMIDT REALTORS - New
 $579,900Active4 beds 3 baths2,409 sq. ft.
349 College Avenue Se, Grand Rapids, MI 49503
MLS# 26060129Listed by: FIVE STAR REAL ESTATE (ADA) - New
 $329,900Active3 beds 2 baths2,262 sq. ft.
3305 Giddings Avenue Se, Grand Rapids, MI 49508
MLS# 26060133Listed by: 616 REALTY LLC - New
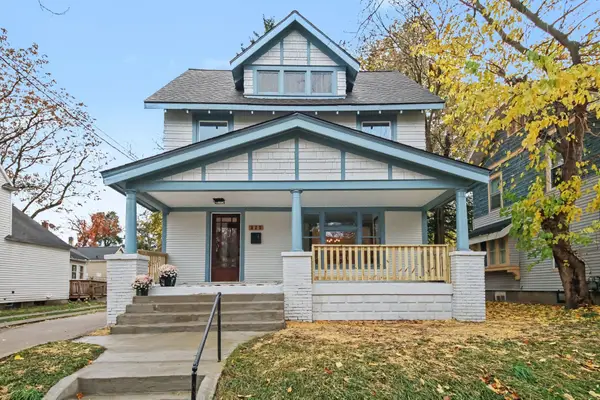 $249,900Active3 beds 2 baths1,439 sq. ft.
820 Alexander Street Se, Grand Rapids, MI 49507
MLS# 26060103Listed by: UNITED REALTY SERVICES LLC - Open Sun, 12 to 2pmNew
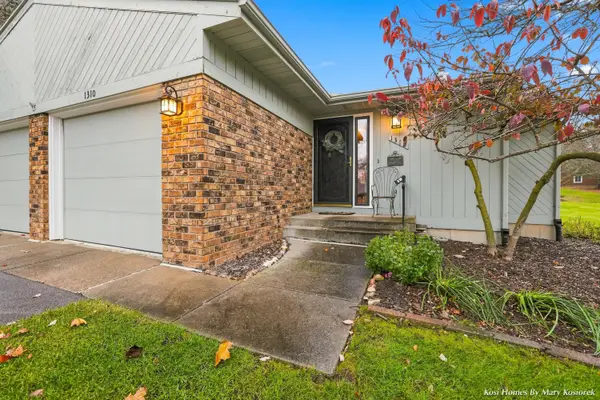 $235,000Active2 beds 2 baths1,083 sq. ft.
1310 Cranbrook Terrace Ne #29, Grand Rapids, MI 49505
MLS# 26060107Listed by: 616 REALTY LLC - Open Sat, 12 to 1:30pmNew
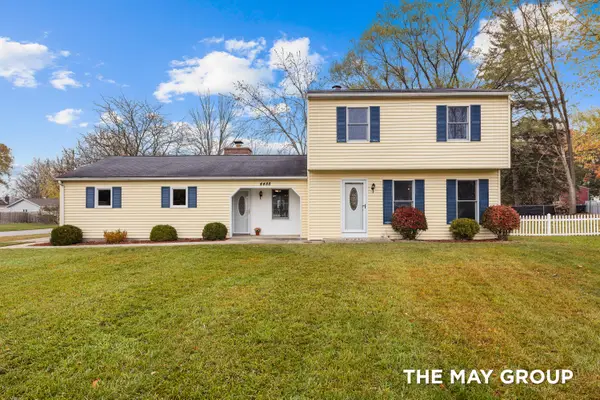 $299,500Active3 beds 2 baths1,704 sq. ft.
4488 Chandy Drive Ne, Grand Rapids, MI 49525
MLS# 26060112Listed by: RE/MAX OF GRAND RAPIDS (FH) - New
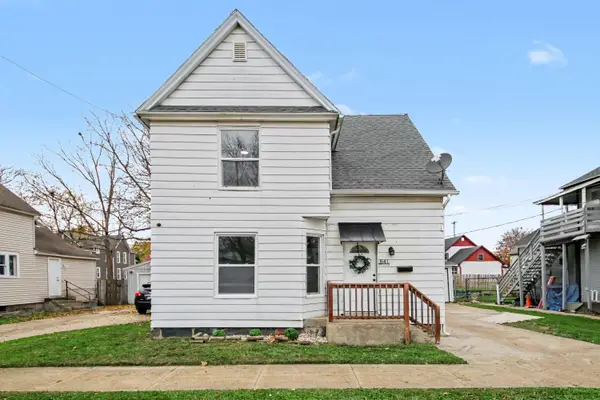 $279,900Active5 beds 2 baths1,531 sq. ft.
841 Nagold Street Nw, Grand Rapids, MI 49504
MLS# 26060081Listed by: KEYSTONE HOME GROUP REALTY LLC - New
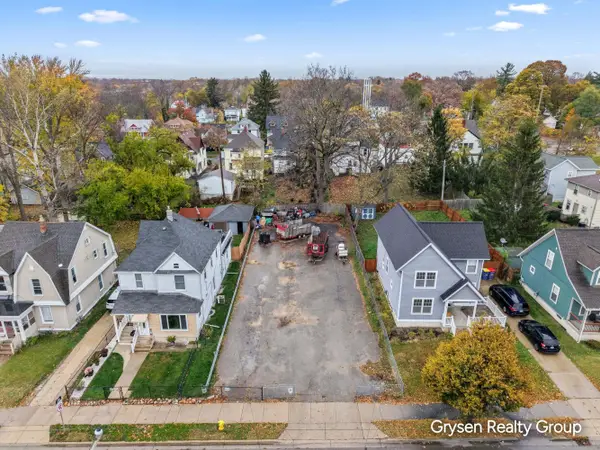 $49,900Active0.16 Acres
871 Martin Luther King Junior Street Se, Grand Rapids, MI 49507
MLS# 26060084Listed by: FIVE STAR REAL ESTATE (GRANDV)


Protect your home and budget from life's surprises with an Assurant Home Warranty, backed by a partner that supports you through every step of homeownership. Explore Plans.
© 2026 Better Homes and Gardens Real Estate LLC. An Anywhere Real Estate company. All rights reserved. Better Homes and Gardens® Real Estate is a registered trademark owned by Meredith Operations Corporation, licensed to Better Homes and Gardens Real Estate LLC and used with permission. Better Homes and Gardens Real Estate LLC fully supports the principles of the Fair Housing Act and the Equal Opportunity Act. Listing information is deemed reliable but is not guaranteed accurate.
Each office is independently owned and operated.
Any services or products provided by third parties are not provided by, affiliated with or related to Better Homes and Gardens Real Estate LLC, or its affiliated companies.