
1621 Falcon Crest Drive Ne, Grand Rapids, MI 49525
Local realty services provided by:Better Homes and Gardens Real Estate Connections
1621 Falcon Crest Drive Ne,Grand Rapids, MI 49525
$650,000
- 4 Beds
- 4 Baths
- 3,220 sq. ft.
- Single family
- Active
Upcoming open houses
- Sun, Sep 2010:00 am - 12:00 pm
Listed by: christian j huyge
Office: polaris real estate llc.
MLS#:26049291
Source:MI_MICHRIC
Price summary
- Price:$650,000
- Price per sq. ft.:$292.79
- Monthly HOA dues:$55
About this home
The location of your home really does matter, and your lifes desires might be in the downtown hustle and bustle, or out in the country with some space, or possibly the suburbs just outside the city. Well Eagle Crest offers incredible ease of living with the luxury of sitting right outside of downtown Grand Rapids. It is only minutes from extensive entertainment at Meijer Gardens and Knapp's Corner, and it is incredibly centrally located for accessing 28th Street or Rockford. This location can really get you anywhere quickly. The home sits at the end of a cul-de-sac in the Eagle Crest Community, placing you right within the Forest Hills school district. This incredibly well-maintained home offers 4 bedrooms, and 3.5 baths including a large en suite with a gorgeous bath featuring a tile shower, dual sink vanity, and large walk in closet. Two more bedrooms and another full bath round out the upper level. On the main floor you can enjoy a great sitting/social area that connects to a spacious living area. The formal dining area is perfect for daily meals, or hosting a large get together. The kitchen has incredible counter and cabinet space that will delight the cook. There is another eating area, and the main floor laundry makes life a little bit easier. The lower level has a massive 3rd living space, the 4th bedroom, and 3rd full bath with plenty of storage. Walk out to the patio and enjoy the wooded setting with a cozy fire to warm you up this fall. When location is a priority without compromising size and quality, this is a home you really need to tour....
Contact an agent
Home facts
- Year built:1997
- Subdivision & Development:Eaglecrest Meadows
- Listing ID #:26049291
- Added:3 day(s) ago
- Updated:September 20, 2026 at 03:28 PM
Rooms and interior
- Bedrooms:4
- Total bathrooms:4
- Full bathrooms:3
- Half bathrooms:1
- Rooms Total:8
- Kitchen Description:Dishwasher, Disposal, Microwave, Range, Refrigerator
- Basement:Yes
- Living area:3,220 sq. ft.
Heating and cooling
- Heating:Forced Air
- Central air:Yes
Structure and exterior
- Year built:1997
- Building area:3,220 sq. ft.
- Lot area:0.35 Acres
- Lot Features:Cul-De-Sac, Wooded
- Construction Materials:Stone, Vinyl Siding
Utilities
- Water:Public
Finances and disclosures
- Price:$650,000
- Price per sq. ft.:$292.79
- Tax amount:$6,821 (2025)
Features and amenities
- Laundry features:Washer
Parking
- Garage:Yes
- Garage spaces:2
New listings near 1621 Falcon Crest Drive Ne
- Coming Soon
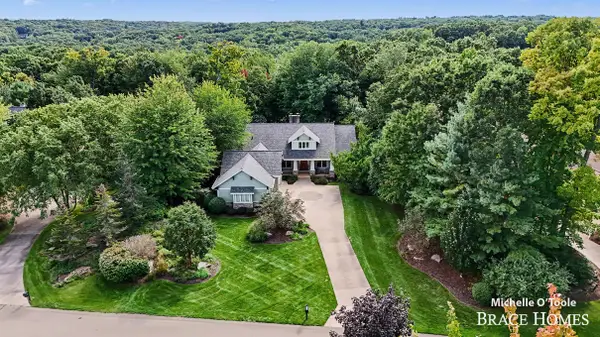 $1,100,000Coming Soon5 beds 6 baths5,214 sq. ft.
4260 S Oak Pointe Court Ne, Grand Rapids, MI 49525
MLS# 26050085Listed by: BERKSHIRE HATHAWAY HOMESERVICES MICHIGAN REAL ESTATE (MAIN) - New
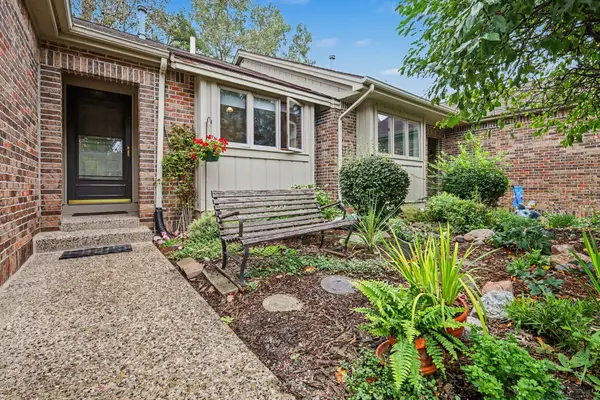 $245,000Active2 beds 2 baths1,479 sq. ft.
3114 Maple Villa Drive Se, Grand Rapids, MI 49508
MLS# 26050066Listed by: RE/MAX OF GRAND RAPIDS (STNDL) - New
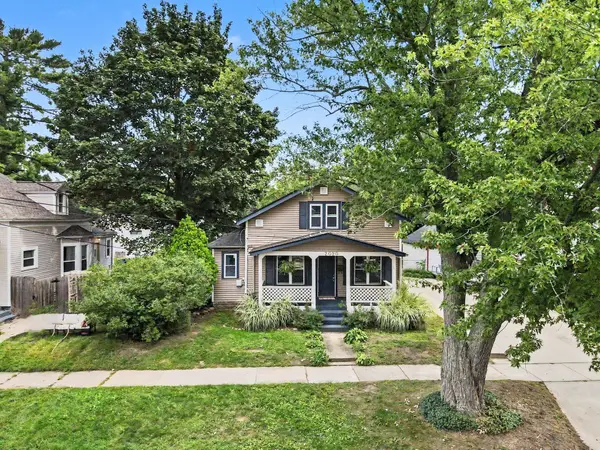 $355,000Active3 beds 3 baths1,662 sq. ft.
2020 Lafayette Avenue Ne, Grand Rapids, MI 49505
MLS# 26050043Listed by: COLDWELL BANKER WOODLAND SCHMIDT - New
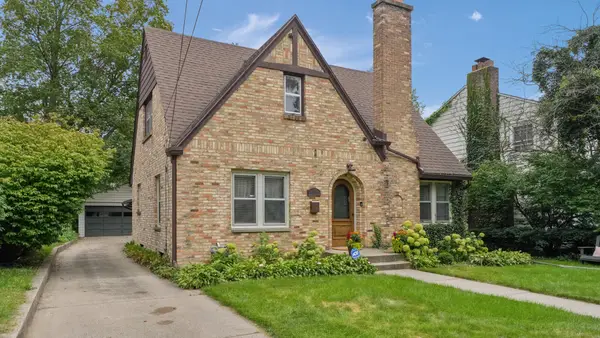 $479,900Active3 beds 3 baths1,826 sq. ft.
1340 Giddings Avenue Se, Grand Rapids, MI 49506
MLS# 26050045Listed by: ICON REALTY GROUP LLC - New
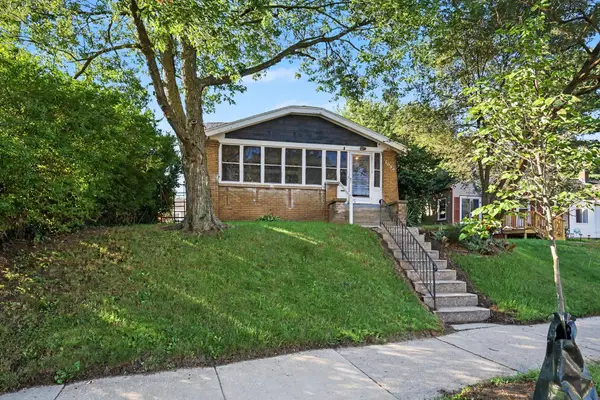 $245,000Active4 beds 2 baths1,680 sq. ft.
1036 Dickinson Street Se, Grand Rapids, MI 49507
MLS# 26050026Listed by: COLDWELL BANKER SCHMIDT REALTORS - Open Sat, 10am to 12pmNew
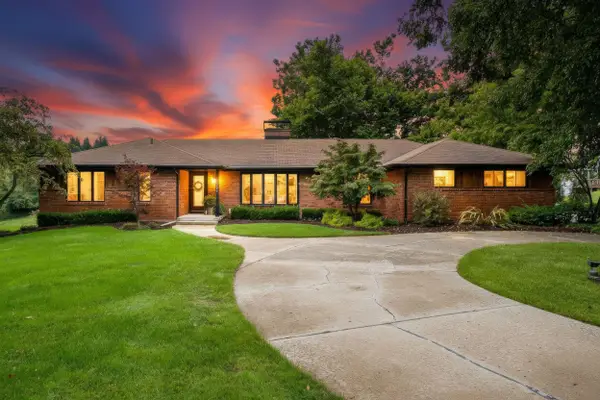 $869,900Active4 beds 4 baths3,818 sq. ft.
2305 Leffingwell Avenue Ne, Grand Rapids, MI 49525
MLS# 26050008Listed by: WINDPOINT REALTY LLC - New
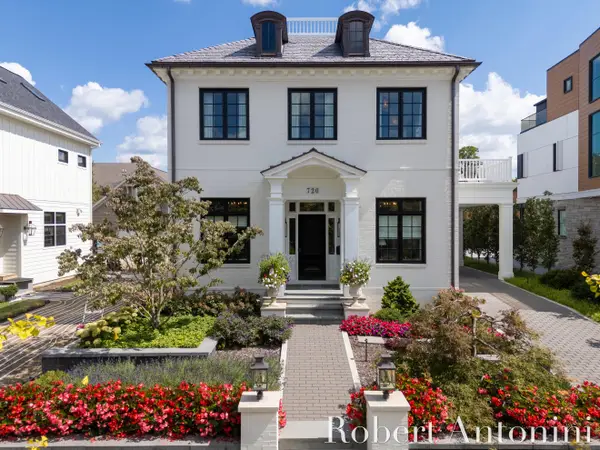 $4,984,000Active4 beds 5 baths4,364 sq. ft.
720 Croswell Avenue Se, Grand Rapids, MI 49506
MLS# 26049958Listed by: COLDWELL BANKER SCHMIDT REALTORS - New
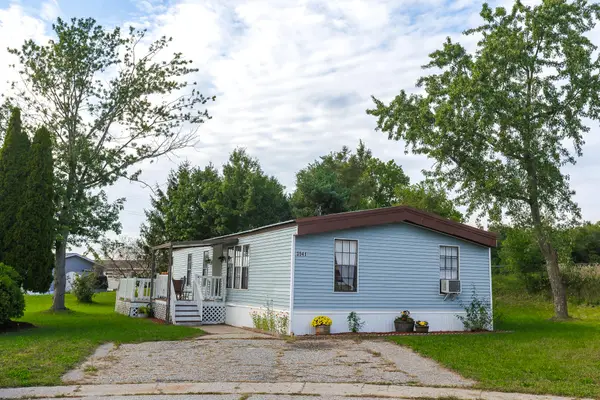 $78,000Active3 beds 2 baths1,344 sq. ft.
3541 Pine Knob Street Nw, Grand Rapids, MI 49544
MLS# 26049975Listed by: COLDWELL BANKER SCHMIDT REALTORS - New
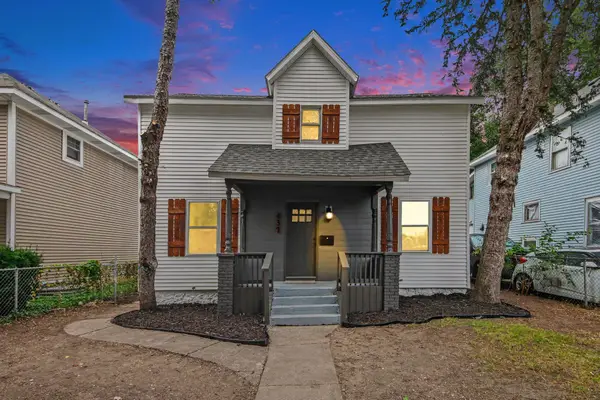 $249,900Active4 beds 2 baths1,574 sq. ft.
437 Woodlawn Street Se, Grand Rapids, MI 49507
MLS# 26049935Listed by: KELLER WILLIAMS REALTY RIVERTOWN - New
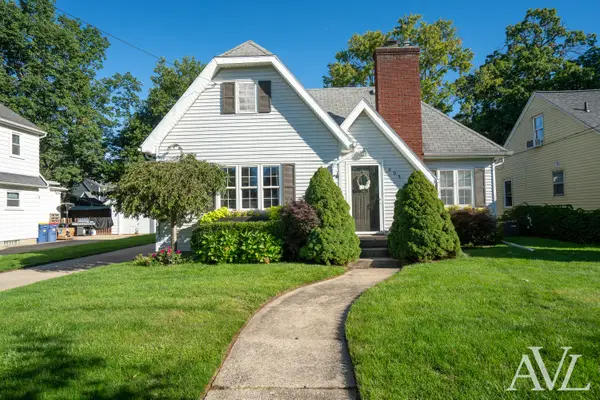 $289,900Active2 beds 1 baths1,190 sq. ft.
905 N Ottillia Street Se, Grand Rapids, MI 49507
MLS# 26049941Listed by: RE/MAX OF GRAND RAPIDS (GRANDVILLE)


Protect your home and budget from life's surprises with an Assurant Home Warranty, backed by a partner that supports you through every step of homeownership. Explore Plans.
© 2026 Better Homes and Gardens Real Estate LLC. An Anywhere Real Estate company. All rights reserved. Better Homes and Gardens® Real Estate is a registered trademark owned by Meredith Operations Corporation, licensed to Better Homes and Gardens Real Estate LLC and used with permission. Better Homes and Gardens Real Estate LLC fully supports the principles of the Fair Housing Act and the Equal Opportunity Act. Listing information is deemed reliable but is not guaranteed accurate.
Each office is independently owned and operated.
Any services or products provided by third parties are not provided by, affiliated with or related to Better Homes and Gardens Real Estate LLC, or its affiliated companies.