
600 7th Street Nw #309, Grand Rapids, MI 49504
Local realty services provided by:Better Homes and Gardens Real Estate Connections
600 7th Street Nw #309,Grand Rapids, MI 49504
$334,900
- 2 Beds
- 1 Baths
- 915 sq. ft.
- Condominium
- Coming Soon
Listed by: kelly a stein-lloyd
Office: greenridge realty (caledonia)
MLS#:26051017
Source:MI_MICHRIC
Price summary
- Price:$334,900
- Price per sq. ft.:$366.01
- Monthly HOA dues:$689
About this home
Completely renovated from top to bottom, this beautifully updated condo combines modern finishes, thoughtful functionality, and exceptional storage. Waterproof, pet-friendly luxury flooring flows seamlessly throughout the home, including the bathroom, for a clean, cohesive look. The redesigned kitchen balances entertaining and everyday living, with an expanded dining area, generous counter space, and bar seating for casual meals, homework, or working from home. Smart storage features include a pull-out microwave, pull-out trash cabinet, easy-access corner storage, and 12-inch-deep cabinetry on the back of the island. A warm oak vent hood adds architectural character. The bathroom features a new vanity, toilet, lighting, fixtures, and flooring. Custom pine bi-fold doors with frosted glass add a polished look to previously exposed closet areas while keeping storage easy to access. Other improvements include a fireplace, brand-new furnace, central air conditioning, a whole-home water softener and filter system, and reverse-osmosis drinking water at the kitchen sink. A stackable washer and dryer are included. Two dedicated parking spaces add convenience: one deeded indoor garage space and one space in the building's private, fenced off-street lot. The condo is also immediately adjacent to the covered rooftop deck, featuring natural glass, a direct sightline to the Grand Rapids skyline, a gas-plumbed grill, and a natural-gas heater for extended seasonal enjoyment. 7th Street Lofts offers building security and an on-site fitness center. The location is within walking distance of the Bridge Street Corridor and downtown Grand Rapids restaurants, entertainment, recreation, and major development areas....
Contact an agent
Home facts
- Year built:1918
- Listing ID #:26051017
- Updated:September 25, 2026 at 02:57 AM
Rooms and interior
- Bedrooms:2
- Total bathrooms:1
- Full bathrooms:1
- Rooms Total:6
- Kitchen Description:Built-In Gas Oven, Dishwasher, Disposal, Microwave, Range, Refrigerator
- Basement:Yes
- Living area:915 sq. ft.
Heating and cooling
- Heating:Forced Air
- Central air:Yes
Structure and exterior
- Year built:1918
- Building area:915 sq. ft.
Utilities
- Water:Public
Finances and disclosures
- Price:$334,900
- Price per sq. ft.:$366.01
- Tax amount:$4,552 (2025)
Features and amenities
- Laundry features:Washer
Parking
- Garage:Yes
- Garage spaces:2
New listings near 600 7th Street Nw #309
- New
 $399,000Active3 beds 2 baths1,635 sq. ft.
2016 Edgewood Avenue Se, Grand Rapids, MI 49546
MLS# 26051107Listed by: FIVE STAR REAL ESTATE (GRANDV) - New
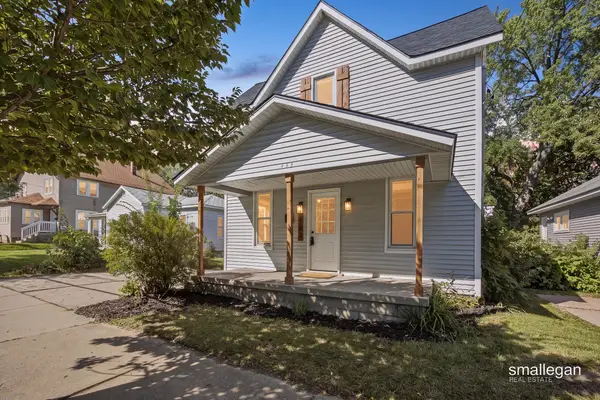 $249,900Active3 beds 1 baths1,340 sq. ft.
433 Leonard Street Ne, Grand Rapids, MI 49503
MLS# 26051021Listed by: SMALLEGAN REAL ESTATE - New
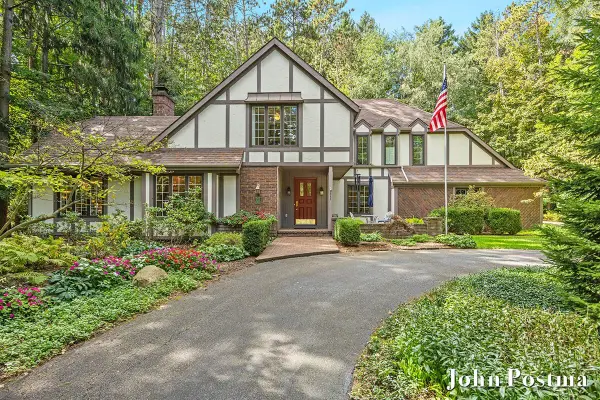 $695,000Active3 beds 3 baths2,870 sq. ft.
7340 Oliver Woods Drive Se, Grand Rapids, MI 49546
MLS# 26051027Listed by: RE/MAX OF GRAND RAPIDS (FH) - New
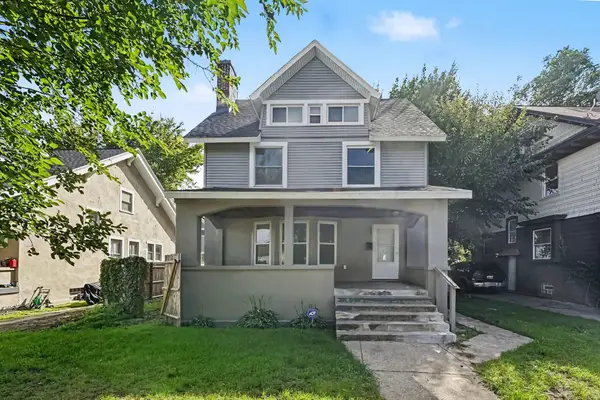 $299,900Active4 beds 2 baths1,669 sq. ft.
754 Prince Street Se, Grand Rapids, MI 49507
MLS# 26050987Listed by: UNITED REALTY SERVICES LLC - New
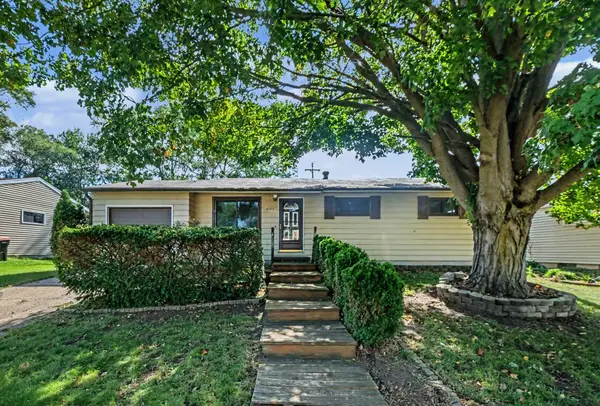 $299,000Active3 beds 2 baths1,428 sq. ft.
2182 Daylor Drive Ne, Grand Rapids, MI 49525
MLS# 26050989Listed by: BIALIK REAL ESTATE LLC - New
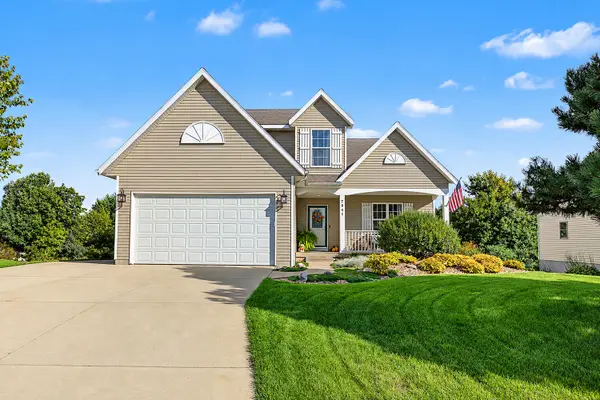 $499,900Active4 beds 4 baths2,492 sq. ft.
7841 Cidermill Drive Se, Grand Rapids, MI 49508
MLS# 26050996Listed by: BELLABAY REALTY (NORTH) - New
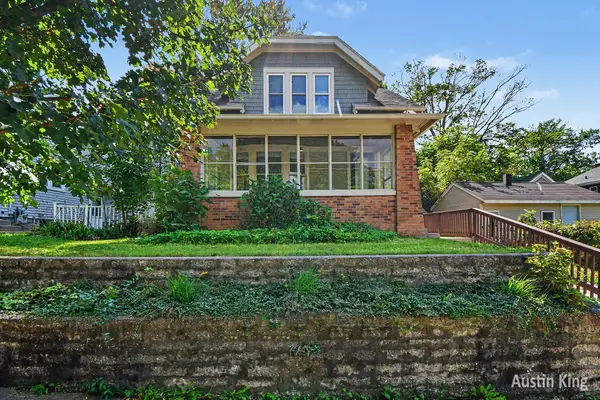 $289,876Active4 beds 2 baths1,492 sq. ft.
512 Curtis Street Ne, Grand Rapids, MI 49505
MLS# 26050998Listed by: BERKSHIRE HATHAWAY HOMESERVICES MICHIGAN REAL ESTATE (MAIN) - Open Sun, 12 to 2pmNew
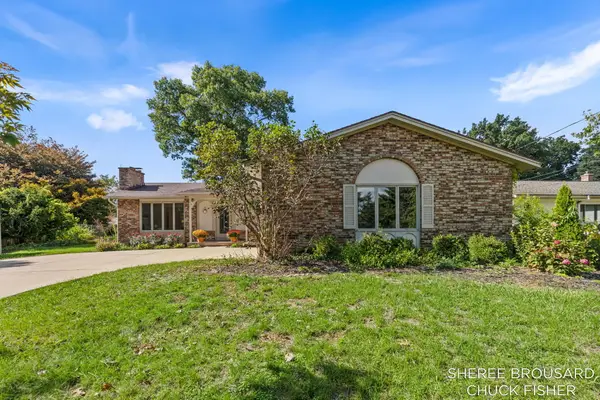 $425,000Active4 beds 4 baths2,450 sq. ft.
2495 Holtman Drive Ne, Grand Rapids, MI 49525
MLS# 26051001Listed by: GREENRIDGE REALTY (SUMMIT) - New
 $374,900Active3 beds 2 baths1,655 sq. ft.
1327 Bridge Street Nw, Grand Rapids, MI 49504
MLS# 26051011Listed by: FIVE STAR REAL ESTATE (M6)


Protect your home and budget from life's surprises with an Assurant Home Warranty, backed by a partner that supports you through every step of homeownership. Explore Plans.
© 2026 Better Homes and Gardens Real Estate LLC. An Anywhere Real Estate company. All rights reserved. Better Homes and Gardens® Real Estate is a registered trademark owned by Meredith Operations Corporation, licensed to Better Homes and Gardens Real Estate LLC and used with permission. Better Homes and Gardens Real Estate LLC fully supports the principles of the Fair Housing Act and the Equal Opportunity Act. Listing information is deemed reliable but is not guaranteed accurate.
Each office is independently owned and operated.
Any services or products provided by third parties are not provided by, affiliated with or related to Better Homes and Gardens Real Estate LLC, or its affiliated companies.