
2182 Daylor Drive Ne, Grand Rapids, MI 49525
Local realty services provided by:Better Homes and Gardens Real Estate Connections
2182 Daylor Drive Ne,Grand Rapids, MI 49525
$299,000
- 3 Beds
- 2 Baths
- 1,428 sq. ft.
- Single family
- Active
Listed by: meridith borg
Office: bialik real estate llc.
MLS#:26050989
Source:MI_MICHRIC
Price summary
- Price:$299,000
- Price per sq. ft.:$316.07
About this home
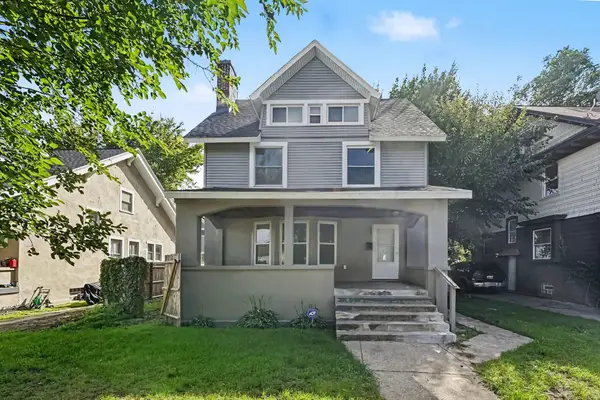
Welcome to this 3-bedroom, 1.5-bath ranch in the Northview School District! This home comes with a fresh feel, new paint and new flooring in all bedrooms. A large front window brings natural light into the living room, while the dining area opens through sliding doors to an expansive deck perfect for outdoor entertaining. The kitchen offers plenty of cabinet space and newer appliances. The lower level provides room for recreation, an office or extra space for a variety of uses. Outside, enjoy a screened porch, a generous backyard, and a storage shed. Contact Meridith at (616)889-7656 for a showing!
Contact an agent
Home facts
- Year built:1956
- Listing ID #:26050989
- Added:1 day(s) ago
- Updated:September 25, 2026 at 12:02 AM
Rooms and interior
- Bedrooms:3
- Total bathrooms:2
- Full bathrooms:1
- Half bathrooms:1
- Rooms Total:7
- Kitchen Description:Dishwasher, Disposal, Microwave, Range, Refrigerator
- Basement:Yes
- Living area:1,428 sq. ft.
Heating and cooling
- Heating:Baseboard, Forced Air, Radiant
- Central air:Yes
Structure and exterior
- Year built:1956
- Building area:1,428 sq. ft.
- Lot area:0.2 Acres
- Construction Materials:Aluminum Siding
Utilities
- Water:Public
Finances and disclosures
- Price:$299,000
- Price per sq. ft.:$316.07
- Tax amount:$2,056 (2025)
Features and amenities
- Laundry features:Washer
Parking
- Garage:Yes
- Garage spaces:1
New listings near 2182 Daylor Drive Ne
- Coming Soon
 $334,900Coming Soon2 beds 1 baths915 sq. ft.
600 7th Street Nw #309, Grand Rapids, MI 49504
MLS# 26051017Listed by: GREENRIDGE REALTY (CALEDONIA) 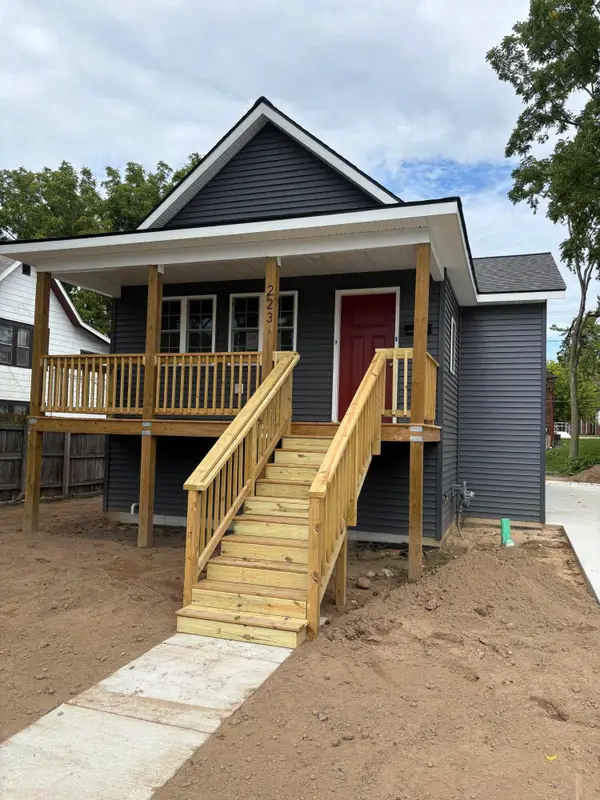 $305,000Pending3 beds 2 baths1,735 sq. ft.
223 Barnett Street Ne, Grand Rapids, MI 49503
MLS# 26051145Listed by: WINDPOINT REALTY LLC- New
 $209,900Active3 beds 1 baths990 sq. ft.
229 Fox Street Sw, Grand Rapids, MI 49507
MLS# 26051166Listed by: FIVE STAR REAL ESTATE (MAIN) - New
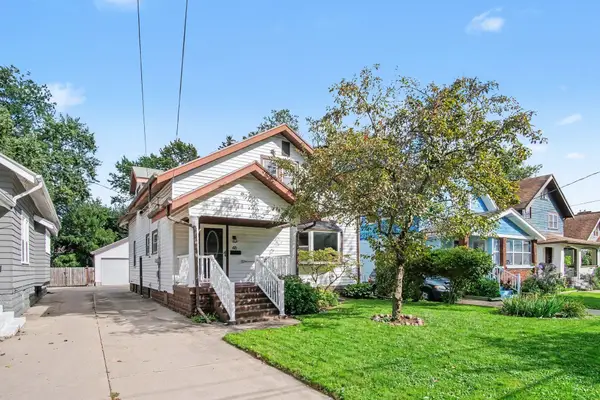 $380,000Active4 beds 3 baths1,620 sq. ft.
48 Mayfield Avenue Ne, Grand Rapids, MI 49503
MLS# 26051168Listed by: RE/MAX OF GRAND RAPIDS (FH) - New
 $299,900Active3 beds 2 baths1,402 sq. ft.
458 Van Allen Street Se, Grand Rapids, MI 49548
MLS# 26051169Listed by: REALIANT REAL ESTATE - New
 $399,000Active3 beds 2 baths1,635 sq. ft.
2016 Edgewood Avenue Se, Grand Rapids, MI 49546
MLS# 26051107Listed by: FIVE STAR REAL ESTATE (GRANDV) - New
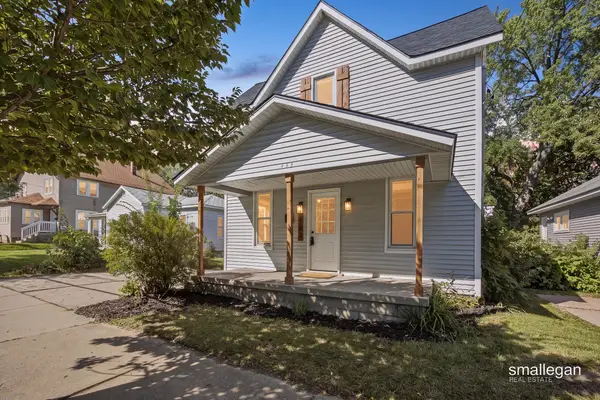 $249,900Active3 beds 1 baths1,340 sq. ft.
433 Leonard Street Ne, Grand Rapids, MI 49503
MLS# 26051021Listed by: SMALLEGAN REAL ESTATE - New
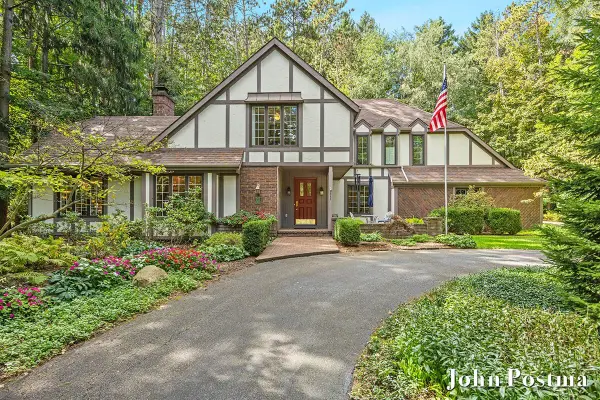 $695,000Active3 beds 3 baths2,870 sq. ft.
7340 Oliver Woods Drive Se, Grand Rapids, MI 49546
MLS# 26051027Listed by: RE/MAX OF GRAND RAPIDS (FH) - New
 $299,900Active4 beds 2 baths1,669 sq. ft.
754 Prince Street Se, Grand Rapids, MI 49507
MLS# 26050987Listed by: UNITED REALTY SERVICES LLC


Protect your home and budget from life's surprises with an Assurant Home Warranty, backed by a partner that supports you through every step of homeownership. Explore Plans.
© 2026 Better Homes and Gardens Real Estate LLC. An Anywhere Real Estate company. All rights reserved. Better Homes and Gardens® Real Estate is a registered trademark owned by Meredith Operations Corporation, licensed to Better Homes and Gardens Real Estate LLC and used with permission. Better Homes and Gardens Real Estate LLC fully supports the principles of the Fair Housing Act and the Equal Opportunity Act. Listing information is deemed reliable but is not guaranteed accurate.
Each office is independently owned and operated.
Any services or products provided by third parties are not provided by, affiliated with or related to Better Homes and Gardens Real Estate LLC, or its affiliated companies.