
2955 Wildflower Lane Se, Grand Rapids, MI 49512
Local realty services provided by:Better Homes and Gardens Real Estate Connections
Upcoming open houses
- Sat, Jul 1812:00 pm - 02:00 pm
- Sun, Jul 1912:00 pm - 02:00 pm
Listed by: mara piastro
Office: berkshire hathaway homeservices michigan real estate (south)
MLS#:26036522
Source:MI_MICHRIC
Price summary
- Price:$369,900
- Price per sq. ft.:$255.1
About this home
Welcome home to this beautifully updated walkout ranch, where comfort, style, and peaceful pond views come together! Step inside to soaring vaulted ceilings, rich hardwood flooring, and an inviting open-concept living space centered around a cozy gas fireplace. The updated kitchen features stunning quartz countertops, stainless steel appliances, and a bright eating area, while a separate dining room provides the perfect space for entertaining. Convenience abounds with a mudroom located just off the garage. Step outside onto the spacious deck overlooking the tranquil pond, where you can relax and enjoy frequent wildlife sightings. The backyard also features a fully fenced area, making it ideal for pets, play, or gardening. The main level offers a spacious primary suite with double sinks in the ensuite bath, along with two additional bedrooms and a full bathroom. The finished walkout basement nearly doubles the living space, featuring a huge family room anchored by a second fireplace, creating the perfect cozy retreat for relaxing or entertaining. An additional bedroom, a full bathroom with heated floors, and a laundry area complete the lower level. Walk out to the covered patio, creating even more opportunities to enjoy the beautiful outdoor setting. Additional highlights include a whole-house air filtration system for enhanced indoor comfort and the home being pre-wired for a whole-house generator, providing added convenience and peace of mind. This gorgeous home has been thoughtfully updated, meticulously maintained, and is truly move-in ready. Don't miss your chance to make it yours—schedule your private showing today!...
Contact an agent
Home facts
- Year built:1991
- Listing ID #:26036522
- Added:1 day(s) ago
- Updated:July 17, 2026 at 02:17 PM
Rooms and interior
- Bedrooms:4
- Total bathrooms:3
- Full bathrooms:3
- Rooms Total:6
- Kitchen Description:Dishwasher, Disposal, Microwave, Range, Refrigerator
- Basement:Yes
- Living area:2,650 sq. ft.
Heating and cooling
- Heating:Forced Air
- Central air:Yes
Structure and exterior
- Year built:1991
- Building area:2,650 sq. ft.
- Lot area:0.46 Acres
- Construction Materials:Stone, Vinyl Siding
Schools
- High school:East Kentwood High School
- Middle school:Crestwood Middle School
- Elementary school:Challenger Elementary School
Utilities
- Water:Public
Finances and disclosures
- Price:$369,900
- Price per sq. ft.:$255.1
- Tax amount:$7,545 (2026)
Features and amenities
- Laundry features:Washer
Parking
- Garage:Yes
- Garage spaces:2
New listings near 2955 Wildflower Lane Se
- New
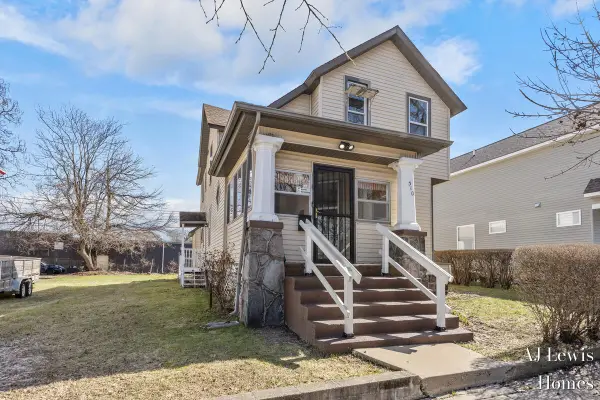 $299,900Active-- beds -- baths
510 La Grave Avenue Se, Grand Rapids, MI 49503
MLS# 26036699Listed by: RE/MAX OF GRAND RAPIDS (FH) - New
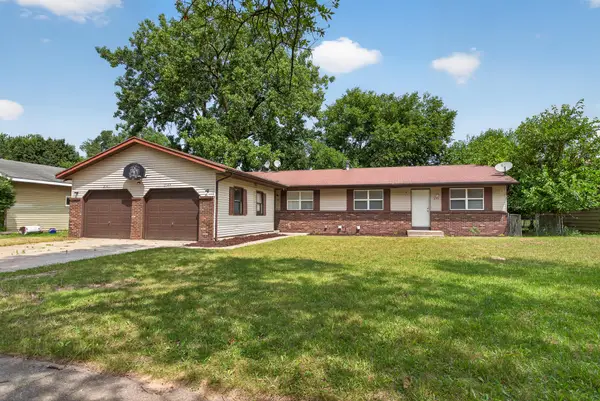 $400,000Active-- beds -- baths
2141 Shangrai-la Drive Se, Grand Rapids, MI 49508
MLS# 26036060Listed by: KELLER WILLIAMS GR NORTH - New
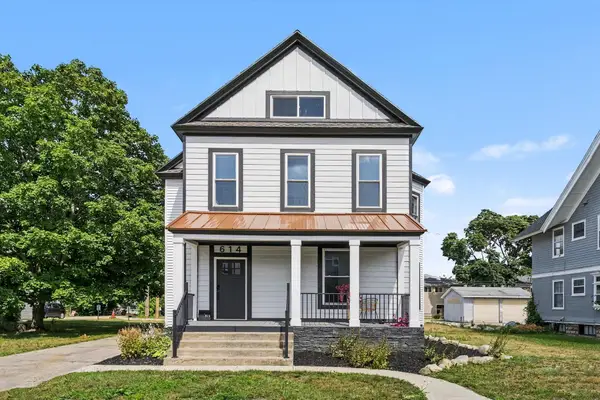 $785,000Active6 beds 4 baths2,747 sq. ft.
614 Fairview Avenue Ne, Grand Rapids, MI 49503
MLS# 26036686Listed by: COPPERROCK REAL ESTATE LLC - New
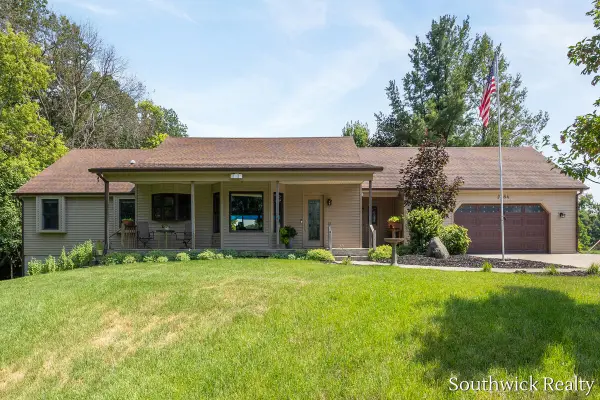 $774,900Active5 beds 4 baths3,274 sq. ft.
2484 Shadow Lake Court Ne, Grand Rapids, MI 49505
MLS# 26036682Listed by: SOUTHWICK REALTY - New
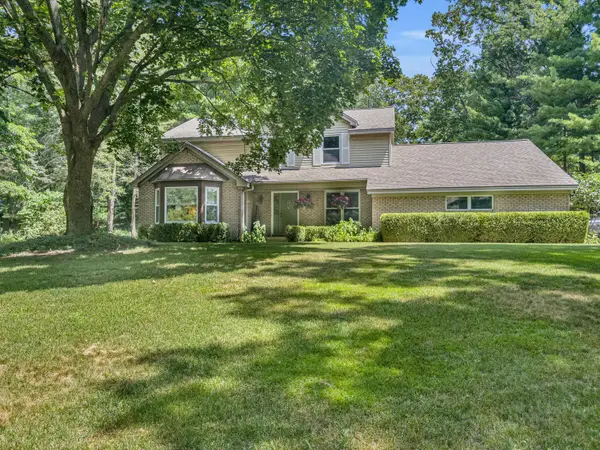 $649,900Active4 beds 3 baths2,330 sq. ft.
1800 Mont Rue Drive Se, Grand Rapids, MI 49546
MLS# 26036689Listed by: WEST MITTEN REALTY LLC - New
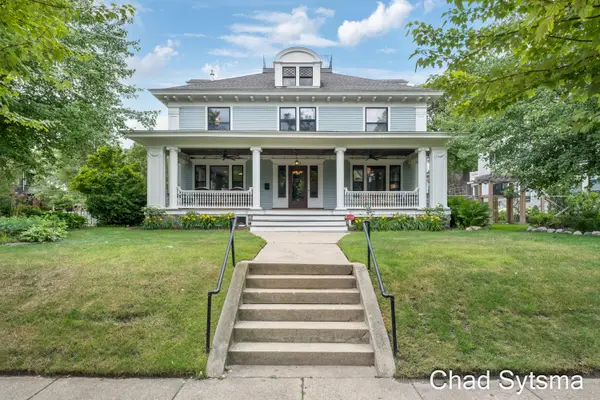 $1,400,000Active6 beds 7 baths6,316 sq. ft.
703 Madison Avenue Se, Grand Rapids, MI 49503
MLS# 26036662Listed by: CROWN REAL ESTATE PARTNERS INC - Open Mon, 6 to 7:30pmNew
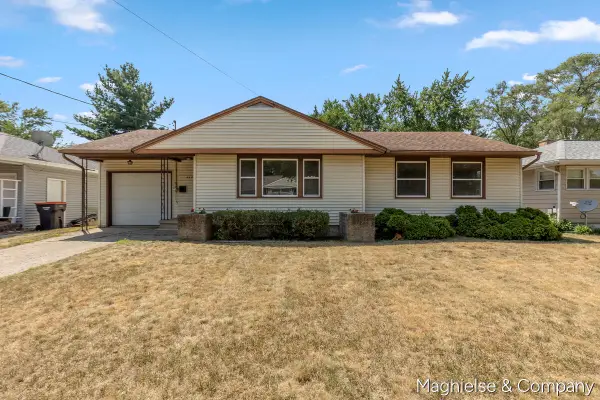 $272,900Active3 beds 1 baths1,703 sq. ft.
4431 Burgis Avenue Se, Grand Rapids, MI 49508
MLS# 26036655Listed by: REAL ESTATE WITH MAGHIELSE &CO - New
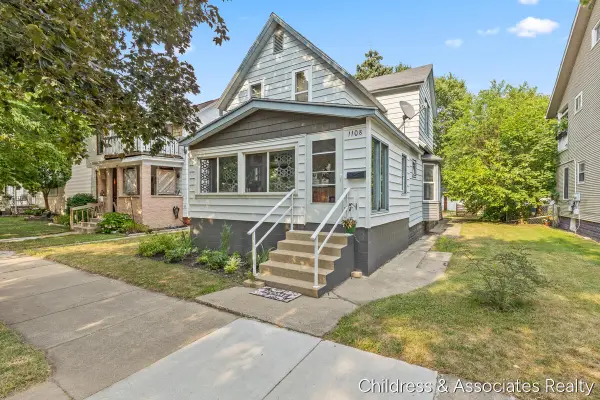 $279,000Active3 beds 2 baths1,314 sq. ft.
1108 Widdicomb Avenue Nw, Grand Rapids, MI 49504
MLS# 26036658Listed by: CHILDRESS ASSOCIATES REALTY - New
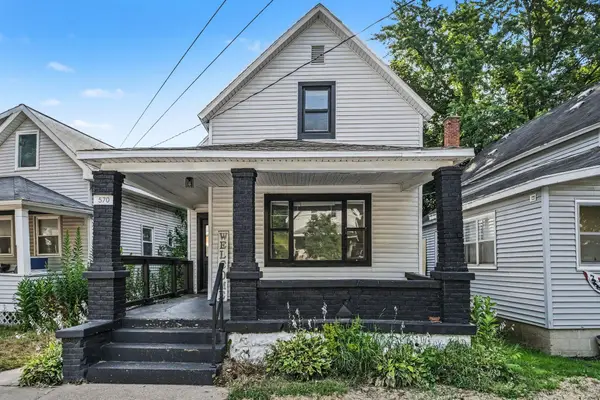 $299,000Active3 beds 2 baths1,010 sq. ft.
570 Valley Avenue Nw, Grand Rapids, MI 49504
MLS# 26036639Listed by: KELLER WILLIAMS GR EAST - Open Sun, 3 to 5pmNew
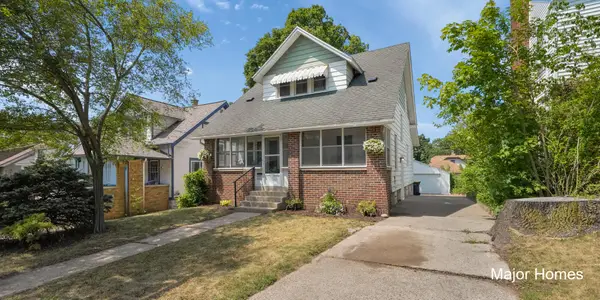 $290,000Active4 beds 2 baths1,274 sq. ft.
1229 Dickinson Street Se, Grand Rapids, MI 49507
MLS# 26036599Listed by: KELLER WILLIAMS REALTY RIVERTOWN


Protect your home and budget from life's surprises with an Assurant Home Warranty, backed by a partner that supports you through every step of homeownership. Explore Plans.
© 2026 Better Homes and Gardens Real Estate LLC. An Anywhere Real Estate company. All rights reserved. Better Homes and Gardens® Real Estate is a registered trademark owned by Meredith Operations Corporation, licensed to Better Homes and Gardens Real Estate LLC and used with permission. Better Homes and Gardens Real Estate LLC fully supports the principles of the Fair Housing Act and the Equal Opportunity Act. Listing information is deemed reliable but is not guaranteed accurate.
Each office is independently owned and operated.
Any services or products provided by third parties are not provided by, affiliated with or related to Better Homes and Gardens Real Estate LLC, or its affiliated companies.