
3245 Midland Drive Se, Grand Rapids, MI 49546
Local realty services provided by:Better Homes and Gardens Real Estate Connections
3245 Midland Drive Se,Grand Rapids, MI 49546
$1,095,000
- 4 Beds
- 3 Baths
- 3,366 sq. ft.
- Single family
- Pending
Listed by: benjamin delacher
Office: dodgson land co
MLS#:26040884
Source:MI_MICHRIC
Price summary
- Price:$1,095,000
- Price per sq. ft.:$325.31
About this home
This custom built ranch sits in one of Forest Hills' most desirable locations—less than a mile from I 96, close to Grand Rapids' top rated schools, and nestled in a setting that feels both connected and private. The home blends architectural drama with everyday livability, offering a layout designed for families, entertainers, and anyone who appreciates thoughtful craftsmanship. Inside, cathedral ceilings stretch across the kitchen, living, and dining areas, creating an open and inviting atmosphere. The chef designed kitchen features an oversized workspace and a dedicated coffee bar/drink station, making it ideal for both daily routines and hosting. The main living area flows seamlessly to a massive covered porch, perfect for year round enjoyment. The home includes four spacious bedrooms and three full baths, providing flexibility and comfort for a variety of lifestyles. The finished basement expands your living space even further, complete with a kitchenette—ideal for guests, multigenerational living, or game day gatherings. Additional conveniences include underground sprinkling for easy lawn care and the freedom of no HOA. This is Forest Hills living at its best: custom construction, intentional design, and a location that checks every box....
Contact an agent
Home facts
- Year built:2026
- Listing ID #:26040884
- Added:52 day(s) ago
- Updated:September 28, 2026 at 08:36 AM
Rooms and interior
- Bedrooms:4
- Total bathrooms:3
- Full bathrooms:3
- Rooms Total:2
- Kitchen Description:Built-In Gas Oven, Dishwasher, Disposal, Microwave, Range, Refrigerator
- Basement:Yes
- Living area:3,366 sq. ft.
Heating and cooling
- Heating:Forced Air
- Central air:Yes
Structure and exterior
- Year built:2026
- Building area:3,366 sq. ft.
- Lot area:0.38 Acres
- Construction Materials:Vinyl Siding
Finances and disclosures
- Price:$1,095,000
- Price per sq. ft.:$325.31
- Tax amount:$1,000 (2025)
Parking
- Garage:Yes
- Garage spaces:3
New listings near 3245 Midland Drive Se
- Coming Soon
 $480,000Coming Soon3 beds 2 baths2,342 sq. ft.
1930 Michigan Street Ne, Grand Rapids, MI 49503
MLS# 26051238Listed by: BERKSHIRE HATHAWAY HOMESERVICES MICHIGAN REAL ESTATE (MAIN) - Coming Soon
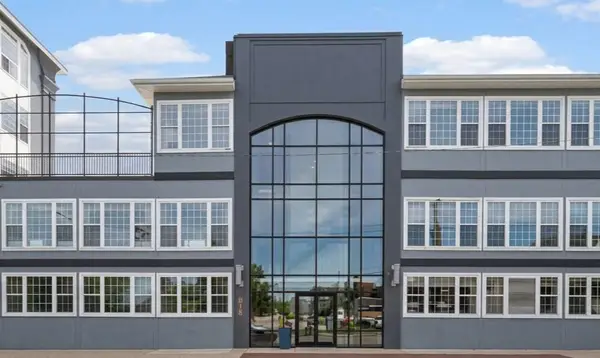 $334,900Coming Soon2 beds 1 baths915 sq. ft.
600 7th Street Nw #309, Grand Rapids, MI 49504
MLS# 26051017Listed by: GREENRIDGE REALTY (CALEDONIA) - New
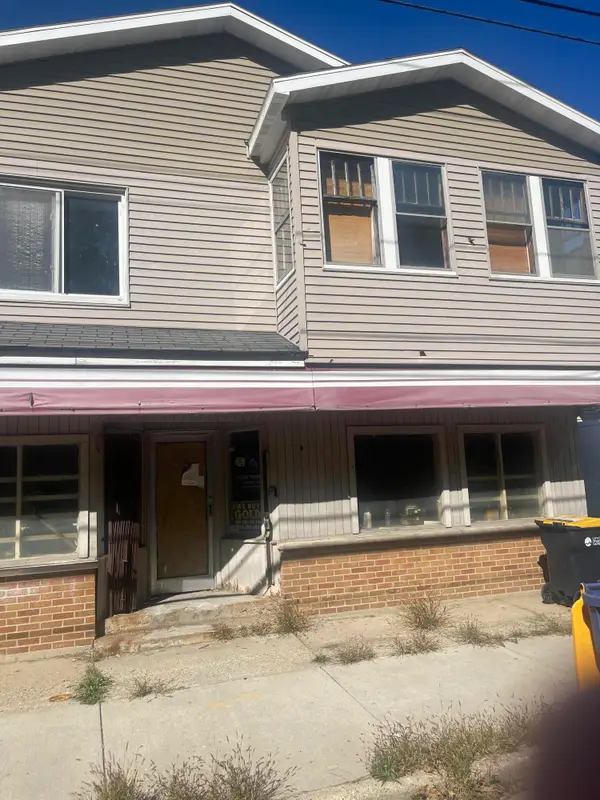 $299,000Active-- beds -- baths
701 Knapp Street Ne, Grand Rapids, MI 49505
MLS# 26051513Listed by: CHILDRESS ASSOCIATES REALTY - New
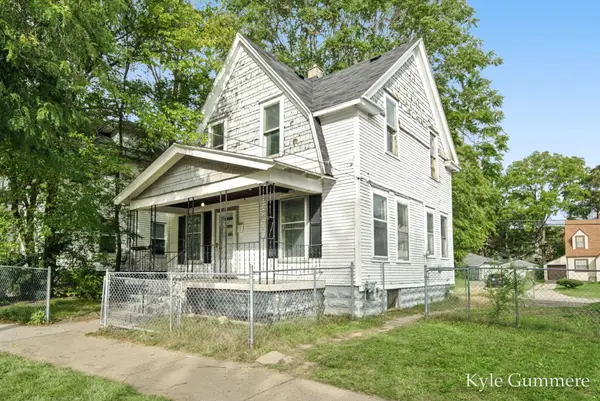 $159,900Active3 beds 1 baths1,105 sq. ft.
1116 Kalamazoo Avenue Se, Grand Rapids, MI 49507
MLS# 26051518Listed by: WINDPOINT REALTY LLC - New
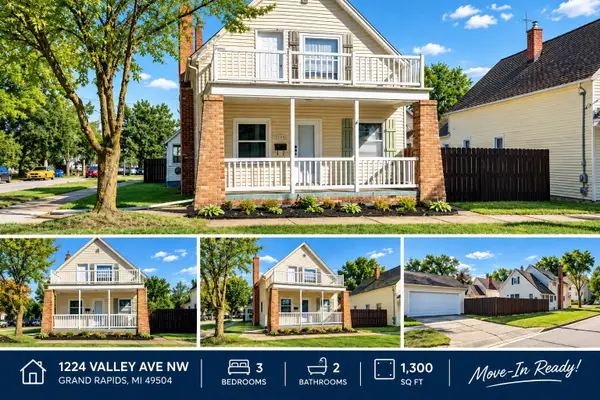 $250,000Active3 beds 2 baths1,260 sq. ft.
1224 Valley Avenue Nw, Grand Rapids, MI 49504
MLS# 26051458Listed by: BELLABAY REALTY (SW) - New
 $324,900Active-- beds -- baths
711 Paris Avenue Se, Grand Rapids, MI 49503
MLS# 26051423Listed by: TALL TREE REALTY AND PROPERTY MANAGEMENT LLC - Open Thu, 5 to 6:30pmNew
 $324,900Active3 beds 2 baths1,753 sq. ft.
1139 Houseman Avenue Ne, Grand Rapids, MI 49503
MLS# 26051410Listed by: REALIANT REAL ESTATE - New
 $449,900Active-- beds -- baths
103 National Avenue Nw, Grand Rapids, MI 49504
MLS# 26051396Listed by: RE/MAX TOGETHER - New
 $320,000Active-- beds -- baths
1801 College Avenue Se, Grand Rapids, MI 49507
MLS# 26051392Listed by: FIVE STAR REAL ESTATE (ADA) - New
 $479,900Active3 beds 3 baths1,291 sq. ft.
2026 Orchard Ridge Drive Nw, Grand Rapids, MI 49534
MLS# 26051379Listed by: UNITED REALTY SERVICES LLC


Protect your home and budget from life's surprises with an Assurant Home Warranty, backed by a partner that supports you through every step of homeownership. Explore Plans.
© 2026 Better Homes and Gardens Real Estate LLC. An Anywhere Real Estate company. All rights reserved. Better Homes and Gardens® Real Estate is a registered trademark owned by Meredith Operations Corporation, licensed to Better Homes and Gardens Real Estate LLC and used with permission. Better Homes and Gardens Real Estate LLC fully supports the principles of the Fair Housing Act and the Equal Opportunity Act. Listing information is deemed reliable but is not guaranteed accurate.
Each office is independently owned and operated.
Any services or products provided by third parties are not provided by, affiliated with or related to Better Homes and Gardens Real Estate LLC, or its affiliated companies.