
3301 Midland Drive Se, Grand Rapids, MI 49546
Local realty services provided by:Better Homes and Gardens Real Estate Connections
3301 Midland Drive Se,Grand Rapids, MI 49546
$600,000
- 4 Beds
- 3 Baths
- 3,088 sq. ft.
- Single family
- Pending
Listed by: michelle c bartosik
Office: bellabay realty (north)
MLS#:26035552
Source:MI_MICHRIC
Price summary
- Price:$600,000
- Price per sq. ft.:$271.25
About this home
If you've been searching for a home that blends distinctive architecture, modern updates, and an incredible natural setting, this one-of-a-kind contemporary residence is a must-see. Nestled among mature trees and beautifully landscaped perennial gardens, this 4-bed/2.5-bath home offers over 3,000 square feet of thoughtfully designed living space in the highly sought-after Forest Hills School District with the added advantage of Grand Rapids Twp taxes. Step inside to soaring vaulted ceilings, dramatic walls of windows, and a stunning floor-to-ceiling fireplace that creates a breathtaking focal point in the main living area while filling the home with natural light. The beautifully updated kitchen offers both style and functionality, making it the heart of the home for everyday living and entertaining. The spacious main floor primary has been completely transformed with a gorgeous new ensuite bathroom, creating the perfect spa like retreat. The wooded backyard provides exceptional privacy and a peaceful setting that feels miles from it all, yet you're just minutes from shopping, dining, parks, schools, and major commuter routes. Additional updates provide lasting peace of mind, including a new water heater (2024), HVAC system (2013), whole-house generator hookup, a 2014 roof featuring CertainTeed Lifetime Landmark shingles with a transferable 2 year warranty for the new owner. Don't miss your opportunity to own a one-of-a-kind contemporary home in one of West Michigan's most desirable locations—schedule your private showing today!...
Contact an agent
Home facts
- Year built:1978
- Listing ID #:26035552
- Added:46 day(s) ago
- Updated:August 28, 2026 at 10:53 AM
Rooms and interior
- Bedrooms:4
- Total bathrooms:3
- Full bathrooms:2
- Half bathrooms:1
- Rooms Total:9
- Kitchen Description:Dishwasher, Disposal, Range, Refrigerator
- Basement:Yes
- Living area:3,088 sq. ft.
Heating and cooling
- Heating:Forced Air
- Central air:Yes
Structure and exterior
- Year built:1978
- Building area:3,088 sq. ft.
- Lot area:0.37 Acres
- Lot Features:Wooded
- Construction Materials:Wood Siding
Schools
- High school:Forest Hills Northern High School
- Middle school:Northern Hills Middle School
- Elementary school:Collins Elementary School
Utilities
- Water:Public
Finances and disclosures
- Price:$600,000
- Price per sq. ft.:$271.25
- Tax amount:$4,215 (2025)
Features and amenities
- Laundry features:Washer
- Amenities:Central Vacuum
Parking
- Garage:Yes
- Garage spaces:2
New listings near 3301 Midland Drive Se
- New
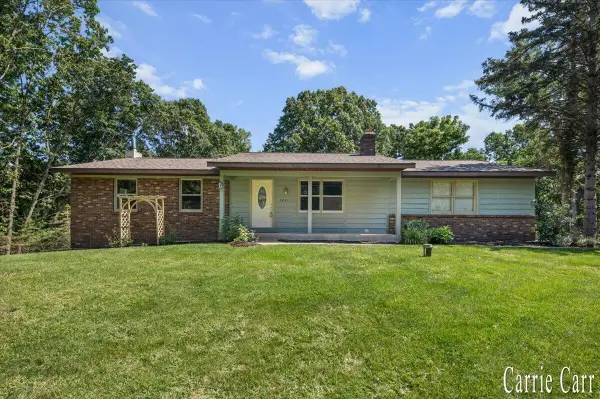 $500,000Active4 beds 2 baths2,232 sq. ft.
4291 4 Mile Road Ne, Grand Rapids, MI 49525
MLS# 26045703Listed by: CARR HOMES LLC - New
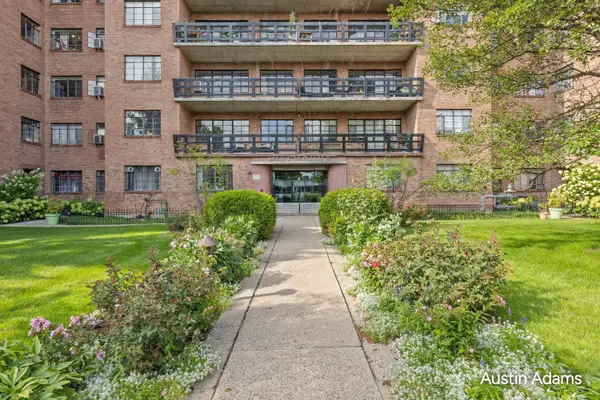 $259,900Active2 beds 1 baths945 sq. ft.
505 Cherry Street Se #404, Grand Rapids, MI 49503
MLS# 26045659Listed by: FIVE STAR REAL ESTATE (MAIN) - Open Sat, 12 to 2pmNew
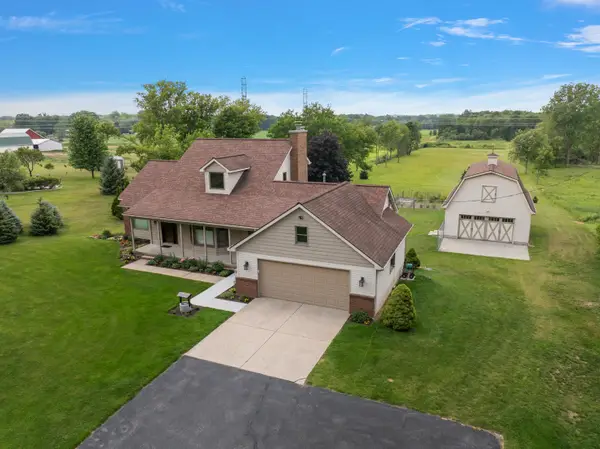 $675,000Active3 beds 4 baths2,766 sq. ft.
12211 8th Avenue Nw, Grand Rapids, MI 49534
MLS# 26045662Listed by: KELLER WILLIAMS REALTY RIVERTOWN - Open Sat, 12 to 1:30pmNew
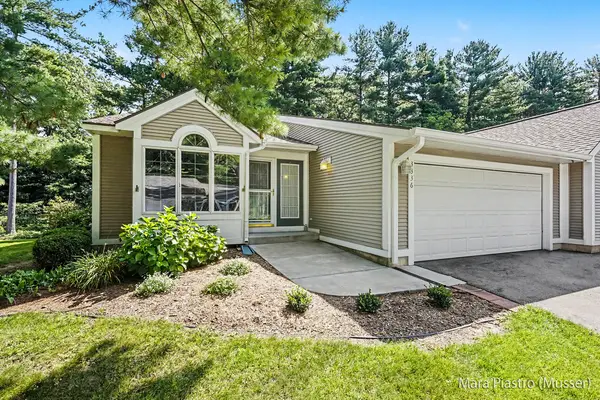 $359,900Active3 beds 2 baths1,876 sq. ft.
3336 Woodwind Drive Ne #32, Grand Rapids, MI 49525
MLS# 26045671Listed by: BERKSHIRE HATHAWAY HOMESERVICES MICHIGAN REAL ESTATE (SOUTH) - New
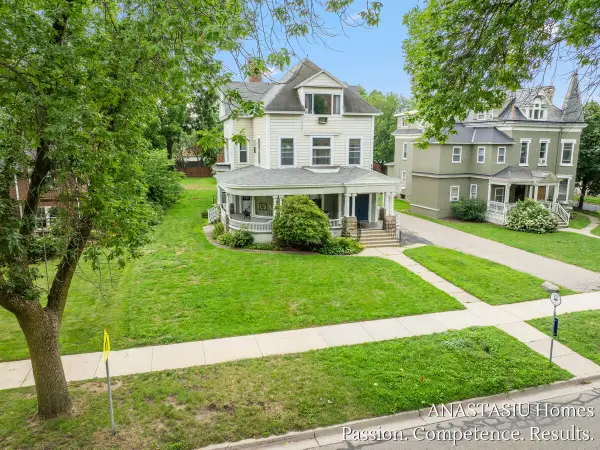 $845,000Active-- beds -- baths
450 Fountain Street Ne, Grand Rapids, MI 49503
MLS# 26045679Listed by: KELLER WILLIAMS GR EAST - New
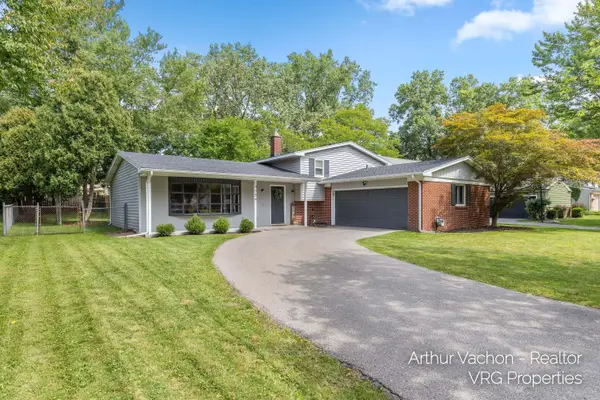 $344,900Active3 beds 3 baths1,780 sq. ft.
4054 Weymouth Drive Se, Grand Rapids, MI 49508
MLS# 26045682Listed by: BELLABAY REALTY LLC - New
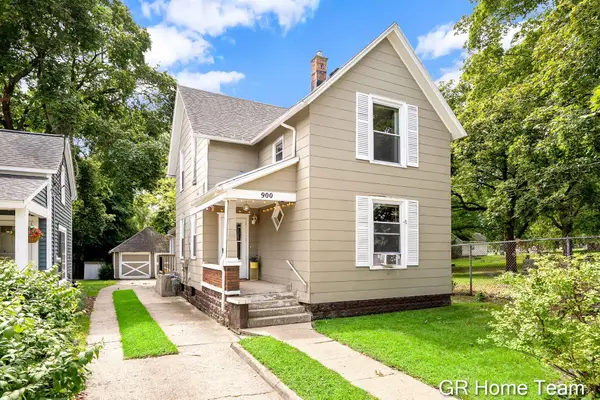 $345,000Active-- beds -- baths
900 Fountain Street Ne, Grand Rapids, MI 49503
MLS# 26045604Listed by: GR HOME TEAM - New
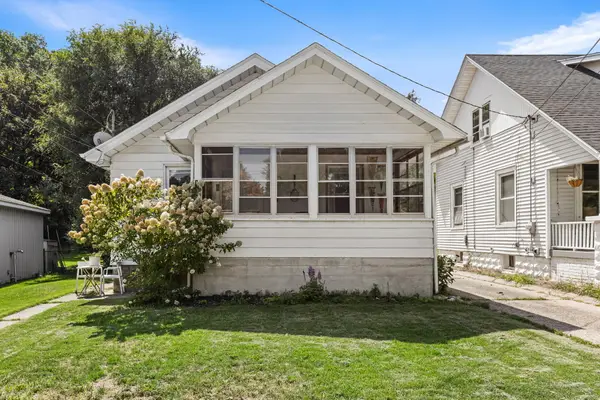 $259,900Active3 beds 1 baths1,290 sq. ft.
1450 Walker Avenue Nw, Grand Rapids, MI 49504
MLS# 26045496Listed by: EXP REALTY LLC - Open Thu, 5:30 to 7:30pmNew
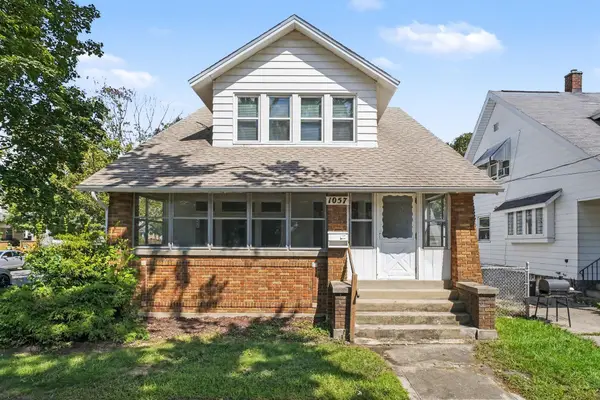 $299,900Active4 beds 2 baths1,583 sq. ft.
1057 12th Street Nw, Grand Rapids, MI 49504
MLS# 26045521Listed by: KEYSTONE HOME GROUP REALTY LLC - New
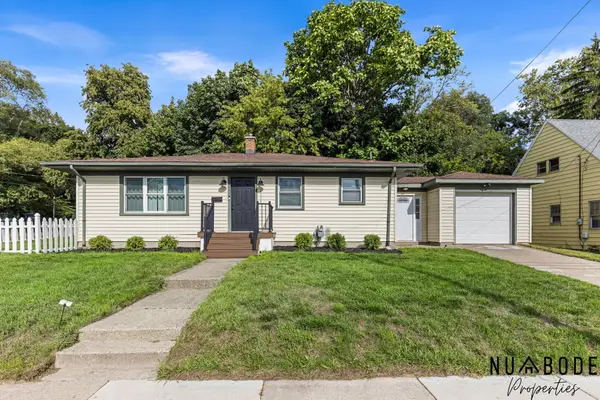 $249,900Active4 beds 1 baths1,864 sq. ft.
2114 Kalamazoo Avenue Se, Grand Rapids, MI 49507
MLS# 26045548Listed by: 616 REALTY LLC


Protect your home and budget from life's surprises with an Assurant Home Warranty, backed by a partner that supports you through every step of homeownership. Explore Plans.
© 2026 Better Homes and Gardens Real Estate LLC. An Anywhere Real Estate company. All rights reserved. Better Homes and Gardens® Real Estate is a registered trademark owned by Meredith Operations Corporation, licensed to Better Homes and Gardens Real Estate LLC and used with permission. Better Homes and Gardens Real Estate LLC fully supports the principles of the Fair Housing Act and the Equal Opportunity Act. Listing information is deemed reliable but is not guaranteed accurate.
Each office is independently owned and operated.
Any services or products provided by third parties are not provided by, affiliated with or related to Better Homes and Gardens Real Estate LLC, or its affiliated companies.