
350 Page Street Ne, Grand Rapids, MI 49505
Local realty services provided by:Better Homes and Gardens Real Estate Connections
350 Page Street Ne,Grand Rapids, MI 49505
$235,000
- 3 Beds
- 2 Baths
- - sq. ft.
- Single family
- Sold
Listed by: mary e lenz
Office: green square properties llc.
MLS#:26047981
Source:MI_MICHRIC
Sorry, we are unable to map this address
Price summary
- Price:$235,000
About this home
9/12 Open House Cancelled. Finding a character-rich home in Creston under $250K is as tough as the online dating scene. Finding one that's clean, bright, and genuinely move-in ready is almost impossible. You were ready to give up and pause the search—until you met 350 Page St. NE. This one is "The One." Built in 1900's, it brings classic good looks and solid craftsmanship—starting with rich original wood trim and a detailed staircase. Better yet, what you see is what you get. Fresh interior paint, updated flooring, and a refreshed powder room. The best feature? The front screened porch. Complete with a warm wood ceiling it's the ideal spot to relax & recharge. Best of all, you're right in the heart of Creston—just minutes from local coffee shops, favorite neighborhood eateries, parks, and quick access to Downtown. The group chat will approve: great bones, and timeless Grand Rapids character in an unbeatable location. Schedule the first date before someone else makes a move.
Contact an agent
Home facts
- Year built:1909
- Listing ID #:26047981
- Added:61 day(s) ago
- Updated:November 10, 2026 at 08:05 AM
Rooms and interior
- Bedrooms:3
- Total bathrooms:2
- Full bathrooms:1
- Half bathrooms:1
- Rooms Total:8
- Kitchen Description:Oven, Range, Refrigerator
- Basement:Yes
Heating and cooling
- Heating:Forced Air
Structure and exterior
- Year built:1909
- Construction Materials:Vinyl Siding
Schools
- High school:Union High School
- Middle school:Riverside Middle School
- Elementary school:Kent Hills Elementary School
Utilities
- Water:Public
Finances and disclosures
- Price:$235,000
- Tax amount:$2,667 (2025)
Features and amenities
- Laundry features:Washer
New listings near 350 Page Street Ne
- Coming Soon
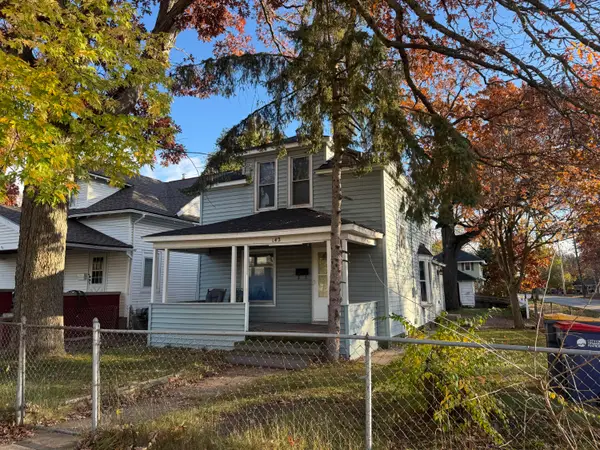 $179,900Coming Soon3 beds 1 baths1,195 sq. ft.
142 Sutton Street Sw, Grand Rapids, MI 49507
MLS# 26059173Listed by: BELLABAY REALTY LLC - Coming Soon
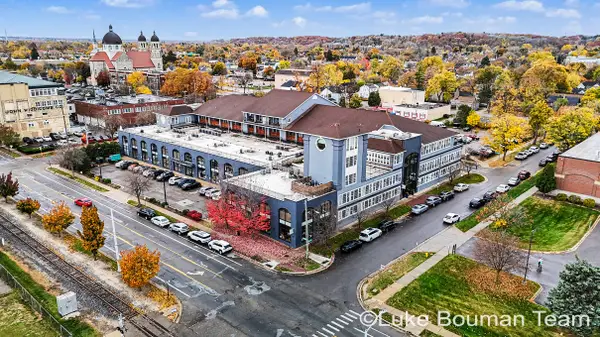 $444,900Coming Soon3 beds 2 baths2,015 sq. ft.
600 7th Street Nw #305, Grand Rapids, MI 49504
MLS# 26058632Listed by: HOMEREALTY HOLLAND - New
 $219,000Active4 beds 1 baths960 sq. ft.
122 Violet Street Sw, Grand Rapids, MI 49548
MLS# 26059394Listed by: REALIANT REAL ESTATE - New
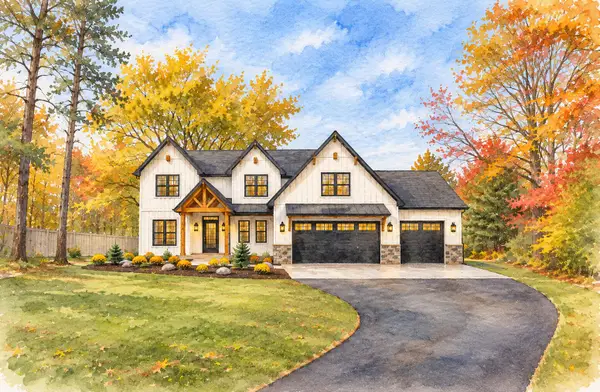 $1,655,000Active5 beds 5 baths3,900 sq. ft.
4477 Knapp Court Ne, Grand Rapids, MI 49525
MLS# 26059376Listed by: BERKSHIRE HATHAWAY HOMESERVICES MICHIGAN REAL ESTATE (CASCADE) - New
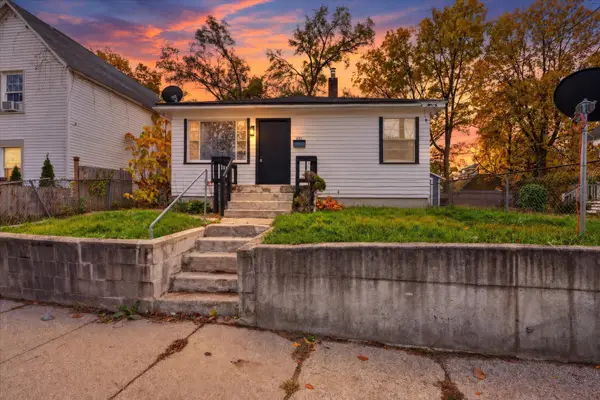 $215,000Active2 beds 1 baths888 sq. ft.
60 Elm Street Sw, Grand Rapids, MI 49507
MLS# 26059354Listed by: BELLABAY REALTY LLC - New
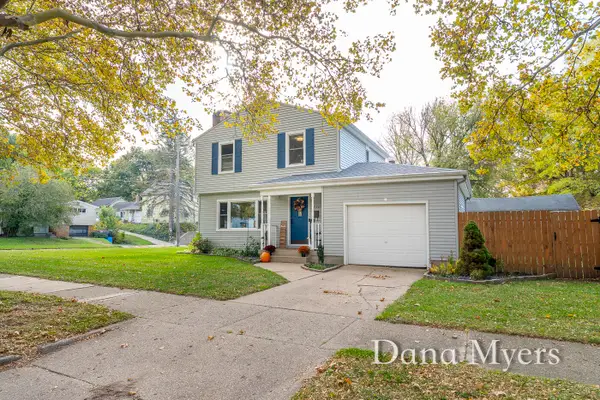 $299,900Active3 beds 2 baths1,435 sq. ft.
770 Barnett Place Ne, Grand Rapids, MI 49503
MLS# 26059294Listed by: GREENRIDGE REALTY (CALEDONIA) - New
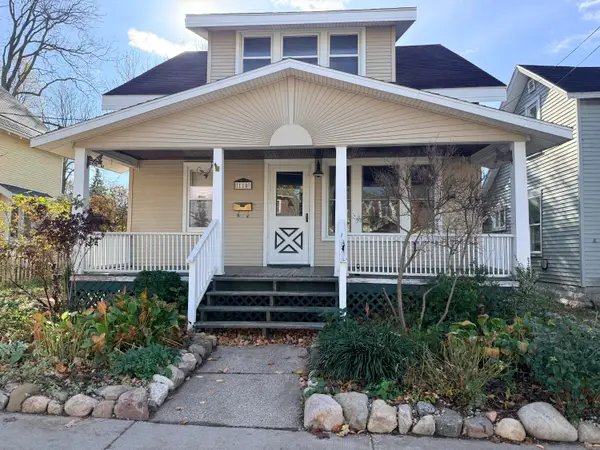 $169,900Active3 beds 2 baths1,008 sq. ft.
110 Ann Street Ne, Grand Rapids, MI 49505
MLS# 26059319Listed by: GREENRIDGE REALTY (KENTWOOD) - New
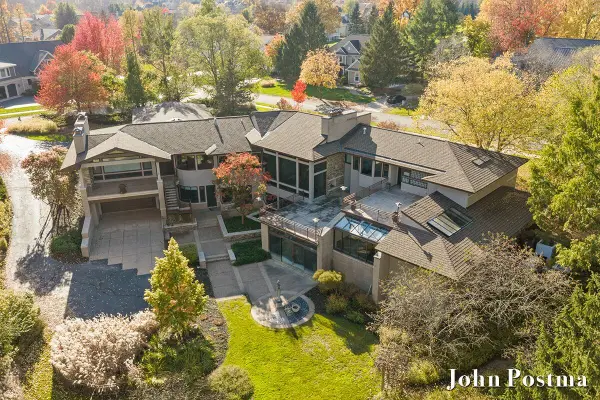 $2,595,000Active4 beds 8 baths9,984 sq. ft.
1878 Watermark Drive Se, Grand Rapids, MI 49546
MLS# 26059265Listed by: RE/MAX OF GRAND RAPIDS (FH) - New
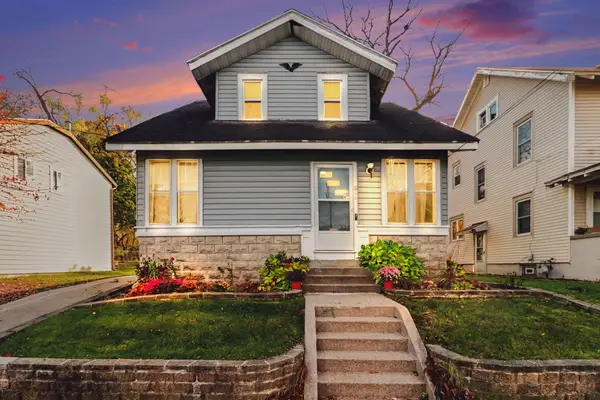 $195,000Active3 beds 2 baths1,300 sq. ft.
840 Alexander Street Se, Grand Rapids, MI 49507
MLS# 26059268Listed by: REAL BROKER LLC - New
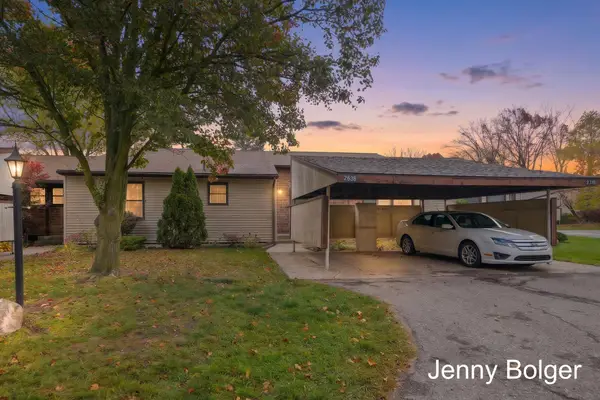 $240,000Active2 beds 2 baths1,489 sq. ft.
2638 Chatham Woods Drive Se #5, Grand Rapids, MI 49546
MLS# 26059232Listed by: BELLABAY REALTY (NORTH)


Protect your home and budget from life's surprises with an Assurant Home Warranty, backed by a partner that supports you through every step of homeownership. Explore Plans.
© 2026 Better Homes and Gardens Real Estate LLC. An Anywhere Real Estate company. All rights reserved. Better Homes and Gardens® Real Estate is a registered trademark owned by Meredith Operations Corporation, licensed to Better Homes and Gardens Real Estate LLC and used with permission. Better Homes and Gardens Real Estate LLC fully supports the principles of the Fair Housing Act and the Equal Opportunity Act. Listing information is deemed reliable but is not guaranteed accurate.
Each office is independently owned and operated.
Any services or products provided by third parties are not provided by, affiliated with or related to Better Homes and Gardens Real Estate LLC, or its affiliated companies.