
4043 Clearview Street Ne, Grand Rapids, MI 49546
Local realty services provided by:Better Homes and Gardens Real Estate Connections
4043 Clearview Street Ne,Grand Rapids, MI 49546
$699,000
- 4 Beds
- 4 Baths
- 4,000 sq. ft.
- Single family
- Active
Listed by: phil j stancil
Office: stancil realty
MLS#:26038188
Source:MI_MICHRIC
Price summary
- Price:$699,000
- Price per sq. ft.:$349.5
About this home
Exceptional space, extensive renovations and a beautiful 0.57-acre wooded setting define 4043 Clear View St NE. This thoughtfully renovated 4-bedroom, 3½-bath ranch offers approximately 4,000 finished square feet, blending the character and generous proportions of an established home with today's desired finishes and improvements. The main level features a brand-new kitchen, three bedrooms, renovated bathrooms, main-floor laundry, a fireplace, new windows, flooring, lighting and fresh finishes throughout. The primary suite includes a remodeled bath with heated flooring. The expansive lower level adds a media area, living room with fireplace, and a fourth bedroom and bath. Major updates include a new roof, windows, electrical service, water and sewer connections, water heater, lighting, ceiling fans, and interior/exterior paint. Located in the Forest Hills School District, this move-in-ready home delivers exceptional space, extensive improvements and room to enjoy!
Contact an agent
Home facts
- Year built:1963
- Listing ID #:26038188
- Added:108 day(s) ago
- Updated:November 09, 2026 at 05:02 PM
Rooms and interior
- Bedrooms:4
- Total bathrooms:4
- Full bathrooms:3
- Half bathrooms:1
- Rooms Total:9
- Kitchen Description:Built-In Gas Oven, Dishwasher, Oven, Range, Refrigerator
- Basement:Yes
- Basement Description:Daylight
- Living area:4,000 sq. ft.
Heating and cooling
- Heating:Baseboard, Hot Water
Structure and exterior
- Year built:1963
- Building area:4,000 sq. ft.
- Lot area:0.57 Acres
- Lot Features:Wooded
- Construction Materials:Brick
Utilities
- Water:Public
Finances and disclosures
- Price:$699,000
- Price per sq. ft.:$349.5
- Tax amount:$3,573 (2025)
Features and amenities
- Laundry features:Washer
Parking
- Garage:Yes
- Garage spaces:2
New listings near 4043 Clearview Street Ne
- Coming Soon
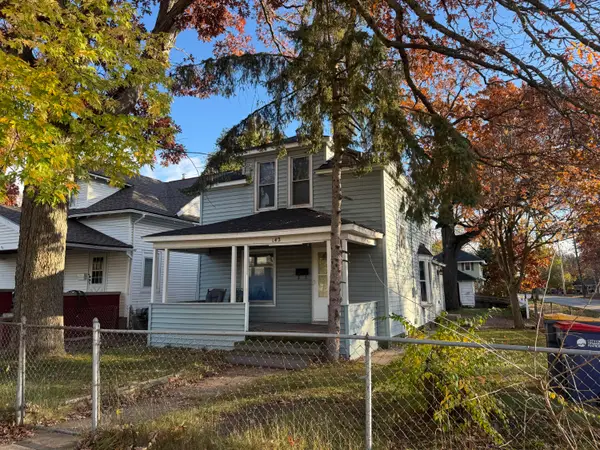 $179,900Coming Soon3 beds 1 baths1,195 sq. ft.
142 Sutton Street Sw, Grand Rapids, MI 49507
MLS# 26059173Listed by: BELLABAY REALTY LLC - Coming Soon
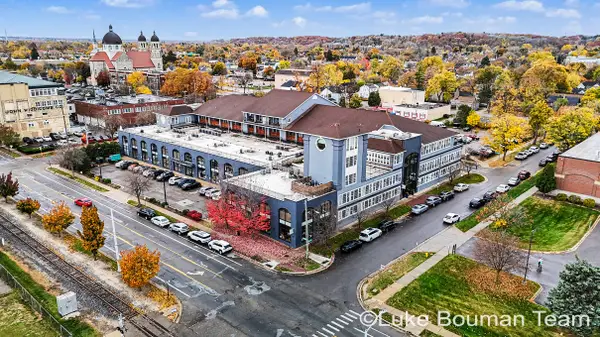 $444,900Coming Soon3 beds 2 baths2,015 sq. ft.
600 7th Street Nw #305, Grand Rapids, MI 49504
MLS# 26058632Listed by: HOMEREALTY HOLLAND - New
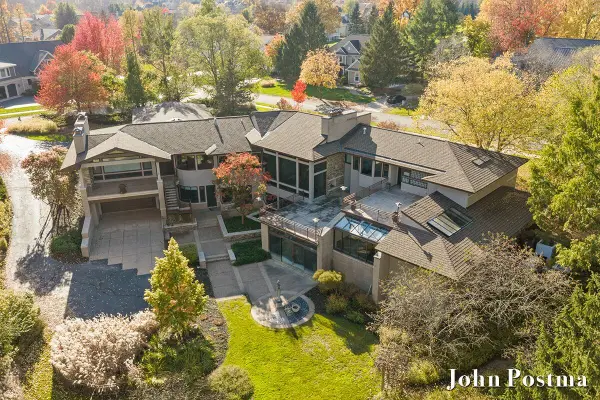 $2,595,000Active4 beds 8 baths9,984 sq. ft.
1878 Watermark Drive Se, Grand Rapids, MI 49546
MLS# 26059265Listed by: RE/MAX OF GRAND RAPIDS (FH) - New
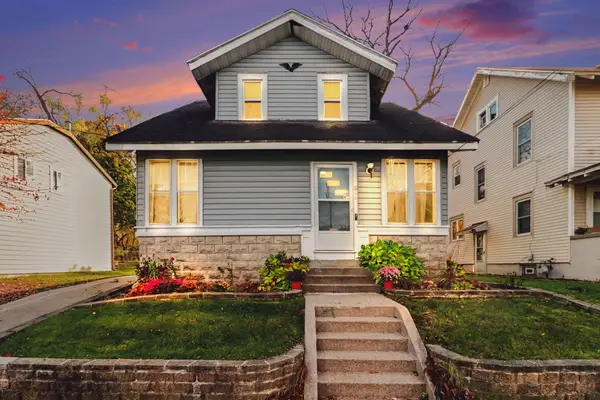 $195,000Active3 beds 2 baths1,300 sq. ft.
840 Alexander Street Se, Grand Rapids, MI 49507
MLS# 26059268Listed by: REAL BROKER LLC - New
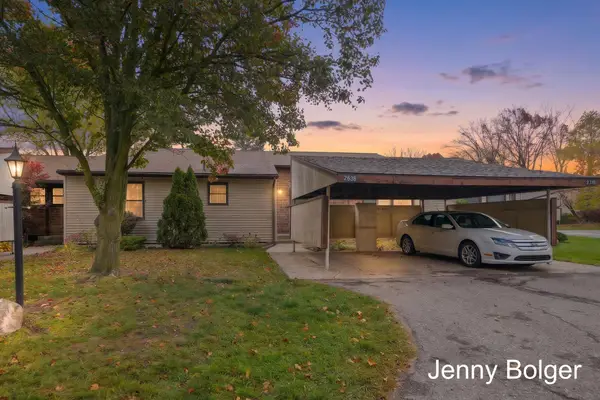 $240,000Active2 beds 2 baths1,489 sq. ft.
2638 Chatham Woods Drive Se #5, Grand Rapids, MI 49546
MLS# 26059232Listed by: BELLABAY REALTY (NORTH) - New
 $229,000Active4 beds 2 baths1,525 sq. ft.
918 Logan Street Se, Grand Rapids, MI 49506
MLS# 26059241Listed by: EDISON BROKERS & CO LLC - Open Thu, 6 to 7:30pmNew
 $379,000Active3 beds 2 baths1,669 sq. ft.
2228 Wilson Avenue Nw, Grand Rapids, MI 49534
MLS# 26059187Listed by: GREENRIDGE REALTY HOLLAND - New
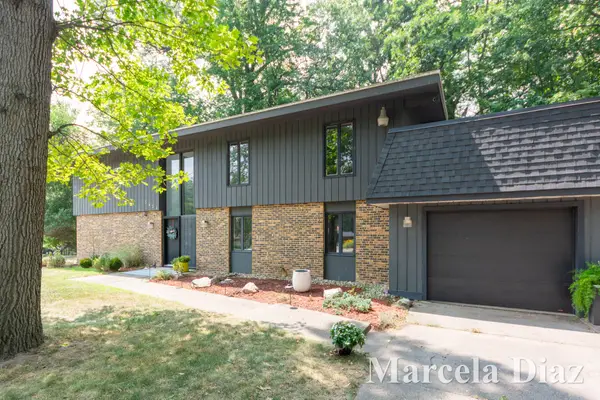 $449,900Active5 beds 3 baths2,828 sq. ft.
3431 Tricklewood Drive Se, Grand Rapids, MI 49546
MLS# 26059172Listed by: RE/MAX SUNQUEST REALTY - New
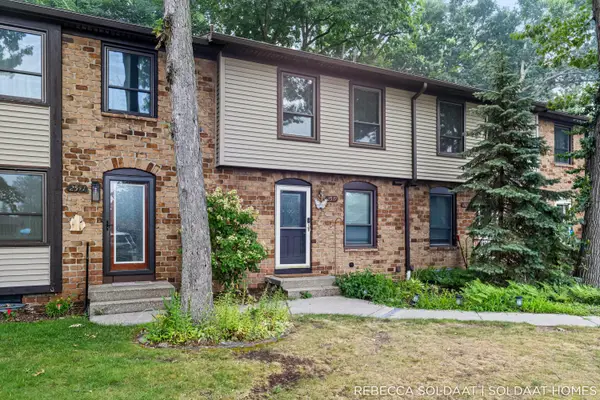 $224,000Active2 beds 2 baths1,577 sq. ft.
2539 Chatham Woods Drive Se, Grand Rapids, MI 49546
MLS# 26059114Listed by: BELLABAY REALTY (NORTH) - New
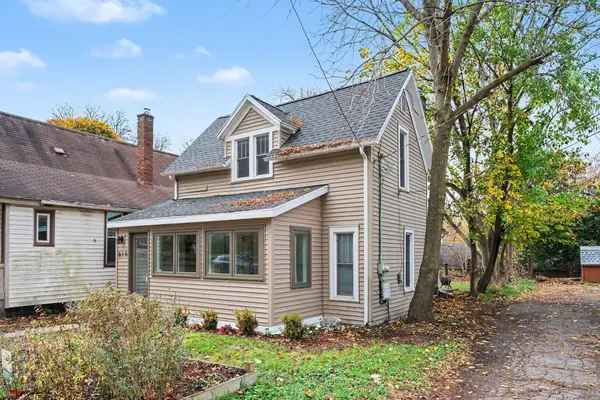 $199,900Active3 beds 1 baths822 sq. ft.
819 Prospect Avenue Ne, Grand Rapids, MI 49503
MLS# 26059115Listed by: FIVE STAR REAL ESTATE (M6)


Protect your home and budget from life's surprises with an Assurant Home Warranty, backed by a partner that supports you through every step of homeownership. Explore Plans.
© 2026 Better Homes and Gardens Real Estate LLC. An Anywhere Real Estate company. All rights reserved. Better Homes and Gardens® Real Estate is a registered trademark owned by Meredith Operations Corporation, licensed to Better Homes and Gardens Real Estate LLC and used with permission. Better Homes and Gardens Real Estate LLC fully supports the principles of the Fair Housing Act and the Equal Opportunity Act. Listing information is deemed reliable but is not guaranteed accurate.
Each office is independently owned and operated.
Any services or products provided by third parties are not provided by, affiliated with or related to Better Homes and Gardens Real Estate LLC, or its affiliated companies.