
4380 Michigan Street Ne, Grand Rapids, MI 49525
Local realty services provided by:Better Homes and Gardens Real Estate Connections
4380 Michigan Street Ne,Grand Rapids, MI 49525
$1,399,900
- 5 Beds
- 4 Baths
- 5,708 sq. ft.
- Single family
- Active
Listed by: jonathan d austin
Office: re/max united (beltline)
MLS#:26025643
Source:MI_MICHRIC
Price summary
- Price:$1,399,900
- Price per sq. ft.:$332.68
About this home
3.01 private acres in the Forest Hills Public Schools district — mostly old-growth woods, cleared and landscaped around the home. Acreage like this is normally a commute. This one is ten minutes from downtown. Storybook white brick, freshly painted. 5,708 sq. ft. across three levels, with natural hickory floors throughout the main and upper levels, including the staircase. A dual gas fireplace anchors both the living room and primary bedroom, with a window onto a red-leaved Japanese maple. Kitchen: white granite, Miele 36-inch induction cooktop, built-in beverage center, cabinetry to the ceiling, custom-glide racks. Primary bath: radiant heated floors, walk-in rain shower, wooded view from the tub. Two patios — one under the maple, one off the walk-out lower level. Three-car garage. Multi-zone HVAC 2023. Public water and sewer — unusual on acreage this size. Not a house competing for attention on a crowded street — a private retreat, nearly invisible from the road. THE LAND The 3.01 acres are mostly mature hardwoods, with the grounds immediately around the home cleared and landscaped. Out the back door, a cleared rise sits ringed by woods — usable open ground with full privacy from the neighbors on every side. The family has always called it The Hollow, because that is what it feels like: a private hollow, minutes from downtown Grand Rapids and the airport, and nearly invisible from the road. THE HOME Five bedrooms and four baths across 5,708 finished square feet on three levels, built in 2000. Natural hickory floors run through the main and upper levels, including the staircase. The dual gas fireplace opens to both the living room and the primary bedroom — one fire, warming where you gather and where you sleep — set beside a window onto a red-leaved Japanese maple. The renovated kitchen pairs white granite surfaces with a Miele 36-inch induction cooktop, a built-in beverage center with cooler, cabinetry to the ceiling, and custom-glide dish and spice racks. Storage is a theme throughout the house, including a full walk-in linen room. The primary bath is spa-quality: radiant heated floors, a walk-in rain shower, and a private wooded view from the soaking tub. OUTDOOR LIVING Two distinct outdoor spaces. A main-floor patio sits beneath the boughs of the Japanese maple. A second patio opens off the walk-out lower level, which was built for entertaining. The three-car garage holds both vehicles and gear. SYSTEMS & UTILITIES Built 2000. Public water and public sewer — uncommon on acreage of this size, and worth noting for buyers who expect well and septic at three acres. Multi-zone HVAC replaced late 2023. High-speed internet available. SCHOOLS Forest Hills Public Schools. Assigned to Collins Elementary (0.6 mi), Northern Hills Middle (1.7 mi), and Northern High (1.3 mi). Buyer to verify school assignment....
Contact an agent
Home facts
- Year built:2000
- Listing ID #:26025643
- Added:116 day(s) ago
- Updated:September 22, 2026 at 03:30 PM
Rooms and interior
- Bedrooms:5
- Total bathrooms:4
- Full bathrooms:3
- Half bathrooms:1
- Rooms Total:12
- Kitchen Description:Built-In Gas Oven, Dishwasher, Disposal, Microwave, Oven, Range, Refrigerator
- Basement:Yes
- Living area:5,708 sq. ft.
Heating and cooling
- Heating:Forced Air
- Central air:Yes
Structure and exterior
- Year built:2000
- Building area:5,708 sq. ft.
- Lot area:3.01 Acres
- Lot Features:Wooded
- Construction Materials:Brick, Vinyl Siding
Utilities
- Water:Public
Finances and disclosures
- Price:$1,399,900
- Price per sq. ft.:$332.68
- Tax amount:$14,914 (2026)
Features and amenities
- Laundry features:Washer
Parking
- Garage:Yes
- Garage spaces:3
New listings near 4380 Michigan Street Ne
- Coming Soon
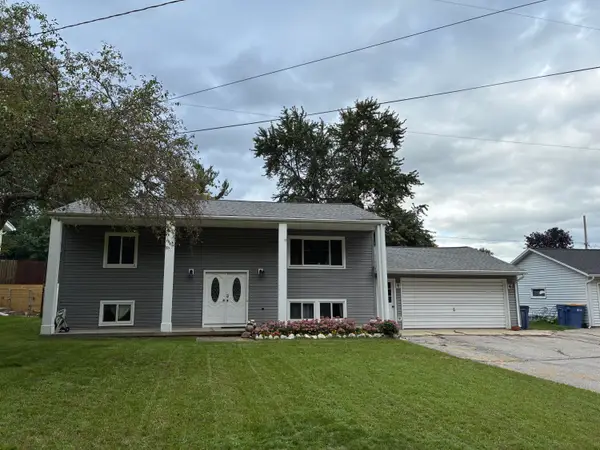 $399,000Coming Soon5 beds 2 baths2,080 sq. ft.
1761 Fulton Street W, Grand Rapids, MI 49504
MLS# 26050335Listed by: GREENRIDGE REALTY (KENTWOOD) - New
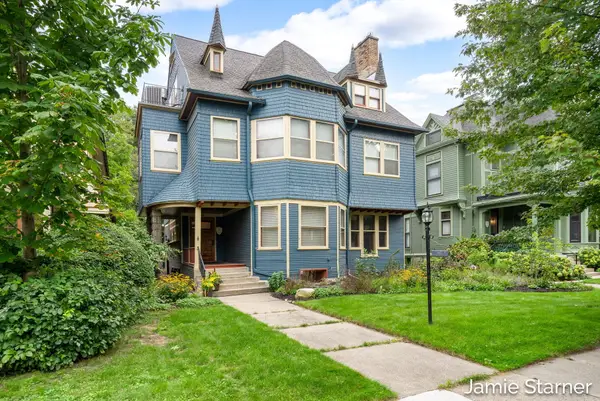 $995,000Active6 beds 5 baths4,125 sq. ft.
60 College Avenue Ne, Grand Rapids, MI 49503
MLS# 26050402Listed by: STARNER REALTY - New
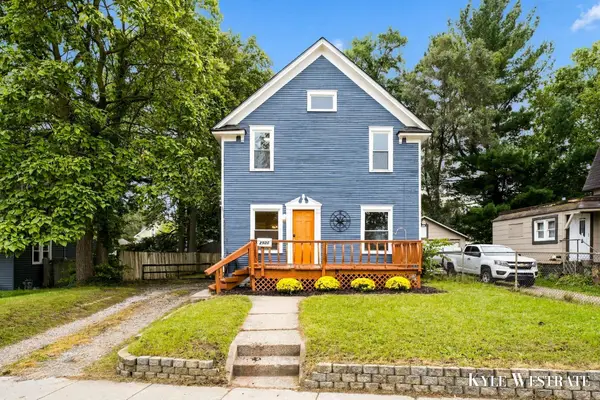 $269,900Active4 beds 1 baths1,254 sq. ft.
2928 Coit Avenue Ne, Grand Rapids, MI 49505
MLS# 26050414Listed by: UNITED REALTY SERVICES LLC - New
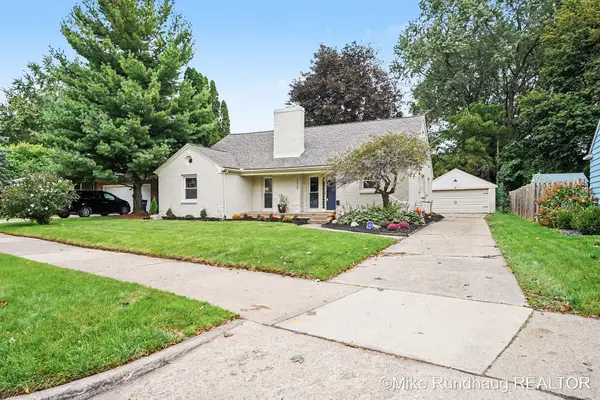 $389,900Active3 beds 2 baths2,048 sq. ft.
1625 Oswego Street Nw, Grand Rapids, MI 49504
MLS# 26050376Listed by: BERKSHIRE HATHAWAY HOMESERVICES MICHIGAN REAL ESTATE (SOUTH) - New
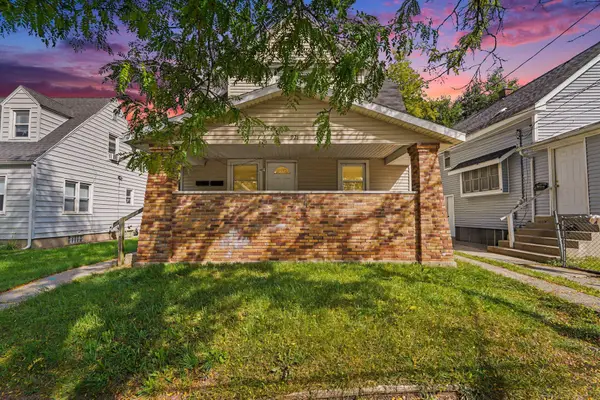 $245,000Active-- beds -- baths
921 Humbolt Street Se, Grand Rapids, MI 49507
MLS# 26050382Listed by: EDISON BROKERS & CO LLC - New
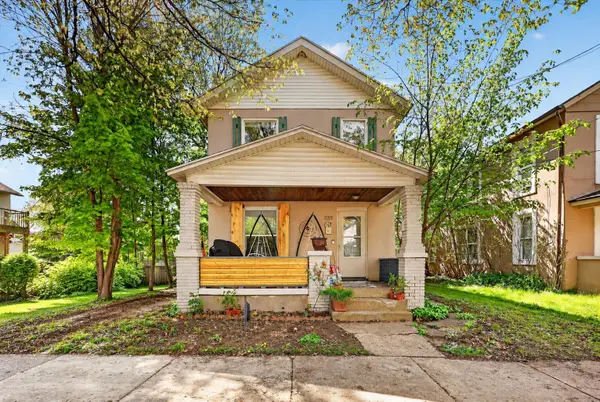 $279,000Active-- beds 2 baths
1313 Davis Avenue Nw, Grand Rapids, MI 49504
MLS# 26050359Listed by: BELLABAY REALTY LLC - Open Fri, 5 to 7pmNew
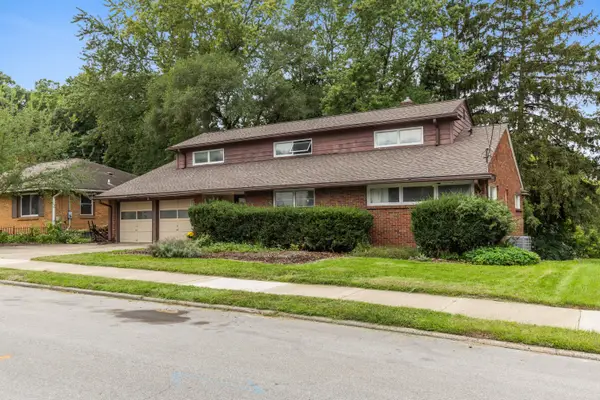 $389,000Active4 beds 3 baths2,473 sq. ft.
1501 Rossman Avenue Se, Grand Rapids, MI 49507
MLS# 26050365Listed by: COLDWELL BANKER SCHMIDT REALTORS - New
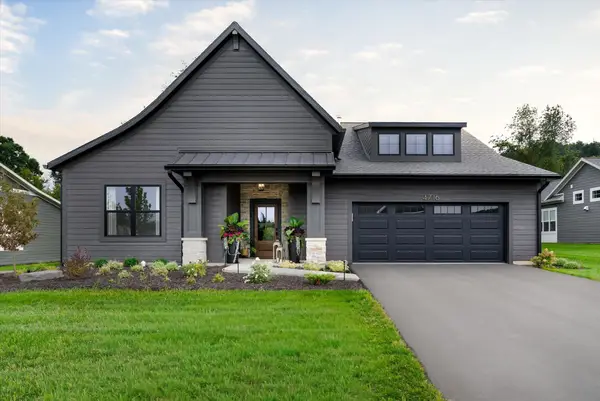 $1,050,000Active2 beds 2 baths2,884 sq. ft.
4704 Knapp Bluff Drive Ne, Grand Rapids, MI 49525
MLS# 26050366Listed by: DEVOS REALTY LLC - New
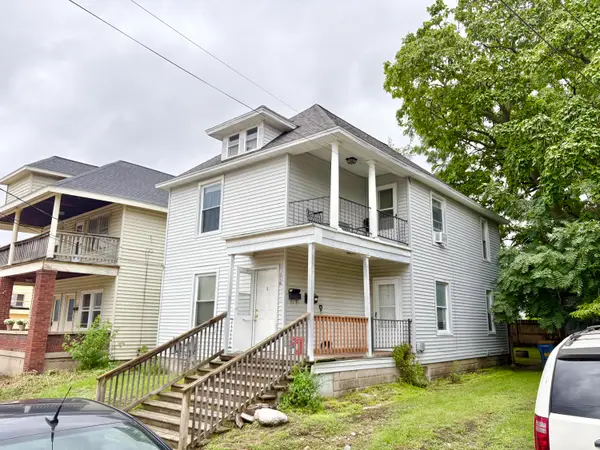 $259,900Active-- beds -- baths
316 Lane Avenue Sw, Grand Rapids, MI 49504
MLS# 26050343Listed by: DEVRIES HOMES - New
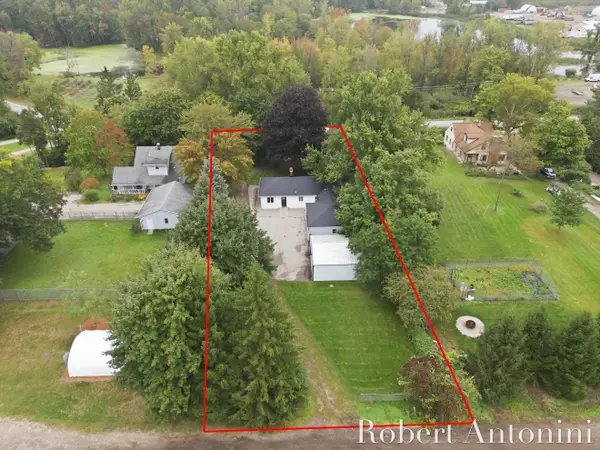 $325,000Active3 beds 2 baths1,803 sq. ft.
3630 Michigan Street Ne, Grand Rapids, MI 49525
MLS# 26050307Listed by: COLDWELL BANKER SCHMIDT REALTORS


Protect your home and budget from life's surprises with an Assurant Home Warranty, backed by a partner that supports you through every step of homeownership. Explore Plans.
© 2026 Better Homes and Gardens Real Estate LLC. An Anywhere Real Estate company. All rights reserved. Better Homes and Gardens® Real Estate is a registered trademark owned by Meredith Operations Corporation, licensed to Better Homes and Gardens Real Estate LLC and used with permission. Better Homes and Gardens Real Estate LLC fully supports the principles of the Fair Housing Act and the Equal Opportunity Act. Listing information is deemed reliable but is not guaranteed accurate.
Each office is independently owned and operated.
Any services or products provided by third parties are not provided by, affiliated with or related to Better Homes and Gardens Real Estate LLC, or its affiliated companies.