
4804 Tall Pines Drive Se, Grand Rapids, MI 49546
Local realty services provided by:Better Homes and Gardens Real Estate Connections
4804 Tall Pines Drive Se,Grand Rapids, MI 49546
$1,290,000
- 6 Beds
- 5 Baths
- 5,206 sq. ft.
- Single family
- Active
Listed by: kyle visser
Office: reside grand rapids
MLS#:26054373
Source:MI_MICHRIC
Price summary
- Price:$1,290,000
- Price per sq. ft.:$355.57
- Monthly HOA dues:$162.5
About this home
Set within the gated Tall Pines community, this 6-bedroom, 4.5-bath home offers over 5,200 finished sq ft on 1.7 acres with oversized 3-stall garage. Convenient location is close to 28th street shopping, restaurants, and entertainment. Soaring ceilings, expansive windows, and striking fireplaces create an inviting backdrop throughout. The main level features a bright living room with marble fireplace and French doors to the deck, a private office with French doors, built-ins and wet bar, formal dining room, and open kitchen with granite countertops, abundant cabinetry, and sunny eating area flowing into the sunroom. A main-level primary suite, laundry, mudroom, and half bath add convenience. Upstairs offers an additional ensuite and two bedrooms, while the walkout lower level features a generous recreation area, second wet bar, two bedrooms, and full bath. Recent updates include exterior paint, carpet, and deck improvements (2025), and furnace and A/C (2022). Enjoy the peaceful wooded setting with mature trees, a backyard stream, and private frontage on Tall Pines Lake, offering opportunities for kayaking and fishing. Located on a cul-de-sac in Forest Hills Public Schools, this property combines an expansive setting with room to make it your own....
Contact an agent
Home facts
- Year built:1996
- Listing ID #:26054373
- Added:1 day(s) ago
- Updated:October 14, 2026 at 08:01 PM
Rooms and interior
- Bedrooms:6
- Total bathrooms:5
- Full bathrooms:4
- Half bathrooms:1
- Rooms Total:12
- Kitchen Description:Dishwasher, Freezer, Microwave, Refrigerator, Wet Bar
- Basement:Yes
- Living area:5,206 sq. ft.
Heating and cooling
- Heating:Forced Air
- Central air:Yes
Structure and exterior
- Year built:1996
- Building area:5,206 sq. ft.
- Lot area:1.67 Acres
- Lot Features:Cul-De-Sac, Wooded
- Construction Materials:Stone, Vinyl Siding
Utilities
- Water:Public
Finances and disclosures
- Price:$1,290,000
- Price per sq. ft.:$355.57
- Tax amount:$23,002 (2026)
Features and amenities
- Laundry features:Washer
Parking
- Garage:Yes
- Garage spaces:3
New listings near 4804 Tall Pines Drive Se
- New
 $299,000Active-- beds 2 baths
1057 Bridge Street Nw, Grand Rapids, MI 49504
MLS# 26054709Listed by: BELLABAY REALTY (NORTH) - New
 $285,000Active3 beds 1 baths1,183 sq. ft.
724 Eleanor Street Ne, Grand Rapids, MI 49505
MLS# 26054736Listed by: CLARITY REALTY LLC - New
 $249,900Active3 beds 1 baths1,129 sq. ft.
1035 Veto Street Nw, Grand Rapids, MI 49504
MLS# 26054757Listed by: KELLER WILLIAMS GR EAST - New
 $169,900Active1 beds 1 baths473 sq. ft.
505 Cherry Street Se #208, Grand Rapids, MI 49503
MLS# 26054758Listed by: UNITED REALTY SERVICES LLC - New
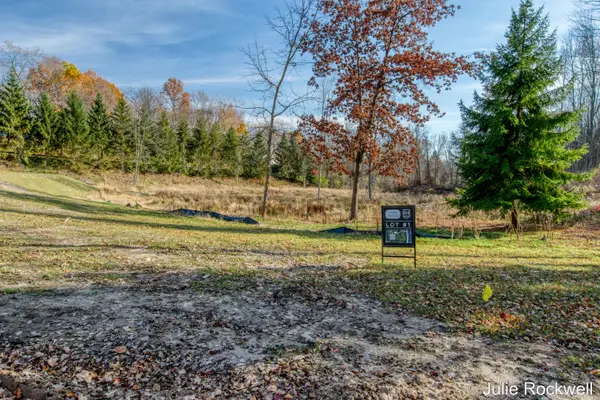 $325,000Active2.6 Acres
639 Crahen Avenue Ne, Grand Rapids, MI 49525
MLS# 26054700Listed by: BERKSHIRE HATHAWAY HOMESERVICES MICHIGAN REAL ESTATE (CASCADE) - Open Sat, 10:30am to 12pmNew
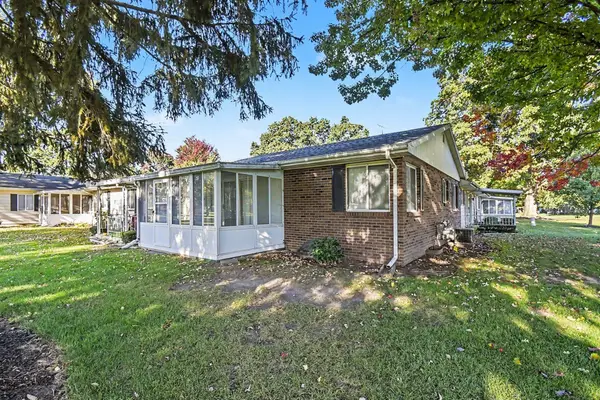 $185,000Active2 beds 2 baths1,546 sq. ft.
5722 Leisure S Drive Se, Grand Rapids, MI 49548
MLS# 26054680Listed by: JH REALTY PARTNERS - New
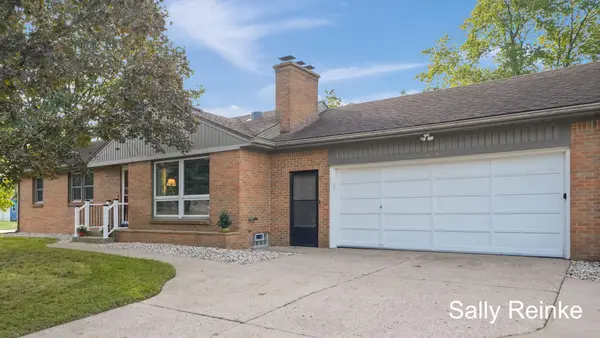 $300,000Active3 beds 2 baths1,696 sq. ft.
1424 3 Mile Road Ne, Grand Rapids, MI 49505
MLS# 26054682Listed by: KEY REALTY - New
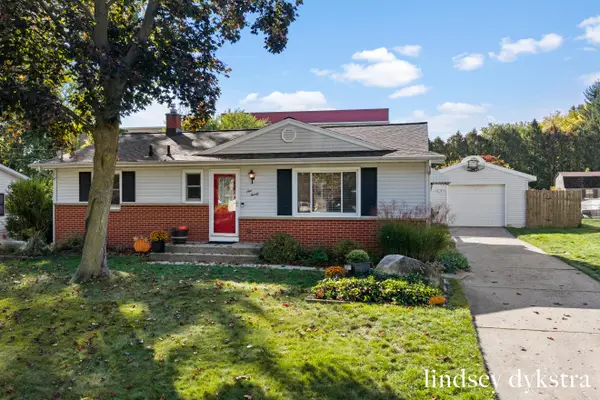 $259,000Active3 beds 1 baths1,560 sq. ft.
920 Coventry Drive Nw, Grand Rapids, MI 49544
MLS# 26054650Listed by: FIVE STAR REAL ESTATE (COURTLAND) - Open Sun, 1 to 3pmNew
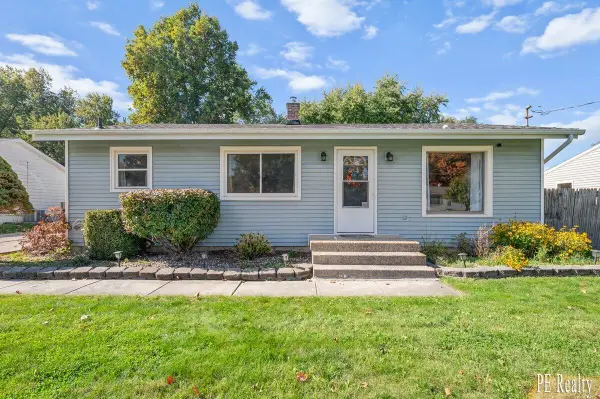 $315,000Active3 beds 2 baths1,778 sq. ft.
1515 Gridley Avenue Nw, Grand Rapids, MI 49534
MLS# 26054656Listed by: PE REALTY, INC. - New
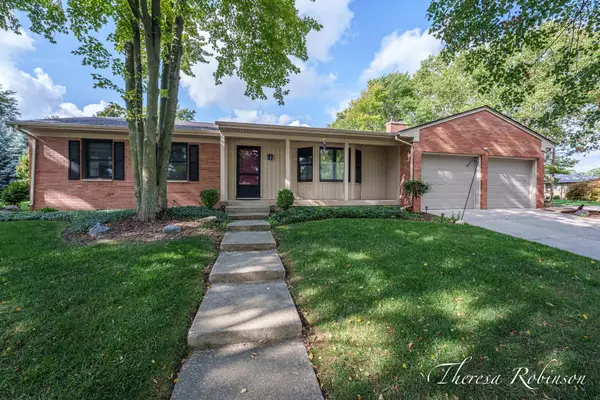 $399,900Active3 beds 2 baths2,395 sq. ft.
2147 Dewberry Drive Ne, Grand Rapids, MI 49505
MLS# 26054657Listed by: 616 REALTY LLC


Protect your home and budget from life's surprises with an Assurant Home Warranty, backed by a partner that supports you through every step of homeownership. Explore Plans.
© 2026 Better Homes and Gardens Real Estate LLC. An Anywhere Real Estate company. All rights reserved. Better Homes and Gardens® Real Estate is a registered trademark owned by Meredith Operations Corporation, licensed to Better Homes and Gardens Real Estate LLC and used with permission. Better Homes and Gardens Real Estate LLC fully supports the principles of the Fair Housing Act and the Equal Opportunity Act. Listing information is deemed reliable but is not guaranteed accurate.
Each office is independently owned and operated.
Any services or products provided by third parties are not provided by, affiliated with or related to Better Homes and Gardens Real Estate LLC, or its affiliated companies.