
4994 Bluff Drive Ne, Grand Rapids, MI 49525
Local realty services provided by:Better Homes and Gardens Real Estate Connections
4994 Bluff Drive Ne,Grand Rapids, MI 49525
$650,000
- 5 Beds
- 6 Baths
- 6,055 sq. ft.
- Single family
- Active
Listed by: heather z garbaty
Office: crown real estate partners inc
MLS#:26047513
Source:MI_MICHRIC
Price summary
- Price:$650,000
- Price per sq. ft.:$191.51
About this home
Unassuming from the street, this home is a wonderful surprise:opening to light-filled living spaces, wooded views & exceptional privacy on a cul-de-sac. Main level features formal living & dining rooms, a kitchen with scullery, spacious family room that flows into the sunroom & deck, two 1/2 baths, laundry & primary suite w/ vaulted ceilings, bath & walk-in closet. Upstairs: 3 bedrooms, full bath & generous storage. Walkout lower level: gathering room w/ fireplace, projection TV with elevated seating, wet bar, bedroom, full bath & additional living space—an ideal arrangement for extended guests or multigenerational living. One of the home's most unique features is a separate lower-level area w/ exterior entrance, office, half bath, workroom, extensive built-in storage & direct access to an additional garage. This uncommon configuration is well suited for a home-based or e-commerce business, private office, studio, workshop or hobby space—all separate from home's living area. House built in 1961 with major renovation and addition in 2009....
Contact an agent
Home facts
- Year built:1961
- Subdivision & Development:Rockhill Acres
- Listing ID #:26047513
- Added:1 day(s) ago
- Updated:September 08, 2026 at 06:59 PM
Rooms and interior
- Bedrooms:5
- Total bathrooms:6
- Full bathrooms:3
- Half bathrooms:3
- Rooms Total:11
- Kitchen Description:Dishwasher, Microwave, Oven, Range, Refrigerator, Wet Bar
- Basement:Yes
- Living area:6,055 sq. ft.
Heating and cooling
- Heating:Baseboard, Forced Air, Radiant
- Central air:Yes
Structure and exterior
- Year built:1961
- Building area:6,055 sq. ft.
- Lot area:0.42 Acres
- Lot Features:Cul-De-Sac
- Construction Materials:Brick, Stone, Vinyl Siding
Utilities
- Water:Public
Finances and disclosures
- Price:$650,000
- Price per sq. ft.:$191.51
- Tax amount:$11,000 (2025)
Parking
- Garage:Yes
- Garage spaces:4
New listings near 4994 Bluff Drive Ne
- New
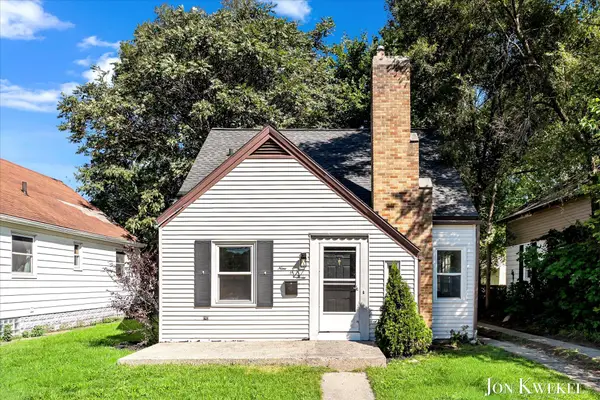 $249,000Active3 beds 1 baths1,965 sq. ft.
903 Griggs Street Se, Grand Rapids, MI 49507
MLS# 26047633Listed by: RE/MAX LAKESHORE - New
 $119,800Active3 beds 2 baths1,516 sq. ft.
521-523 Highland Street Se, Grand Rapids, MI 49507
MLS# 26047638Listed by: SCHAEFER REAL ESTATE - Open Sun, 12 to 1:30pmNew
 $630,000Active4 beds 4 baths3,401 sq. ft.
2431 Summit Ridge Drive Ne, Grand Rapids, MI 49505
MLS# 26047565Listed by: RE/MAX OF GRAND RAPIDS (FH) - New
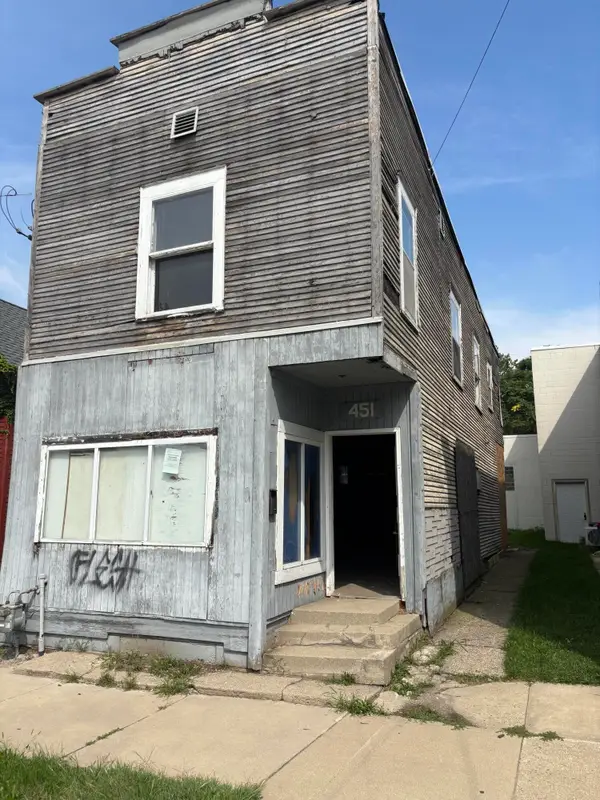 $79,900Active-- beds -- baths1,976 sq. ft.
451 Carrier Street Ne, Grand Rapids, MI 49505
MLS# 26047567Listed by: UNITED REALTY SERVICES LLC - New
 $299,900Active3 beds 2 baths1,576 sq. ft.
1732 Benjamin Avenue Ne, Grand Rapids, MI 49505
MLS# 26047580Listed by: FIVE STAR REAL ESTATE (MAIN) - Open Sun, 11am to 12:30pmNew
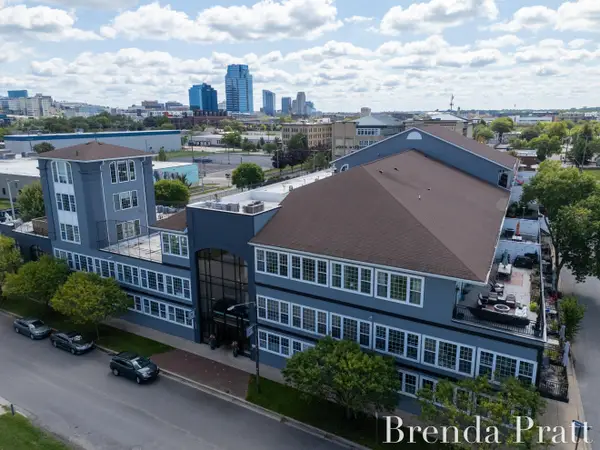 $595,000Active3 beds 2 baths2,266 sq. ft.
600 7th Street Nw #204, Grand Rapids, MI 49504
MLS# 26047522Listed by: CROWN REAL ESTATE PARTNERS INC - New
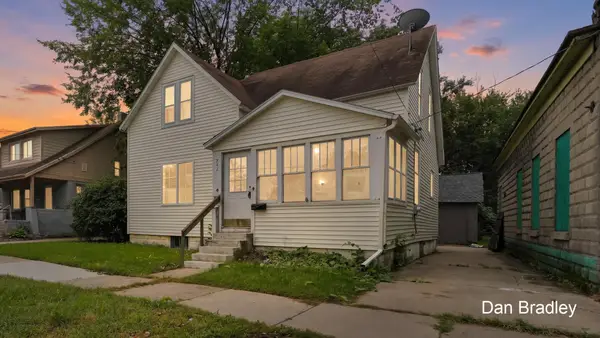 $235,000Active3 beds 1 baths1,250 sq. ft.
742 NW Myrtle Street, Grand Rapids, MI 49504
MLS# 26047528Listed by: FIVE STAR REAL ESTATE (COURTLAND) - New
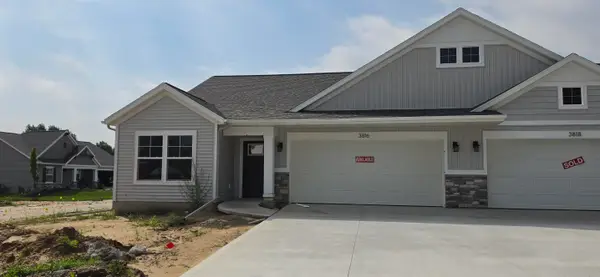 $405,000Active2 beds 2 baths1,732 sq. ft.
3816 Ambrosia Drive Sw #12, Grand Rapids, MI 49534
MLS# 26047534Listed by: KENSINGTON REALTY GROUP INC. - New
 $450,000Active3 beds 3 baths2,280 sq. ft.
816 Pinnacle Run Drive Se #21, Grand Rapids, MI 49546
MLS# 26047559Listed by: RESIDE GRAND RAPIDS - New
 $530,000Active4 beds 4 baths1,924 sq. ft.
4535 Forest Lake Court Se, Grand Rapids, MI 49546
MLS# 26047564Listed by: BERKSHIRE HATHAWAY HOMESERVICES MICHIGAN REAL ESTATE (CASCADE)


Protect your home and budget from life's surprises with an Assurant Home Warranty, backed by a partner that supports you through every step of homeownership. Explore Plans.
© 2026 Better Homes and Gardens Real Estate LLC. An Anywhere Real Estate company. All rights reserved. Better Homes and Gardens® Real Estate is a registered trademark owned by Meredith Operations Corporation, licensed to Better Homes and Gardens Real Estate LLC and used with permission. Better Homes and Gardens Real Estate LLC fully supports the principles of the Fair Housing Act and the Equal Opportunity Act. Listing information is deemed reliable but is not guaranteed accurate.
Each office is independently owned and operated.
Any services or products provided by third parties are not provided by, affiliated with or related to Better Homes and Gardens Real Estate LLC, or its affiliated companies.