
600 7th Street Nw #204, Grand Rapids, MI 49504
Local realty services provided by:Better Homes and Gardens Real Estate Connections
600 7th Street Nw #204,Grand Rapids, MI 49504
$549,000
- 3 Beds
- 2 Baths
- 2,266 sq. ft.
- Condominium
- Active
Listed by: brenda h pratt
Office: crown real estate partners inc
MLS#:26047522
Source:MI_MICHRIC
Price summary
- Price:$549,000
- Price per sq. ft.:$242.28
- Monthly HOA dues:$689
About this home
Seventh Street Lofts. 3 bed 2 bath featuring over 2,266 sq. feet of living space and new 2025 HVAC. Well appointed open concept downtown living with finishes rarely seen at this price point. Primary with ensuite, solid surface double vanities, stunning kitchen waterfall island. Thoughtful layout with laundry/butlers pantry just off kitchen area. Exposed brick in every room with two balconies off main living area. Ample closet space and additional storage area available. Residents enjoy exceptional building amenities including a fitness center, community/media room, secure package area, and rooftop covered patio with grilling and views of the downtown skyline. Enjoy the best of West Side living with Bridge Street Market, Butcher's Union, GVSU's downtown campus, David D. Hunting YMCA, entertainment, coffee shops, parks, and downtown Grand Rapids events at your doorstep. The dues for this unit are $688.97. The dues cover water, sewer, trash, lawn care, snow removal, internet, common area insurance, exterior maintenance as described in the condominium documents. 2 pets allowed. Buyer responsible for 2-month HOA buy-in fee + $200 transfer fee....
Contact an agent
Home facts
- Year built:1918
- Listing ID #:26047522
- Added:44 day(s) ago
- Updated:October 22, 2026 at 04:01 PM
Rooms and interior
- Bedrooms:3
- Total bathrooms:2
- Full bathrooms:2
- Rooms Total:6
- Kitchen Description:Built-In Gas Oven, Dishwasher, Disposal, Microwave, Range, Refrigerator
- Basement:Yes
- Living area:2,266 sq. ft.
Heating and cooling
- Heating:Forced Air
- Central air:Yes
Structure and exterior
- Year built:1918
- Building area:2,266 sq. ft.
- Lot area:1.31 Acres
Utilities
- Water:Public
Finances and disclosures
- Price:$549,000
- Price per sq. ft.:$242.28
- Tax amount:$9,412 (2025)
Features and amenities
- Laundry features:Washer
Parking
- Garage:Yes
- Garage spaces:1
New listings near 600 7th Street Nw #204
- Coming Soon
 $320,000Coming Soon-- beds 2 baths
934 10th Street Nw, Grand Rapids, MI 49504
MLS# 26056217Listed by: SMALLEGAN REAL ESTATE - Coming Soon
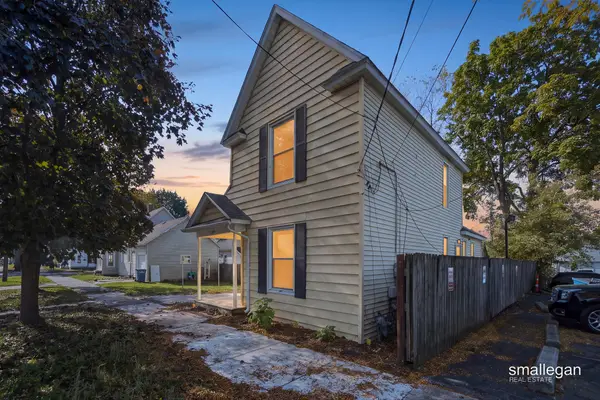 $295,000Coming Soon4 beds 2 baths1,340 sq. ft.
15 Gunnison Avenue Sw, Grand Rapids, MI 49504
MLS# 26056178Listed by: SMALLEGAN REAL ESTATE - Open Sun, 3 to 4pmNew
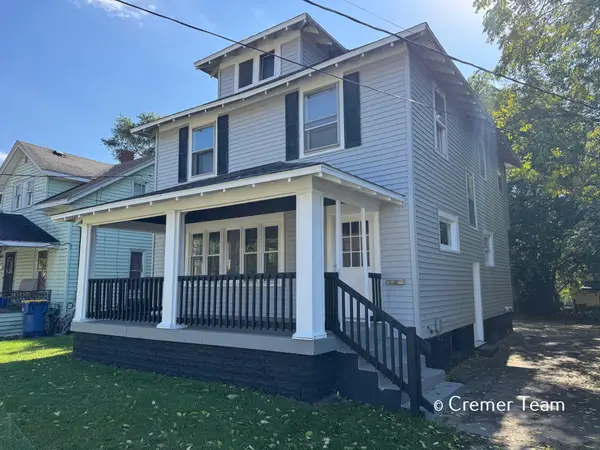 $225,000Active4 beds 2 baths1,292 sq. ft.
1034 Hall Street Se, Grand Rapids, MI 49507
MLS# 26056396Listed by: FIVE STAR REAL ESTATE (GRANDV) - New
 $85,000Active3 beds 2 baths1,146 sq. ft.
268 S Edinberg Drive Sw, Grand Rapids, MI 49548
MLS# 26056381Listed by: KELLER WILLIAMS GR EAST - New
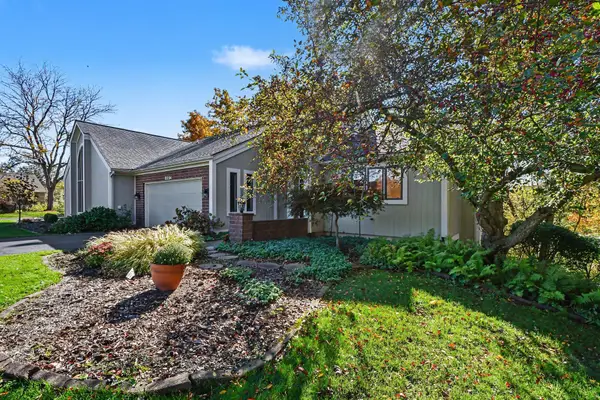 $459,900Active3 beds 3 baths2,178 sq. ft.
2294 S Thrush Court Se, Grand Rapids, MI 49546
MLS# 26056370Listed by: GREENRIDGE REALTY (CASCADE) - Open Sat, 2 to 4pmNew
 $345,000Active4 beds 2 baths3,248 sq. ft.
1455 Lancashire Drive Se, Grand Rapids, MI 49508
MLS# 26056372Listed by: GREENRIDGE REALTY (CALEDONIA) - New
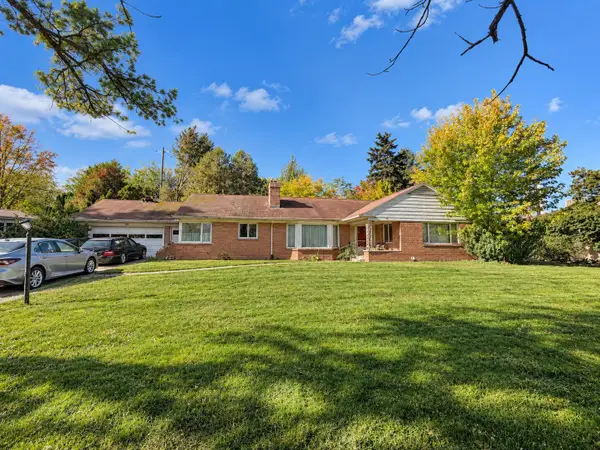 $274,000Active3 beds 3 baths2,141 sq. ft.
55 Glenview Drive Se, Grand Rapids, MI 49506
MLS# 26056343Listed by: HOWARD HANNA REAL ESTATE - Open Sun, 2 to 4pmNew
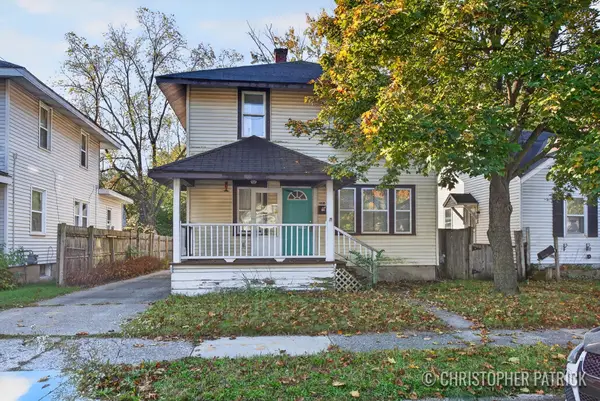 $250,000Active3 beds 2 baths1,544 sq. ft.
1018 Merrifield Street Se, Grand Rapids, MI 49507
MLS# 26056294Listed by: KELLER WILLIAMS REALTY RIVERTOWN - New
 $59,900Active3 beds 2 baths1,000 sq. ft.
6108 Skipton Drive Sw, Grand Rapids, MI 49548
MLS# 26056297Listed by: CITY2SHORE ARETE COLLECTION INC - Open Sat, 1:30 to 3:30pmNew
 $449,000Active5 beds 3 baths2,225 sq. ft.
2174 Lamont Court Nw, Grand Rapids, MI 49534
MLS# 26056266Listed by: BERKSHIRE HATHAWAY HOMESERVICES MICHIGAN REAL ESTATE (MAIN)


Protect your home and budget from life's surprises with an Assurant Home Warranty, backed by a partner that supports you through every step of homeownership. Explore Plans.
© 2026 Better Homes and Gardens Real Estate LLC. An Anywhere Real Estate company. All rights reserved. Better Homes and Gardens® Real Estate is a registered trademark owned by Meredith Operations Corporation, licensed to Better Homes and Gardens Real Estate LLC and used with permission. Better Homes and Gardens Real Estate LLC fully supports the principles of the Fair Housing Act and the Equal Opportunity Act. Listing information is deemed reliable but is not guaranteed accurate.
Each office is independently owned and operated.
Any services or products provided by third parties are not provided by, affiliated with or related to Better Homes and Gardens Real Estate LLC, or its affiliated companies.