
5316 Queensbury Drive Se, Grand Rapids, MI 49508
Local realty services provided by:Better Homes and Gardens Real Estate Connections
5316 Queensbury Drive Se,Grand Rapids, MI 49508
$375,000
- 4 Beds
- 3 Baths
- 2,878 sq. ft.
- Single family
- Active
Listed by: larry e martin, dana l vanderwal
Office: keller williams realty rivertown
MLS#:26035869
Source:MI_MICHRIC
Price summary
- Price:$375,000
- Price per sq. ft.:$186.2
About this home
Positioned on a quiet Kentwood street, this spacious four-bedroom, three-bathroom home delivers an exceptional layout designed for modern living. The main floor features a formal dining room, a casual eating area, and two separate living spaces, including a rear family room with a fireplace and glass sliders that open directly to the backyard. The upper level keeps the entire family connected with four bedrooms situated together, highlighted by a primary suite with a private ensuite bath. Additional square footage in the finished lower level provides a third living area, a versatile bonus room, and a dedicated laundry space. Properties offering this combination of space, functional zoning, and a peaceful neighborhood setting are highly competitive in the current Kentwood market, making an immediate viewing essential.
Contact an agent
Home facts
- Year built:1972
- Listing ID #:26035869
- Added:1 day(s) ago
- Updated:July 14, 2026 at 07:56 PM
Rooms and interior
- Bedrooms:4
- Total bathrooms:3
- Full bathrooms:2
- Half bathrooms:1
- Rooms Total:11
- Kitchen Description:Range, Refrigerator
- Basement:Yes
- Living area:2,878 sq. ft.
Heating and cooling
- Heating:Forced Air
- Central air:Yes
Structure and exterior
- Year built:1972
- Building area:2,878 sq. ft.
- Lot area:0.28 Acres
- Construction Materials:Aluminum Siding, Brick
Utilities
- Water:Public
Finances and disclosures
- Price:$375,000
- Price per sq. ft.:$186.2
- Tax amount:$5,428 (2026)
Features and amenities
- Laundry features:Washer
Parking
- Garage:Yes
- Garage spaces:2
New listings near 5316 Queensbury Drive Se
- New
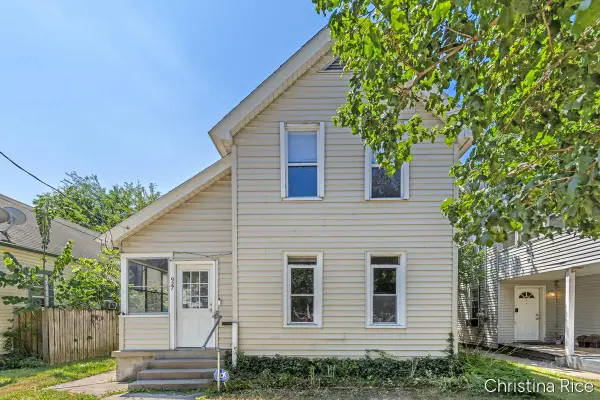 $235,000Active3 beds 2 baths1,360 sq. ft.
927 Davis Avenue Nw, Grand Rapids, MI 49504
MLS# 26035844Listed by: FIVE STAR REAL ESTATE (COURTLAND) - New
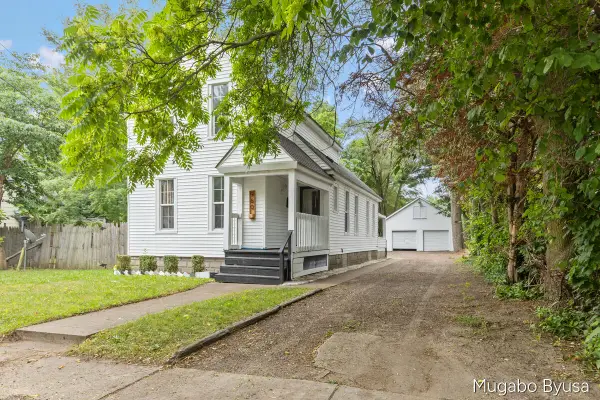 $285,000Active4 beds 2 baths1,577 sq. ft.
960 Temple Street Se, Grand Rapids, MI 49507
MLS# 26035856Listed by: CITY2SHORE REAL ESTATE FOUNDATIONS - New
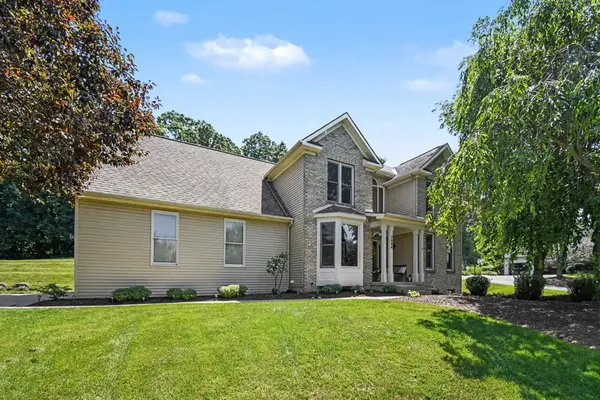 $579,900Active5 beds 4 baths2,901 sq. ft.
3004 Cooks Meadow Drive Ne, Grand Rapids, MI 49525
MLS# 26035858Listed by: COLDWELL BANKER SCHMIDT REALTORS - New
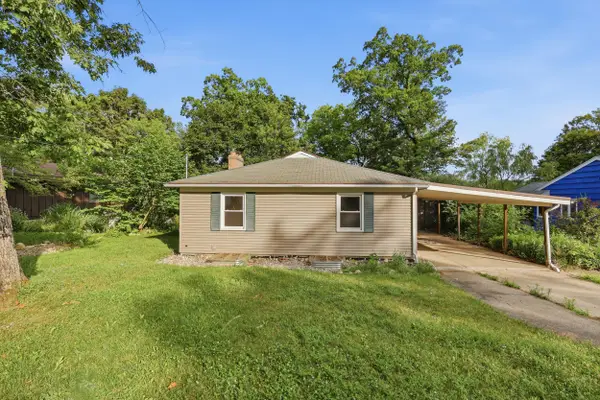 $450,000Active3 beds 1 baths1,245 sq. ft.
2757 Cascade Springs Drive Se, Grand Rapids, MI 49546
MLS# 26035824Listed by: COLDWELL BANKER SCHMIDT REALTORS - New
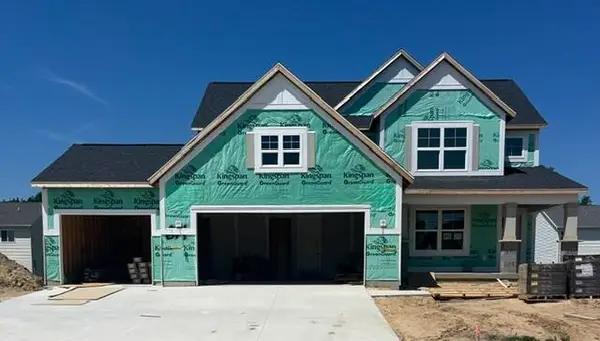 $539,900Active4 beds 3 baths2,243 sq. ft.
671 Waterford Village Drive Nw, Grand Rapids, MI 49534
MLS# 26035833Listed by: CHOICE REALTY LLC - New
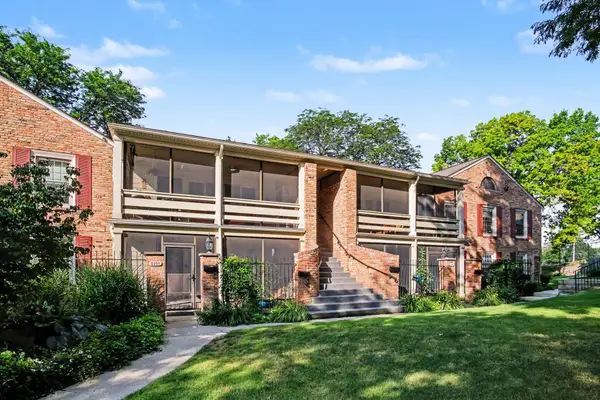 $315,000Active3 beds 2 baths1,307 sq. ft.
2432 Village Drive Se, Grand Rapids, MI 49506
MLS# 26035807Listed by: COLDWELL BANKER SCHMIDT REALTORS - New
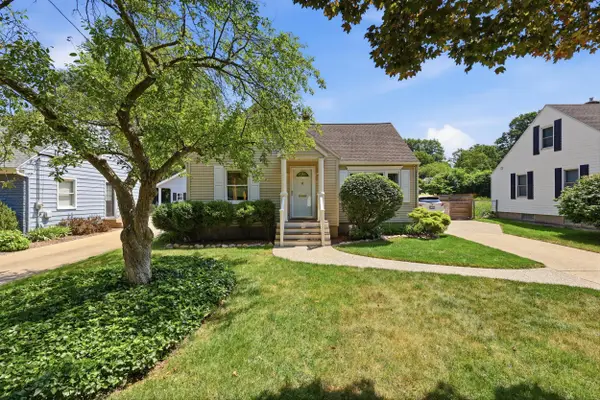 $419,000Active3 beds 2 baths1,899 sq. ft.
246 Alten Avenue Ne, Grand Rapids, MI 49503
MLS# 26035813Listed by: GREENRIDGE REALTY (CASCADE) - New
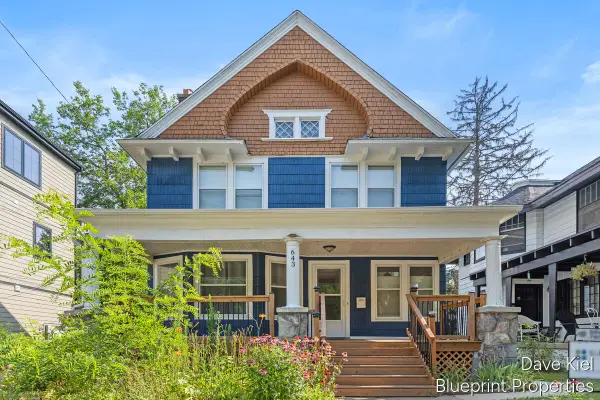 $350,000Active3 beds 2 baths1,820 sq. ft.
643 Lake Drive Se, Grand Rapids, MI 49503
MLS# 26035820Listed by: BLUEPRINT PROPERTIES (SOUTH) - Open Wed, 5:30 to 7pmNew
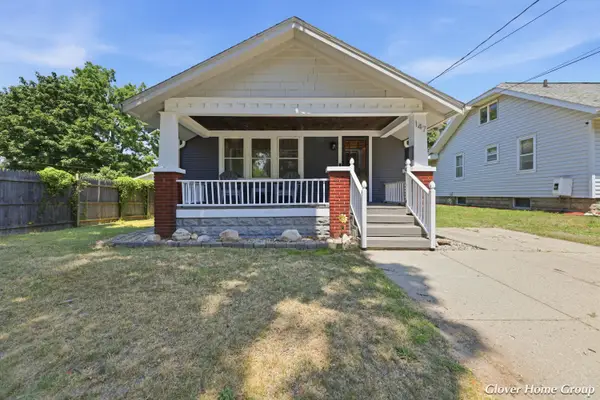 $260,000Active2 beds 1 baths1,520 sq. ft.
147 Graceland Street Ne, Grand Rapids, MI 49505
MLS# 26035805Listed by: RE/MAX OF GRAND RAPIDS (STNDL) - New
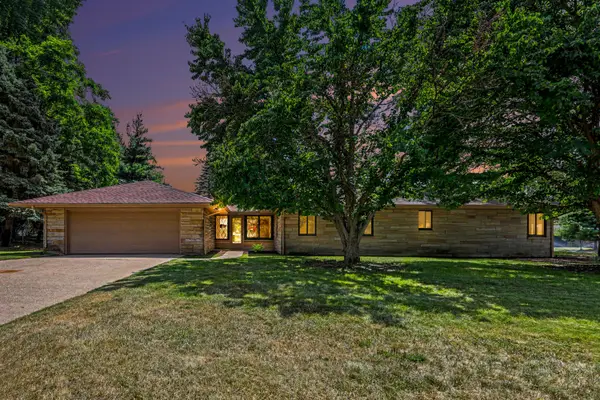 $379,900Active2 beds 2 baths2,284 sq. ft.
3160 Baker Park Drive Se, Grand Rapids, MI 49508
MLS# 26035780Listed by: 616 REALTY LLC


Protect your home and budget from life's surprises with an Assurant Home Warranty, backed by a partner that supports you through every step of homeownership. Explore Plans.
© 2026 Better Homes and Gardens Real Estate LLC. An Anywhere Real Estate company. All rights reserved. Better Homes and Gardens® Real Estate is a registered trademark owned by Meredith Operations Corporation, licensed to Better Homes and Gardens Real Estate LLC and used with permission. Better Homes and Gardens Real Estate LLC fully supports the principles of the Fair Housing Act and the Equal Opportunity Act. Listing information is deemed reliable but is not guaranteed accurate.
Each office is independently owned and operated.
Any services or products provided by third parties are not provided by, affiliated with or related to Better Homes and Gardens Real Estate LLC, or its affiliated companies.