
5705 Gatewood Drive Se, Grand Rapids, MI 49508
Local realty services provided by:Better Homes and Gardens Real Estate Connections
5705 Gatewood Drive Se,Grand Rapids, MI 49508
$336,900
- 3 Beds
- 2 Baths
- 1,484 sq. ft.
- Single family
- Active
Listed by: david bailey
Office: dream house west michigan llc.
MLS#:26026670
Source:MI_MICHRIC
Price summary
- Price:$336,900
- Price per sq. ft.:$227.02
About this home
Tucked away at the end of a quiet Kentwood cul-de-sac, this spacious tri-level offers nearly half an acre with mature trees, privacy, and room to enjoy both indoors and out. The backyard features a large deck, patio, garden area, fruit trees, partial fencing, an oversized shed, and an extended driveway with additional parking. Inside, you'll find cathedral ceilings, multiple living spaces, updated laminate flooring, 3 bedrooms, and 2 full baths. Major updates include a new furnace, new central air, a 2025 water heater, and a 2023 owned water filtration system with reverse osmosis. Appliances are included, along with a one-year AHS home warranty paid by the seller. Conveniently located near shopping, dining, parks, and major commuter routes while tucked into the desirable Whispering Hills Estates neighborhood. Hill in back has great privacy along with fruit trees and has had no drainage issues according to owners.
Contact an agent
Home facts
- Year built:1992
- Listing ID #:26026670
- Added:65 day(s) ago
- Updated:August 07, 2026 at 03:39 PM
Rooms and interior
- Bedrooms:3
- Total bathrooms:2
- Full bathrooms:2
- Rooms Total:8
- Kitchen Description:Range, Refrigerator
- Basement:Yes
- Living area:1,484 sq. ft.
Heating and cooling
- Heating:Forced Air
- Central air:Yes
Structure and exterior
- Year built:1992
- Building area:1,484 sq. ft.
- Lot area:0.48 Acres
- Lot Features:Cul-De-Sac
- Construction Materials:Vinyl Siding
Utilities
- Water:Public
Finances and disclosures
- Price:$336,900
- Price per sq. ft.:$227.02
- Tax amount:$5,150 (2025)
Features and amenities
- Laundry features:Washer
Parking
- Garage:Yes
- Garage spaces:2
New listings near 5705 Gatewood Drive Se
- New
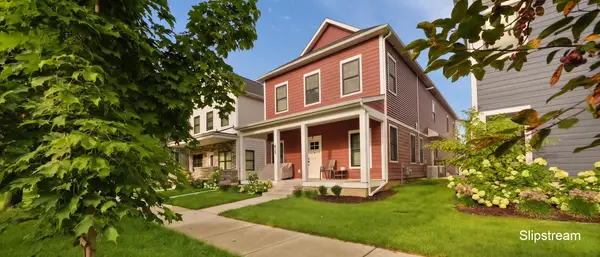 $579,900Active3 beds 3 baths1,633 sq. ft.
629 Fairview Avenue Ne #1, Grand Rapids, MI 49503
MLS# 26041305Listed by: KELLER WILLIAMS GR EAST - New
 $310,000Active4 beds 2 baths1,512 sq. ft.
2561 Belfast Avenue Se, Grand Rapids, MI 49507
MLS# 26041281Listed by: FIVE STAR REAL ESTATE (EASTOWN) - New
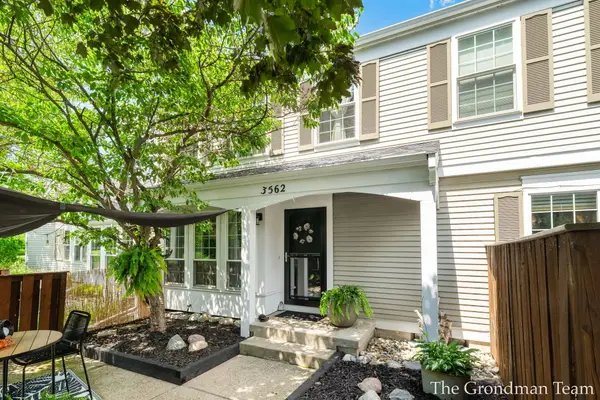 $225,000Active2 beds 2 baths1,142 sq. ft.
3562 Whispering Brook Drive Se #55, Grand Rapids, MI 49508
MLS# 26041222Listed by: BELLABAY REALTY (SW) - New
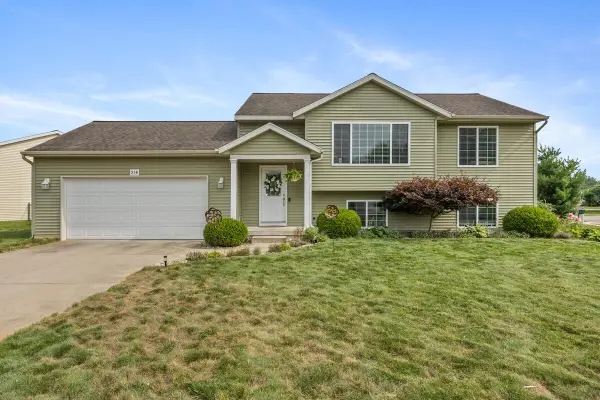 $399,900Active4 beds 2 baths1,887 sq. ft.
514 Clear Wood Drive Se, Grand Rapids, MI 49548
MLS# 26041203Listed by: KELLER WILLIAMS PROFESSIONALS - New
 $649,900Active5 beds 4 baths3,406 sq. ft.
2554 Woodcreek Court Se, Grand Rapids, MI 49546
MLS# 26041170Listed by: BELLABAY REALTY LLC - New
 $350,000Active3 beds 2 baths1,905 sq. ft.
1731 Clearbrook Street Se, Grand Rapids, MI 49508
MLS# 26041171Listed by: REDFIN CORPORATION - Open Sat, 12 to 1:30pmNew
 $294,900Active2 beds 2 baths1,580 sq. ft.
4488 N Valley Drive Ne, Grand Rapids, MI 49525
MLS# 26041176Listed by: 616 REALTY LLC - New
 $339,900Active3 beds 2 baths1,129 sq. ft.
1037 Arlington Street Ne, Grand Rapids, MI 49505
MLS# 26041144Listed by: EPIQUE REALTY - New
 $275,000Active3 beds 1 baths1,250 sq. ft.
1129 Hollywood Street Ne, Grand Rapids, MI 49505
MLS# 26041130Listed by: DON A JOHNSON - New
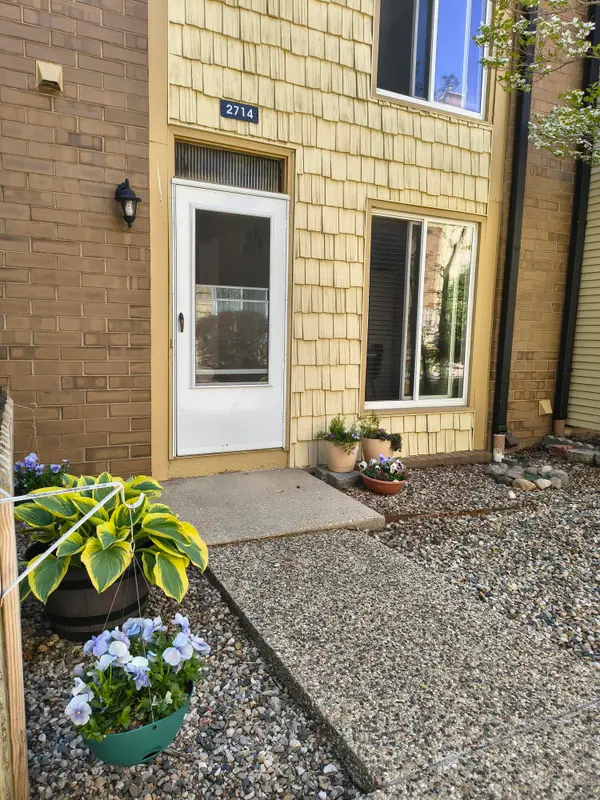 $225,000Active2 beds 2 baths1,547 sq. ft.
2714 Birchcrest Drive Se, Grand Rapids, MI 49506
MLS# 26041119Listed by: LIGHTHOUSE PROPERTY MANAGEMENT


Protect your home and budget from life's surprises with an Assurant Home Warranty, backed by a partner that supports you through every step of homeownership. Explore Plans.
© 2026 Better Homes and Gardens Real Estate LLC. An Anywhere Real Estate company. All rights reserved. Better Homes and Gardens® Real Estate is a registered trademark owned by Meredith Operations Corporation, licensed to Better Homes and Gardens Real Estate LLC and used with permission. Better Homes and Gardens Real Estate LLC fully supports the principles of the Fair Housing Act and the Equal Opportunity Act. Listing information is deemed reliable but is not guaranteed accurate.
Each office is independently owned and operated.
Any services or products provided by third parties are not provided by, affiliated with or related to Better Homes and Gardens Real Estate LLC, or its affiliated companies.