
6728 Gleneagles Drive Se, Grand Rapids, MI 49546
Local realty services provided by:Better Homes and Gardens Real Estate Connections
6728 Gleneagles Drive Se,Grand Rapids, MI 49546
$849,000
- 4 Beds
- 4 Baths
- 3,690 sq. ft.
- Single family
- Active
Listed by: kyle visser
Office: reside grand rapids
MLS#:26036096
Source:MI_MICHRIC
Price summary
- Price:$849,000
- Price per sq. ft.:$330.61
- Monthly HOA dues:$8.33
About this home
Located in the highly desirable Tammarron neighborhood within Forest Hills Public Schools, this 4-bedroom, 3.5-bath home is set on a private, wooded 1-acre lot close to Thornapple elementary school. Tucked back from the road, the fully fenced backyard is made for entertaining with a large in-ground pool, and expansive cedar decks off the kitchen, lower deck, and walkout lower level. Inside, you'll find a custom, high-end kitchen designed by a former president of the national kitchen and bath association. This open kitchen flows into the dining area, living room, and flexible spaces for working from home. The walkout lower level features a spacious rec room, full bath, and built-in cedar sauna. Recent improvements include a new roof, new septic tank, and exterior paint (2026), water heater (2025), fresh deck stain and pool paint (2025), and furnace, A/C (2019). Great size and space for families as kids grow (personal playground to pool parties) and families to entertain. A rare opportunity to enjoy privacy, outdoor living, and an exceptional location in one of Forest Hills' most sought-after neighborhoods....
Contact an agent
Home facts
- Year built:1979
- Listing ID #:26036096
- Added:116 day(s) ago
- Updated:November 09, 2026 at 04:39 PM
Rooms and interior
- Bedrooms:4
- Total bathrooms:4
- Full bathrooms:3
- Half bathrooms:1
- Rooms Total:11
- Kitchen Description:Dishwasher, Disposal, Microwave, Range, Refrigerator, Wet Bar
- Basement:Yes
- Living area:3,690 sq. ft.
Heating and cooling
- Heating:Forced Air
- Central air:Yes
Structure and exterior
- Year built:1979
- Building area:3,690 sq. ft.
- Lot area:1.32 Acres
- Lot Features:Wooded
- Construction Materials:Wood Siding
Utilities
- Water:Well
Finances and disclosures
- Price:$849,000
- Price per sq. ft.:$330.61
- Tax amount:$6,006 (2026)
Features and amenities
- Laundry features:Washer
- Pool features:Outdoor/Above
Parking
- Garage:Yes
- Garage spaces:2
New listings near 6728 Gleneagles Drive Se
- Coming Soon
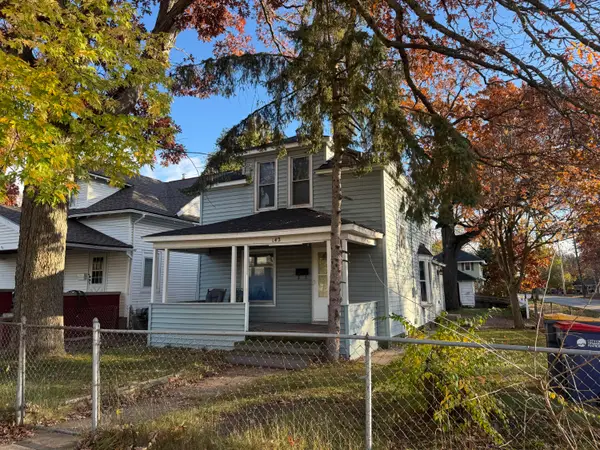 $179,900Coming Soon3 beds 1 baths1,195 sq. ft.
142 Sutton Street Sw, Grand Rapids, MI 49507
MLS# 26059173Listed by: BELLABAY REALTY LLC - Coming Soon
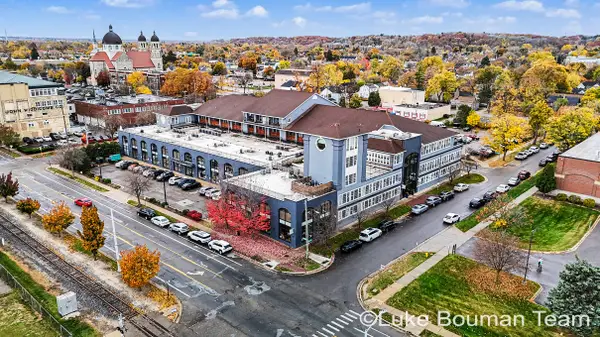 $444,900Coming Soon3 beds 2 baths2,015 sq. ft.
600 7th Street Nw #305, Grand Rapids, MI 49504
MLS# 26058632Listed by: HOMEREALTY HOLLAND - New
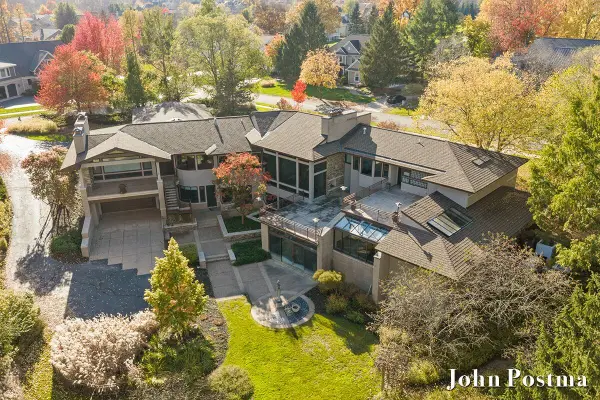 $2,595,000Active4 beds 8 baths9,984 sq. ft.
1878 Watermark Drive Se, Grand Rapids, MI 49546
MLS# 26059265Listed by: RE/MAX OF GRAND RAPIDS (FH) - New
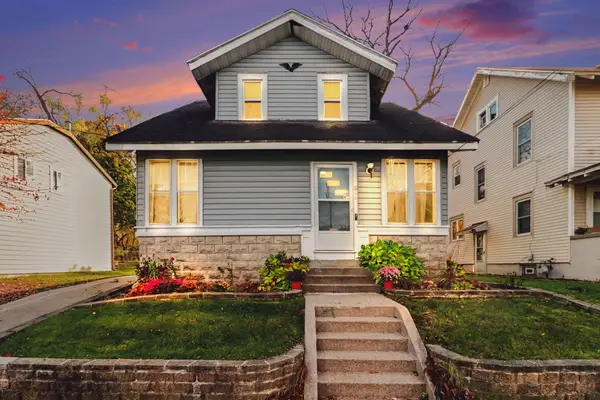 $195,000Active3 beds 2 baths1,300 sq. ft.
840 Alexander Street Se, Grand Rapids, MI 49507
MLS# 26059268Listed by: REAL BROKER LLC - New
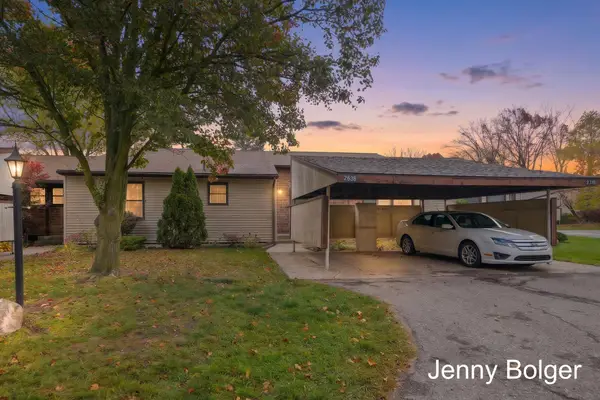 $240,000Active2 beds 2 baths1,489 sq. ft.
2638 Chatham Woods Drive Se #5, Grand Rapids, MI 49546
MLS# 26059232Listed by: BELLABAY REALTY (NORTH) - New
 $229,000Active4 beds 2 baths1,525 sq. ft.
918 Logan Street Se, Grand Rapids, MI 49506
MLS# 26059241Listed by: EDISON BROKERS & CO LLC - Open Thu, 6 to 7:30pmNew
 $379,000Active3 beds 2 baths1,669 sq. ft.
2228 Wilson Avenue Nw, Grand Rapids, MI 49534
MLS# 26059187Listed by: GREENRIDGE REALTY HOLLAND - New
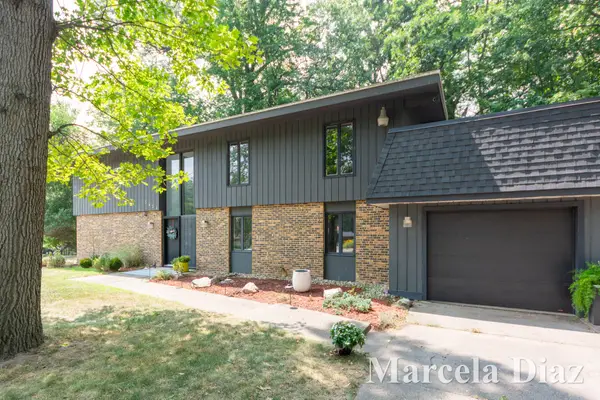 $449,900Active5 beds 3 baths2,828 sq. ft.
3431 Tricklewood Drive Se, Grand Rapids, MI 49546
MLS# 26059172Listed by: RE/MAX SUNQUEST REALTY - New
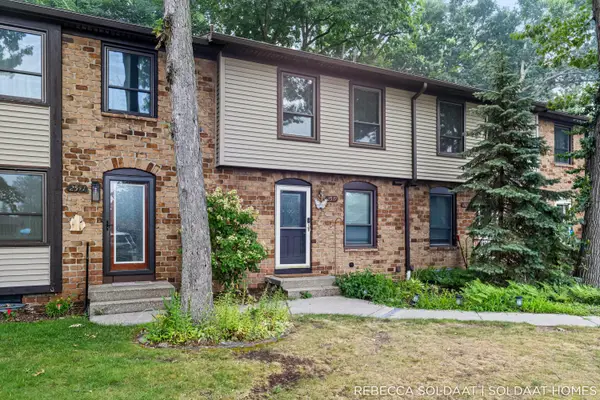 $224,000Active2 beds 2 baths1,577 sq. ft.
2539 Chatham Woods Drive Se, Grand Rapids, MI 49546
MLS# 26059114Listed by: BELLABAY REALTY (NORTH) - New
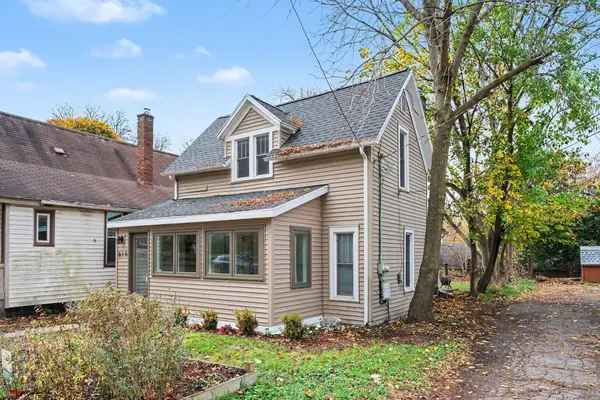 $199,900Active3 beds 1 baths822 sq. ft.
819 Prospect Avenue Ne, Grand Rapids, MI 49503
MLS# 26059115Listed by: FIVE STAR REAL ESTATE (M6)


Protect your home and budget from life's surprises with an Assurant Home Warranty, backed by a partner that supports you through every step of homeownership. Explore Plans.
© 2026 Better Homes and Gardens Real Estate LLC. An Anywhere Real Estate company. All rights reserved. Better Homes and Gardens® Real Estate is a registered trademark owned by Meredith Operations Corporation, licensed to Better Homes and Gardens Real Estate LLC and used with permission. Better Homes and Gardens Real Estate LLC fully supports the principles of the Fair Housing Act and the Equal Opportunity Act. Listing information is deemed reliable but is not guaranteed accurate.
Each office is independently owned and operated.
Any services or products provided by third parties are not provided by, affiliated with or related to Better Homes and Gardens Real Estate LLC, or its affiliated companies.