
4194 Little Star Court Sw, Grandville, MI 49418
Local realty services provided by:Better Homes and Gardens Real Estate Connections
4194 Little Star Court Sw,Grandville, MI 49418
$539,900
- 5 Beds
- 4 Baths
- 3,063 sq. ft.
- Single family
- Active
Listed by: kim k paavola
Office: greenridge realty (caledonia)
MLS#:26050881
Source:MI_MICHRIC
Price summary
- Price:$539,900
- Price per sq. ft.:$322.52
About this home
Handsomely updated 5 bed, 3 1/2 bath accessible home on quiet cul-de-sac features remodeled kitchen with quartz tops, quartz in all baths, beautiful updated walk-in primary shower, updated wet bar in walkout level + in the last two years current owners have added a 5th bedroom/craft room, white vinyl fencing in the backyard, much new flooring + an exterior elevator lift & ramp allowing full access to the walkout level & backyard! Located in the heart of Grandville just a few minutes from Rivertown Crossings for easy shopping & dining options. This home is fresh, crisp, open, airy and enjoys an abundance of natural light. The kitchen is a chef's dream, LR with vaulted ceiling + gas log FP, spacious Primary Bedroom with gorgeous bath + stunning shower + two more main floor secondary bedrooms. The walkout level features a HUGE amount of living area + two more bedrooms (one recently finished used as a craft room), bath + storage area. Fenced back yard with deck, patio + sport court too!
Contact an agent
Home facts
- Year built:1996
- Subdivision & Development:Johnson Estates
- Listing ID #:26050881
- Added:3 day(s) ago
- Updated:September 27, 2026 at 03:25 PM
Rooms and interior
- Bedrooms:5
- Total bathrooms:4
- Full bathrooms:3
- Half bathrooms:1
- Rooms Total:9
- Kitchen Description:Dishwasher, Disposal, Microwave, Range, Refrigerator, Wet Bar
- Basement:Yes
- Living area:3,063 sq. ft.
Heating and cooling
- Heating:Forced Air
- Central air:Yes
Structure and exterior
- Year built:1996
- Building area:3,063 sq. ft.
- Lot area:0.25 Acres
- Lot Features:Cul-De-Sac
- Construction Materials:Brick, Vinyl Siding
Utilities
- Water:Public
Finances and disclosures
- Price:$539,900
- Price per sq. ft.:$322.52
- Tax amount:$9,099 (2026)
Features and amenities
- Laundry features:Washer
Parking
- Garage:Yes
- Garage spaces:2
New listings near 4194 Little Star Court Sw
- New
 $349,000Active4 beds 2 baths1,729 sq. ft.
3962 Ivanrest Avenue Sw, Grandville, MI 49418
MLS# 26051490Listed by: FIVE STAR REAL ESTATE (MAIN) - New
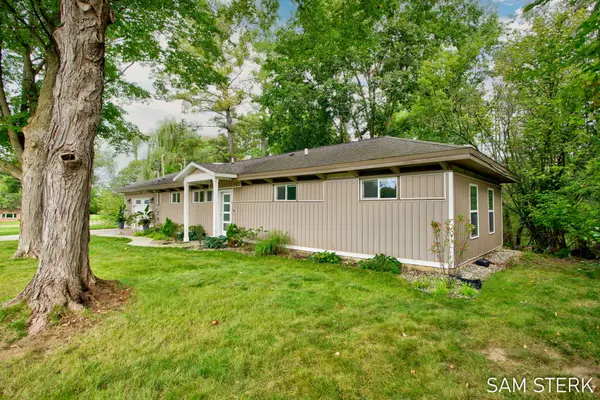 $319,900Active3 beds 1 baths1,120 sq. ft.
3789 Yellowstone Drive Sw, Grandville, MI 49418
MLS# 26051481Listed by: FIVE STAR REAL ESTATE (GRANDV) - New
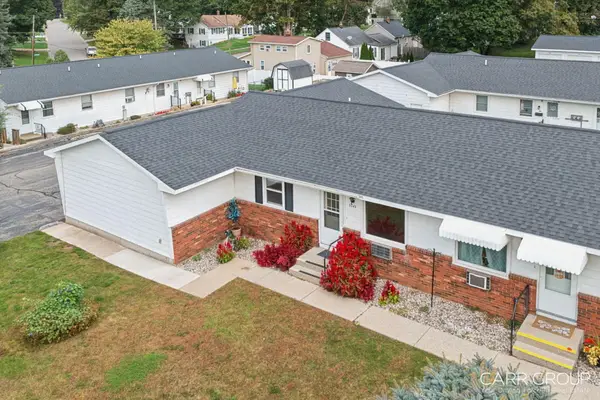 $179,900Active2 beds 1 baths787 sq. ft.
3349 Division Avenue Sw #B, Grandville, MI 49418
MLS# 26051455Listed by: CARR GROUP - New
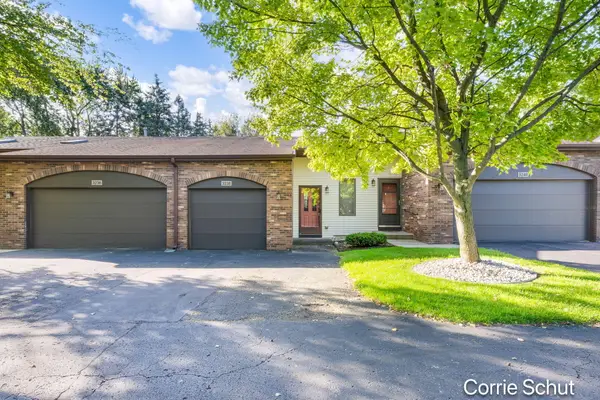 $240,000Active2 beds 2 baths1,323 sq. ft.
3238 Arrowhead Arms Court Sw, Grandville, MI 49418
MLS# 26051148Listed by: KEY REALTY - New
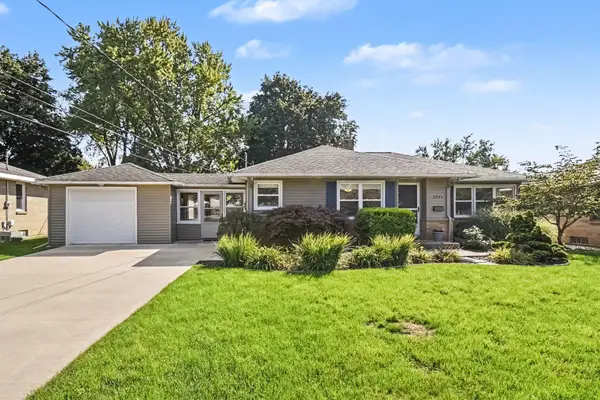 $325,000Active3 beds 2 baths1,670 sq. ft.
3804 Navaho Street Sw, Grandville, MI 49418
MLS# 26051076Listed by: RE/MAX OF GRAND RAPIDS (FH) - New
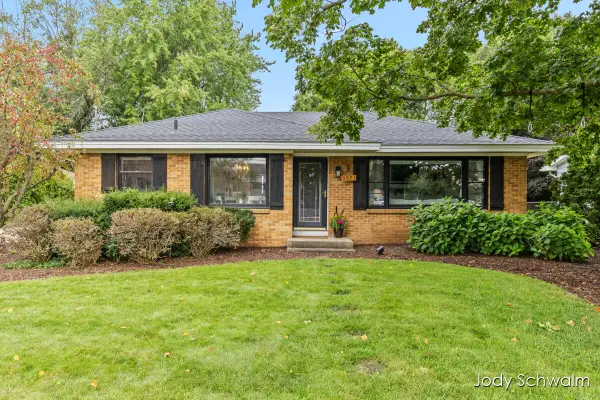 $375,000Active4 beds 2 baths1,932 sq. ft.
3973 41st Street Sw, Grandville, MI 49418
MLS# 26050647Listed by: RE/MAX UNITED (BELTLINE) - New
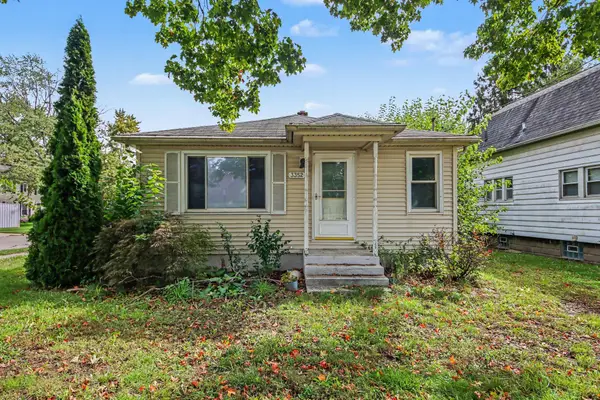 $260,000Active3 beds 2 baths1,418 sq. ft.
3352 Wilson Avenue Sw, Grandville, MI 49418
MLS# 26050656Listed by: FIVE STAR REAL ESTATE (E. DIVISION) - New
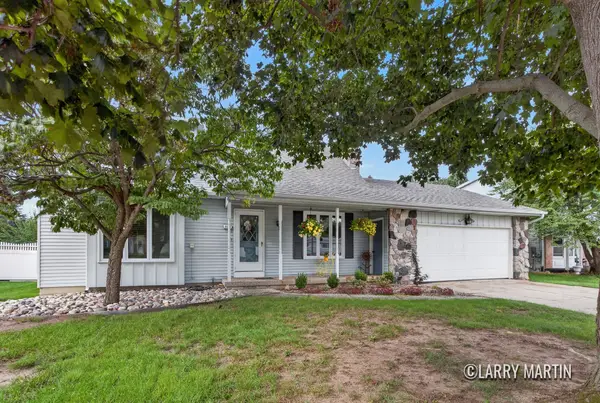 $360,000Active3 beds 2 baths1,710 sq. ft.
3131 Willow Creek Drive Sw, Grandville, MI 49418
MLS# 26050309Listed by: KELLER WILLIAMS REALTY RIVERTOWN - New
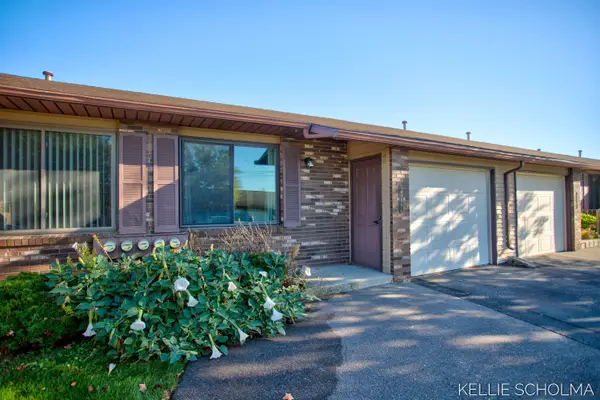 $240,000Active2 beds 2 baths1,444 sq. ft.
2927 Porter Court Sw, Grandville, MI 49418
MLS# 26050051Listed by: FIVE STAR REAL ESTATE (GRANDV)


Protect your home and budget from life's surprises with an Assurant Home Warranty, backed by a partner that supports you through every step of homeownership. Explore Plans.
© 2026 Better Homes and Gardens Real Estate LLC. An Anywhere Real Estate company. All rights reserved. Better Homes and Gardens® Real Estate is a registered trademark owned by Meredith Operations Corporation, licensed to Better Homes and Gardens Real Estate LLC and used with permission. Better Homes and Gardens Real Estate LLC fully supports the principles of the Fair Housing Act and the Equal Opportunity Act. Listing information is deemed reliable but is not guaranteed accurate.
Each office is independently owned and operated.
Any services or products provided by third parties are not provided by, affiliated with or related to Better Homes and Gardens Real Estate LLC, or its affiliated companies.