
4426 41st Street Sw, Grandville, MI 49418
Local realty services provided by:Better Homes and Gardens Real Estate Connections
4426 41st Street Sw,Grandville, MI 49418
$390,000
- 4 Beds
- 3 Baths
- - sq. ft.
- Single family
- Sold
Listed by: kenneth e smith
Office: homestead realty of w michigan
MLS#:26034451
Source:MI_MICHRIC
Sorry, we are unable to map this address
Price summary
- Price:$390,000
About this home
Your new home awaits! Welcome to this spacious and beautifully maintained 4-bedroom, 2.5-bath home featuring numerous updates and exceptional living space. Enjoy peace of mind with a newer roof and HVAC system, a large kitchen with granite countertops, and multiple main-floor living areas, including a cozy family room with a fireplace. Step outside to the expansive covered deck overlooking the private backyard and garden area, perfect for entertaining or relaxing. You will also appreciate the oversized nearly 3-stall garage with plenty of room for vehicles, hobbies, storage, and more. Nestled on a quiet street in the heart of Grandville, this home offers quick access to schools, shopping, restaurants, parks, and everyday conveniences. Homes offering this much space and value are hard to find—schedule your private showing today before it's gone! Offer deadline set for Monday 7/13 at noon
Contact an agent
Home facts
- Year built:1973
- Listing ID #:26034451
- Added:29 day(s) ago
- Updated:August 07, 2026 at 07:10 AM
Rooms and interior
- Bedrooms:4
- Total bathrooms:3
- Full bathrooms:2
- Half bathrooms:1
- Rooms Total:8
- Kitchen Description:Dishwasher, Disposal, Microwave, Oven, Range, Refrigerator
- Basement:Yes
Heating and cooling
- Heating:Forced Air
- Central air:Yes
Structure and exterior
- Year built:1973
- Construction Materials:Aluminum Siding, Brick
Utilities
- Water:Public
Finances and disclosures
- Price:$390,000
- Tax amount:$4,191 (2025)
Features and amenities
- Laundry features:Washer
Parking
- Garage:Yes
- Garage spaces:2.5
New listings near 4426 41st Street Sw
- New
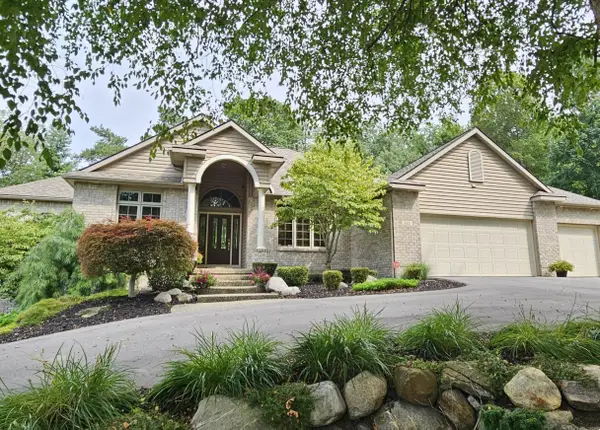 $699,900Active3 beds 6 baths3,985 sq. ft.
112 Stonehenge Drive Sw, Grandville, MI 49418
MLS# 26041098Listed by: COLDWELL BANKER SCHMIDT REALTORS - New
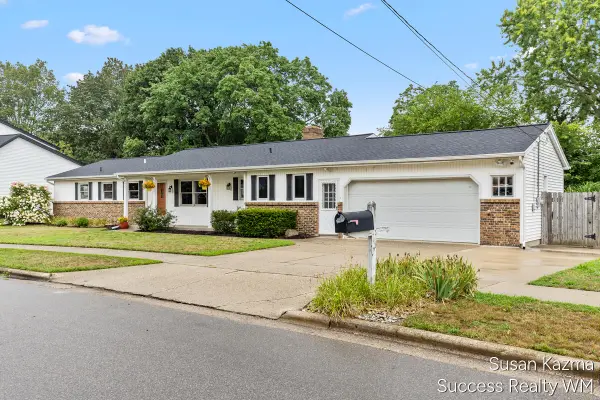 $399,900Active4 beds 3 baths2,300 sq. ft.
4425 Lucas Drive Sw, Grandville, MI 49418
MLS# 26041028Listed by: SUCCESS REALTY WEST MICHIGAN - New
 $368,900Active3 beds 2 baths1,988 sq. ft.
4543 Bremer Street Sw, Grandville, MI 49418
MLS# 26040905Listed by: MIEDEMA REALTY INC. - New
 $275,000Active3 beds 2 baths2,331 sq. ft.
4126 Grandview Terrace Sw, Grandville, MI 49418
MLS# 26040910Listed by: BELLABAY REALTY (SW) - Open Sat, 10 to 11:30am
 $309,900Pending2 beds 2 baths1,941 sq. ft.
711 Waterview Court, Grandville, MI 49418
MLS# 26040553Listed by: FIVE STAR REAL ESTATE (GRANDV) - New
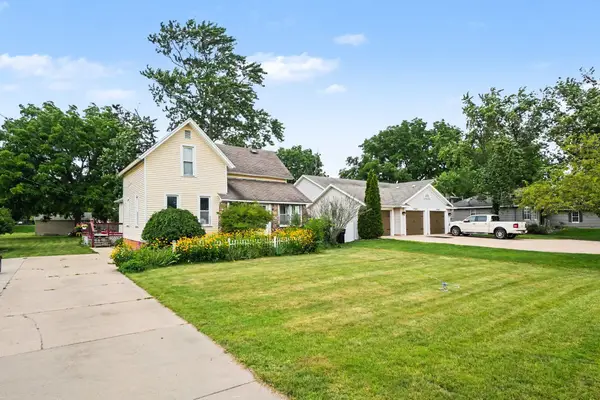 $335,000Active4 beds 2 baths2,504 sq. ft.
4071 Ivanrest Avenue Sw, Grandville, MI 49418
MLS# 26040084Listed by: REAL ESTATE WEST - New
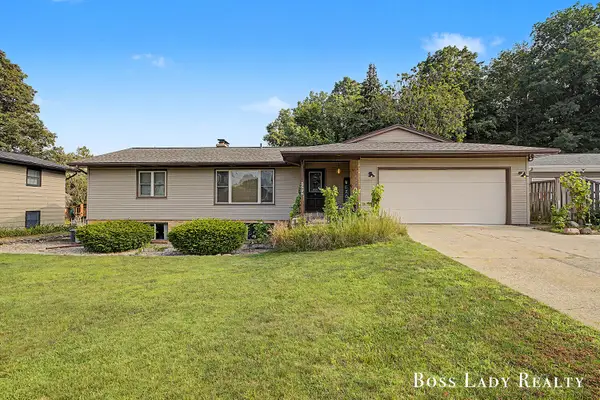 $399,900Active5 beds 3 baths2,712 sq. ft.
3525 Yellowstone Drive Sw, Grandville, MI 49418
MLS# 26039996Listed by: KELLER WILLIAMS REALTY RIVERTOWN - New
 $509,000Active2 beds 2 baths1,628 sq. ft.
5441 Albright Avenue Sw, Grandville, MI 49418
MLS# 26039566Listed by: GREENRIDGE REALTY (CALEDONIA) - New
 $369,900Active3 beds 2 baths1,654 sq. ft.
4583 Sutton Place Sw, Grandville, MI 49418
MLS# 26039839Listed by: ASSIST 2 SELL BUYERS & SELLERS  $359,900Pending4 beds 2 baths2,136 sq. ft.
3477 Algonac Drive Sw, Grandville, MI 49418
MLS# 26039770Listed by: FIVE STAR REAL ESTATE (GRANDV)


Protect your home and budget from life's surprises with an Assurant Home Warranty, backed by a partner that supports you through every step of homeownership. Explore Plans.
© 2026 Better Homes and Gardens Real Estate LLC. An Anywhere Real Estate company. All rights reserved. Better Homes and Gardens® Real Estate is a registered trademark owned by Meredith Operations Corporation, licensed to Better Homes and Gardens Real Estate LLC and used with permission. Better Homes and Gardens Real Estate LLC fully supports the principles of the Fair Housing Act and the Equal Opportunity Act. Listing information is deemed reliable but is not guaranteed accurate.
Each office is independently owned and operated.
Any services or products provided by third parties are not provided by, affiliated with or related to Better Homes and Gardens Real Estate LLC, or its affiliated companies.