
10154 Connelley Avenue Ne, Greenville, MI 48838
Local realty services provided by:Better Homes and Gardens Real Estate Connections
10154 Connelley Avenue Ne,Greenville, MI 48838
$524,900
- 4 Beds
- 3 Baths
- 2,715 sq. ft.
- Single family
- Active
Listed by: brenda j smith
Office: city2shore gateway group
MLS#:26055840
Source:MI_MICHRIC
Price summary
- Price:$524,900
- Price per sq. ft.:$339.08
About this home
Stunning, energy-efficient 2017 daylight ranch offering 4 bedrooms, 2.5 baths, and beautiful views of Little Wabasis Lake! Enjoy custom solid wood cabinetry, a massive black walnut butcher block island, and a cozy fireplace with insert that provides supplemental heat. The spacious primary ensuite and two additional bedrooms are located upstairs, while the lower level features a huge family room, fourth bedroom, and finished half bath with potential to become a full bath. Relax on the large deck, gather around the fire pit, or enjoy the swing set on 2.64 scenic acres. Lake access is just down the road for kayaking and boating. A truly stunning property offering space, comfort, and outdoor living!
Contact an agent
Home facts
- Year built:2017
- Listing ID #:26055840
- Added:19 day(s) ago
- Updated:November 09, 2026 at 04:39 PM
Rooms and interior
- Bedrooms:4
- Total bathrooms:3
- Full bathrooms:2
- Half bathrooms:1
- Rooms Total:5
- Kitchen Description:Dishwasher, Range, Refrigerator
- Basement:Yes
- Basement Description:Daylight
- Living area:2,715 sq. ft.
Heating and cooling
- Heating:Forced Air
- Central air:Yes
Structure and exterior
- Year built:2017
- Building area:2,715 sq. ft.
- Lot area:2.64 Acres
- Lot Features:Wooded
- Construction Materials:Vinyl Siding
Finances and disclosures
- Price:$524,900
- Price per sq. ft.:$339.08
Parking
- Garage:Yes
- Garage spaces:2
New listings near 10154 Connelley Avenue Ne
- New
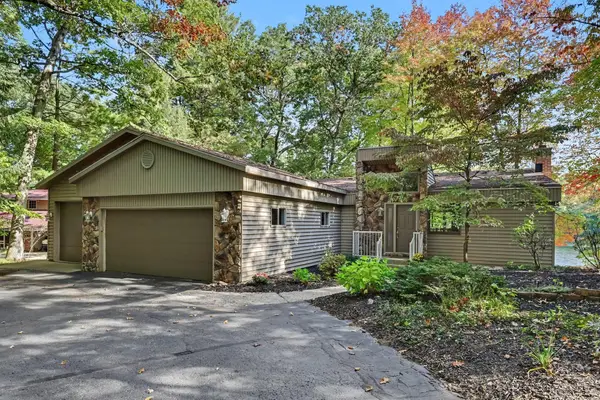 $525,000Active4 beds 2 baths2,201 sq. ft.
1524 Como Drive, Greenville, MI 48838
MLS# 26058959Listed by: EXP REALTY (GRAND RAPIDS) - New
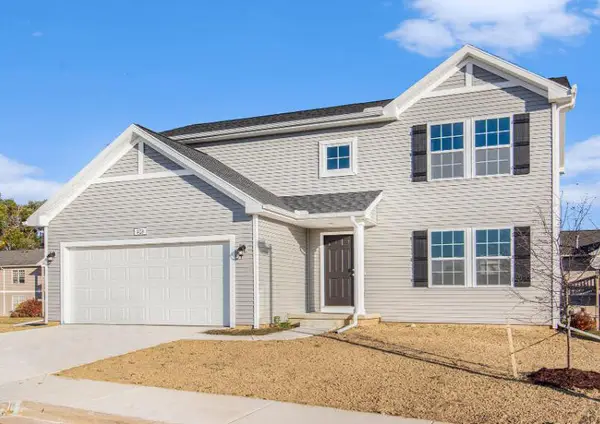 $374,900Active4 beds 3 baths2,062 sq. ft.
1125 Grosvenor Drive, Greenville, MI 48838
MLS# 26058927Listed by: ALLEN EDWIN REALTY 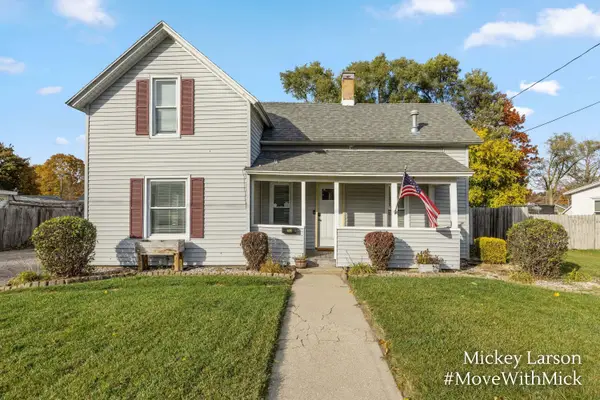 $159,900Pending2 beds 1 baths1,102 sq. ft.
608 E Coffren Avenue, Greenville, MI 48838
MLS# 26058870Listed by: BELLABAY REALTY (NORTH)- New
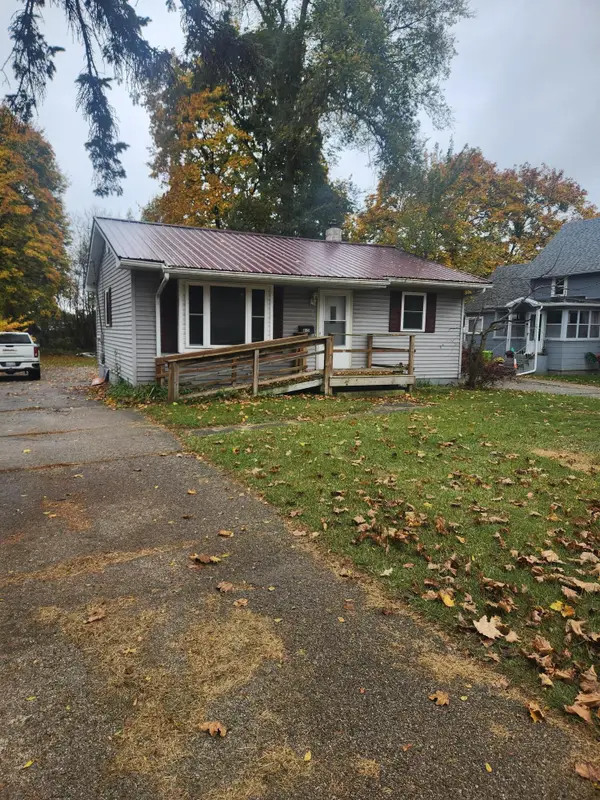 $75,000Active2 beds 1 baths780 sq. ft.
815 W Washington Street, Greenville, MI 48838
MLS# 26058760Listed by: GREENRIDGE REALTY (GREENVL) - New
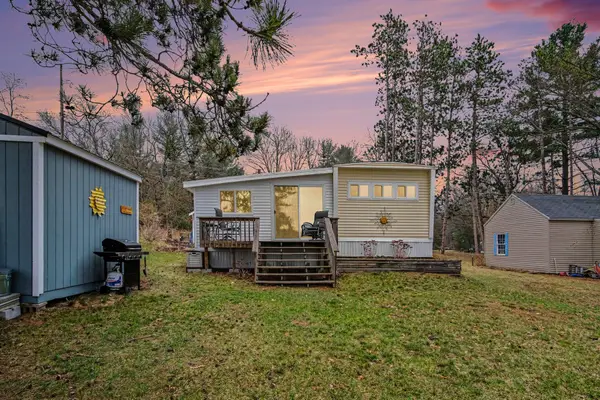 $185,000Active1 beds 1 baths755 sq. ft.
1388 Vining Road, Greenville, MI 48838
MLS# 26058707Listed by: FIVE STAR REAL ESTATE (GREEN) - New
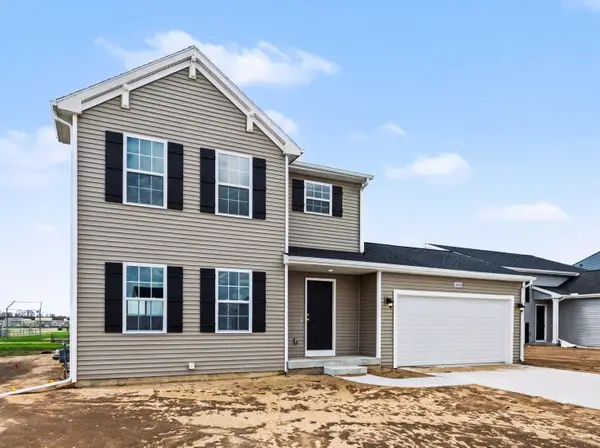 $354,900Active4 beds 3 baths1,830 sq. ft.
1127 Grosvenor Drive, Greenville, MI 48838
MLS# 26058504Listed by: ALLEN EDWIN REALTY - New
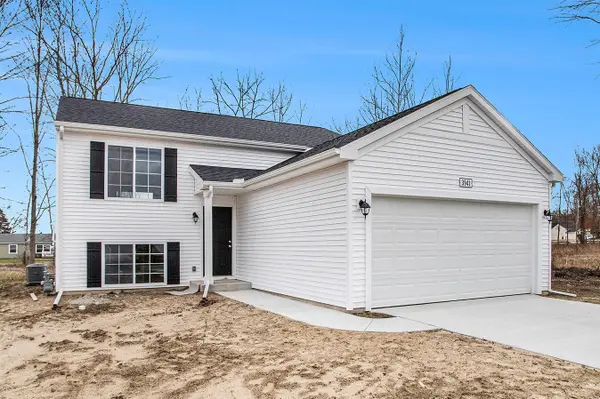 $329,900Active4 beds 2 baths2,072 sq. ft.
1412 Cedarwood Drive, Greenville, MI 48838
MLS# 26058508Listed by: ALLEN EDWIN REALTY - New
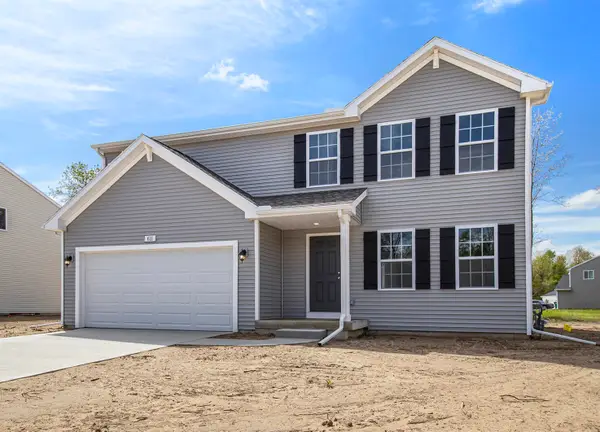 $349,900Active4 beds 3 baths1,882 sq. ft.
1110 Cedarwood Drive, Greenville, MI 48838
MLS# 26058463Listed by: ALLEN EDWIN REALTY - New
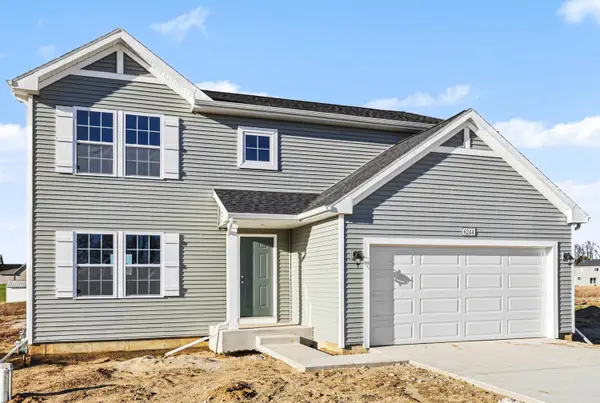 $349,900Active4 beds 3 baths2,062 sq. ft.
1404 Cedarwood Drive, Greenville, MI 48838
MLS# 26058316Listed by: ALLEN EDWIN REALTY - New
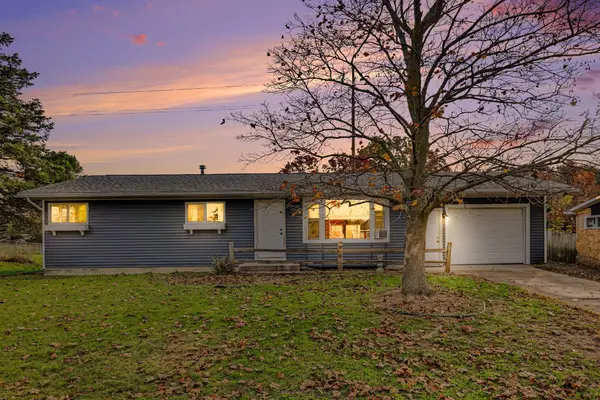 $234,900Active3 beds 2 baths2,280 sq. ft.
610 N Edgewood Street, Greenville, MI 48838
MLS# 26057691Listed by: MIEVERHOME


Protect your home and budget from life's surprises with an Assurant Home Warranty, backed by a partner that supports you through every step of homeownership. Explore Plans.
© 2026 Better Homes and Gardens Real Estate LLC. An Anywhere Real Estate company. All rights reserved. Better Homes and Gardens® Real Estate is a registered trademark owned by Meredith Operations Corporation, licensed to Better Homes and Gardens Real Estate LLC and used with permission. Better Homes and Gardens Real Estate LLC fully supports the principles of the Fair Housing Act and the Equal Opportunity Act. Listing information is deemed reliable but is not guaranteed accurate.
Each office is independently owned and operated.
Any services or products provided by third parties are not provided by, affiliated with or related to Better Homes and Gardens Real Estate LLC, or its affiliated companies.