
11737 W Carson City Road, Greenville, MI 48838
Local realty services provided by:Better Homes and Gardens Real Estate Connections
11737 W Carson City Road,Greenville, MI 48838
$284,888
- 3 Beds
- 2 Baths
- 1,468 sq. ft.
- Single family
- Active
Upcoming open houses
- Sun, Sep 2002:00 pm - 04:00 pm
Listed by: susan m mcdonnell
Office: keller williams gr north
MLS#:26049276
Source:MI_MICHRIC
Price summary
- Price:$284,888
- Price per sq. ft.:$194.07
About this home
FHA ASSUMABLE MORTGAGE! A fantastic opportunity to own this well-maintained 3-bedroom, 1.5-bath ranch on 1.3 acres with mature trees and a deep lot. The spacious living room features large picture windows that fill the space with natural light, while the fireplace with log insert creates a warm and inviting atmosphere. The kitchen flows conveniently into the dining room, with a sliding patio door providing easy access to the backyard and outdoor living space. Immaculate basement area with additional storage and laundry area. Additional features include a 2-car attached garage, central air, security system, and a versatile outbuilding with loft offering space for storage, hobbies, a workshop, or whatever suits your needs. Conveniently located close to Greenville, this property offers the space and privacy of an acreage setting with everyday amenities nearby. FHA mortgage assumption subject to lender approval and applicable terms and conditions. PRE APPROVED BUYERS ONLY! na
Contact an agent
Home facts
- Year built:1947
- Listing ID #:26049276
- Added:3 day(s) ago
- Updated:September 20, 2026 at 03:50 PM
Rooms and interior
- Bedrooms:3
- Total bathrooms:2
- Full bathrooms:1
- Half bathrooms:1
- Rooms Total:8
- Kitchen Description:Range, Refrigerator
- Basement:Yes
- Living area:1,468 sq. ft.
Heating and cooling
- Heating:Forced Air
- Central air:Yes
Structure and exterior
- Year built:1947
- Building area:1,468 sq. ft.
- Lot area:1.3 Acres
- Lot Features:Wooded
- Construction Materials:Aluminum Siding, Brick
Utilities
- Water:Well
Finances and disclosures
- Price:$284,888
- Price per sq. ft.:$194.07
- Tax amount:$2,435 (2025)
Features and amenities
- Laundry features:Washer
Parking
- Garage:Yes
- Garage spaces:2
New listings near 11737 W Carson City Road
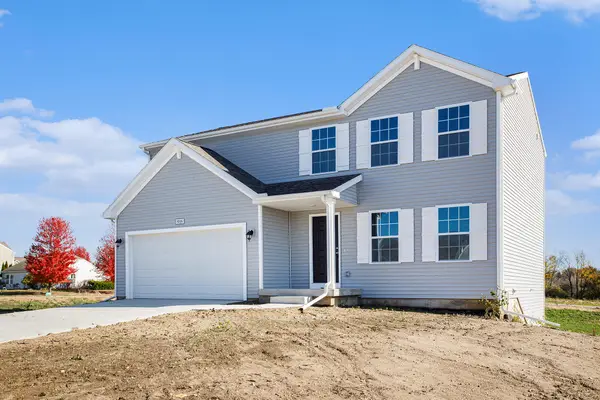 $354,900Active4 beds 3 baths1,882 sq. ft.
1131 Grosvenor Drive, Greenville, MI 48838
MLS# 26017800Listed by: ALLEN EDWIN REALTY LLC- New
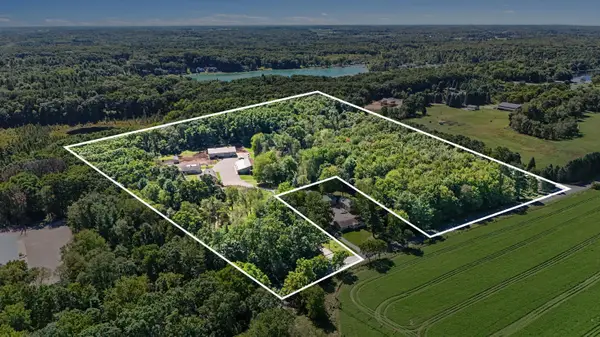 $1,188,000Active3 beds 4 baths4,860 sq. ft.
10739 Baldwin Road, Greenville, MI 48838
MLS# 26049860Listed by: DYKSTRA REAL ESTATE LLC - New
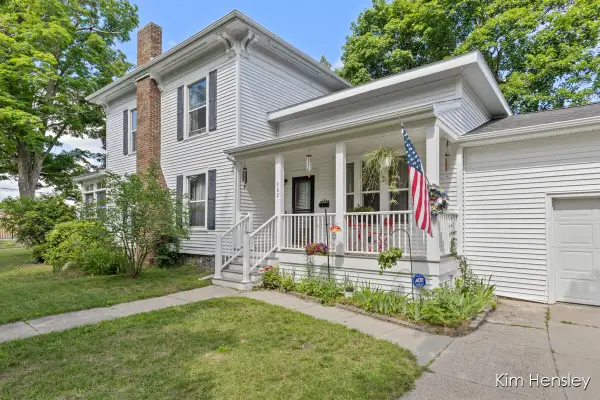 $294,900Active3 beds 2 baths2,376 sq. ft.
602 S Franklin Street, Greenville, MI 48838
MLS# 26049793Listed by: RE/MAX UNITED (MAIN) - Open Sun, 9:30 to 11:30amNew
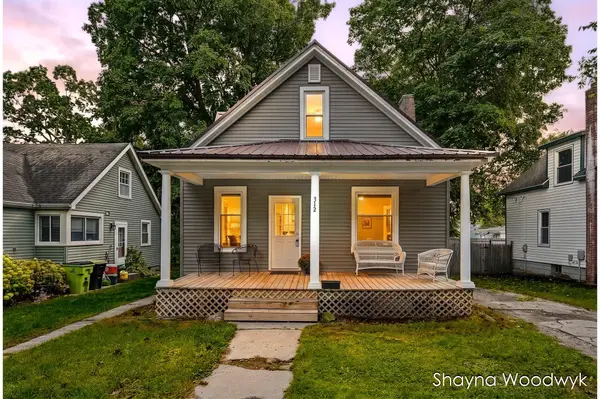 $220,000Active3 beds 2 baths1,508 sq. ft.
312 S Irving Street, Greenville, MI 48838
MLS# 26049672Listed by: ERA REARDON REALTY GREAT LAKES - New
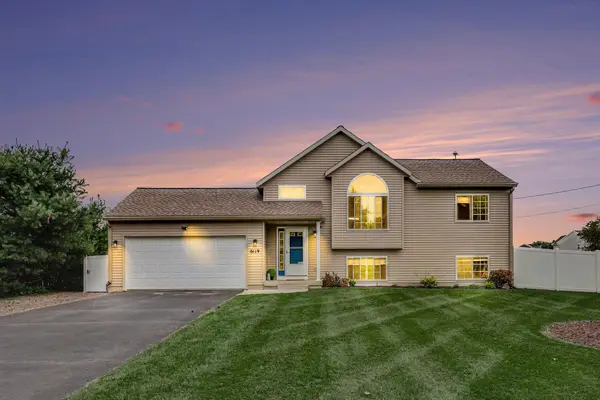 $329,000Active4 beds 2 baths1,565 sq. ft.
6119 S Johnson Road, Greenville, MI 48838
MLS# 26049541Listed by: REALIFY PROPERTIES - New
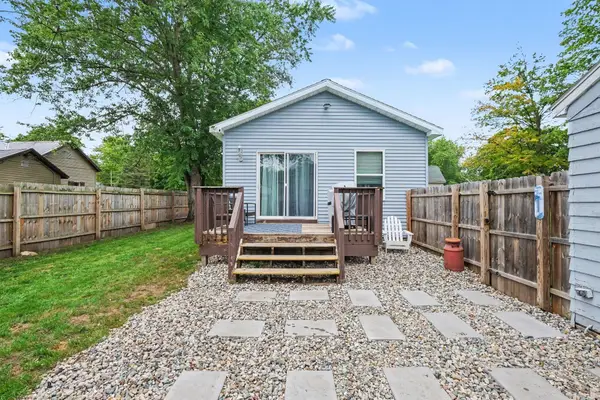 $210,000Active2 beds 1 baths932 sq. ft.
610 S Webster Street, Greenville, MI 48838
MLS# 26049520Listed by: GREENRIDGE REALTY (SUMMIT) - New
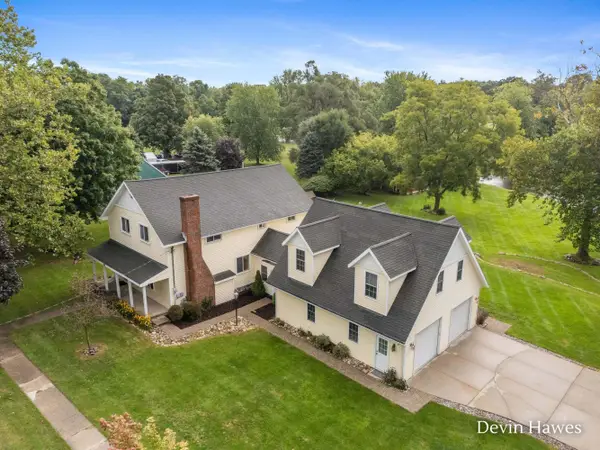 $624,900Active5 beds 5 baths3,856 sq. ft.
910 S Clay Street, Greenville, MI 48838
MLS# 26049477Listed by: GREENRIDGE REALTY (GREENVL) - New
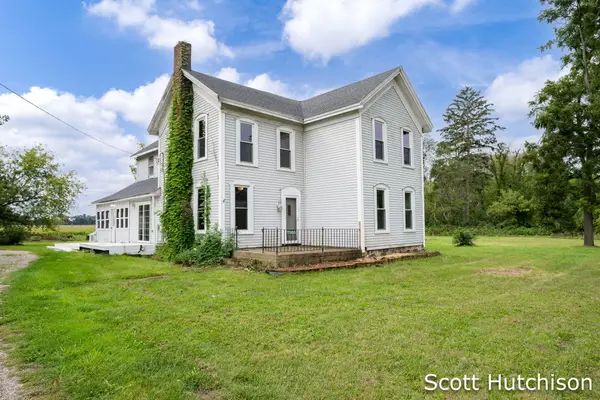 $299,900Active4 beds 2 baths2,688 sq. ft.
7265 W Carson City Road, Greenville, MI 48838
MLS# 26049270Listed by: COLDWELL BANKER SCHMIDT REALTORS - New
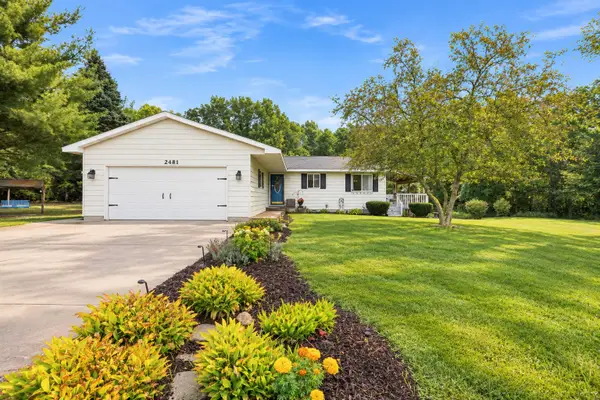 $385,000Active3 beds 3 baths1,802 sq. ft.
2481 S Greenville Road, Greenville, MI 48838
MLS# 26049234Listed by: BELLABAY REALTY (NORTH)


Protect your home and budget from life's surprises with an Assurant Home Warranty, backed by a partner that supports you through every step of homeownership. Explore Plans.
© 2026 Better Homes and Gardens Real Estate LLC. An Anywhere Real Estate company. All rights reserved. Better Homes and Gardens® Real Estate is a registered trademark owned by Meredith Operations Corporation, licensed to Better Homes and Gardens Real Estate LLC and used with permission. Better Homes and Gardens Real Estate LLC fully supports the principles of the Fair Housing Act and the Equal Opportunity Act. Listing information is deemed reliable but is not guaranteed accurate.
Each office is independently owned and operated.
Any services or products provided by third parties are not provided by, affiliated with or related to Better Homes and Gardens Real Estate LLC, or its affiliated companies.