
1202 Pinewood Drive, Greenville, MI 48838
Local realty services provided by:Better Homes and Gardens Real Estate Connections
1202 Pinewood Drive,Greenville, MI 48838
$324,900
- 4 Beds
- 2 Baths
- 1,735 sq. ft.
- Single family
- Active
Listed by: eric elliott, timothy huttenga
Office: home realty llc.
MLS#:26039861
Source:MI_MICHRIC
Price summary
- Price:$324,900
- Price per sq. ft.:$344.54
About this home
Discover the perfect blend of style, space, and functionality in this beautifully designed 1,736-square-foot split-level home featuring 4 bedrooms and 2 baths in Edgewood Village, located within the Greenville Public School District. Ideally situated just minutes from historic downtown Greenville, you'll enjoy easy access to boutique shopping, locally owned restaurants, coffee shops, breweries, parks, and year-round community events, with Grand Rapids just a short drive away for additional shopping, dining, and entertainment. The bright, open upper level is highlighted by vaulted ceilings in the great room, kitchen, and foyer, creating an inviting, light-filled living space. The open-concept layout seamlessly connects the great room, dining area, and kitchen, making everyday living and entertaining effortless. Rich dark-stained cabinetry, generous workspace, and a complete stainless steel appliance package—including the range, dishwasher, microwave, and refrigerator—give the kitchen both style and functionality. The private primary suite is also located on the upper level and features its own full bath, offering a peaceful retreat. The walkout lower level provides exceptional flexibility with three spacious bedrooms, a second full bath, and direct access to the backyard, making it ideal for guests, a home office, hobbies, or additional living space. A full-size washer and dryer are included for added convenience. Thoughtfully built with quality craftsmanship, energy-efficient windows, smart home technology, and a floorplan designed to maximize both comfort and functionality, this home offers outstanding value in one of Greenville's most desirable new home communities....
Contact an agent
Home facts
- Year built:2019
- Listing ID #:26039861
- Added:52 day(s) ago
- Updated:September 22, 2026 at 03:30 PM
Rooms and interior
- Bedrooms:4
- Total bathrooms:2
- Full bathrooms:2
- Rooms Total:4
- Kitchen Description:Dishwasher, Microwave, Range, Refrigerator
- Basement:Yes
- Basement Description:Daylight
- Living area:1,735 sq. ft.
Heating and cooling
- Heating:Forced Air
- Central air:Yes
Structure and exterior
- Year built:2019
- Building area:1,735 sq. ft.
- Lot area:0.16 Acres
- Construction Materials:Vinyl Siding
Utilities
- Water:Public
Finances and disclosures
- Price:$324,900
- Price per sq. ft.:$344.54
- Tax amount:$5,984 (2025)
Features and amenities
- Laundry features:Washer
- Smart home:Yes
Parking
- Garage:Yes
- Garage spaces:2
New listings near 1202 Pinewood Drive
- New
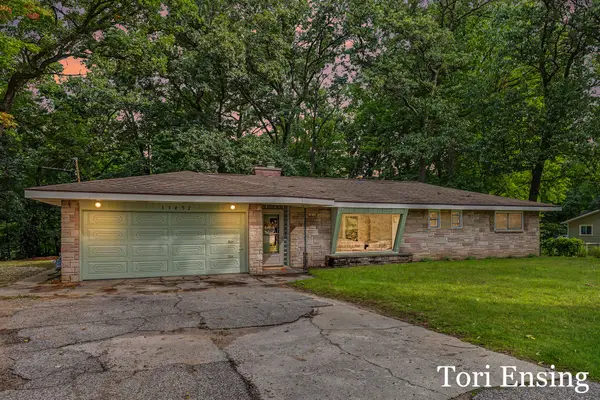 $289,900Active3 beds 2 baths1,334 sq. ft.
11852 W Carson City Road, Greenville, MI 48838
MLS# 26050397Listed by: FIVE STAR REAL ESTATE (GREENV) - New
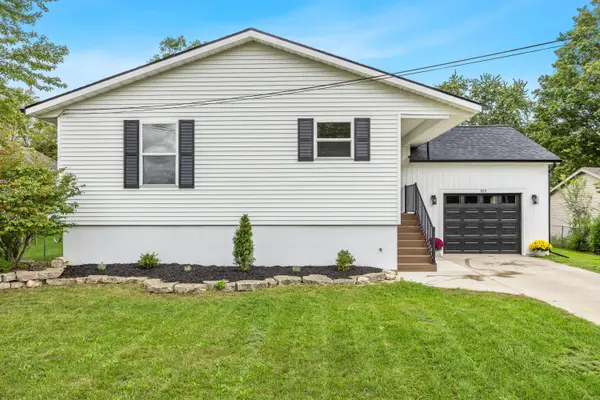 $329,900Active4 beds 2 baths2,066 sq. ft.
805 N Walnut Street, Greenville, MI 48838
MLS# 26050368Listed by: KELLER WILLIAMS GR NORTH 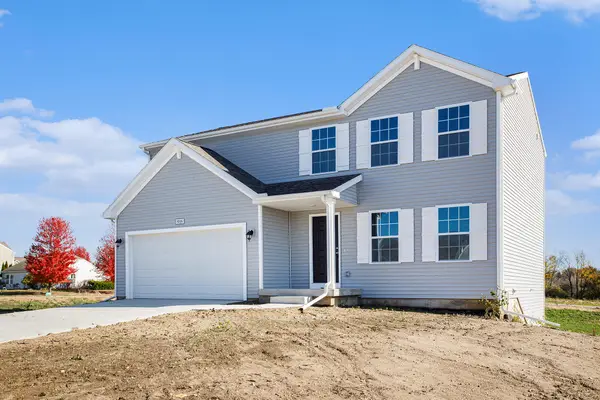 $354,900Active4 beds 3 baths1,882 sq. ft.
1131 Grosvenor Drive, Greenville, MI 48838
MLS# 26017800Listed by: ALLEN EDWIN REALTY LLC- New
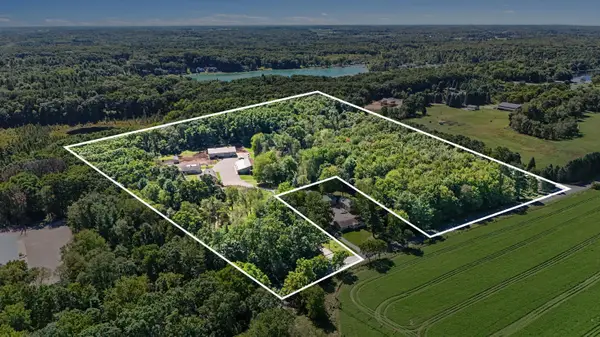 $1,188,000Active3 beds 4 baths4,860 sq. ft.
10739 Baldwin Road, Greenville, MI 48838
MLS# 26049860Listed by: DYKSTRA REAL ESTATE LLC - New
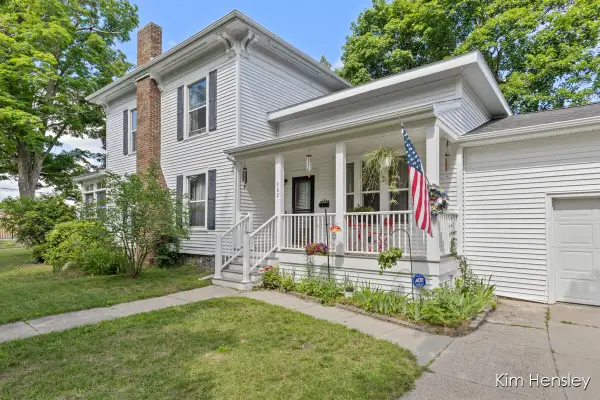 $294,900Active3 beds 2 baths2,376 sq. ft.
602 S Franklin Street, Greenville, MI 48838
MLS# 26049793Listed by: RE/MAX UNITED (MAIN) - New
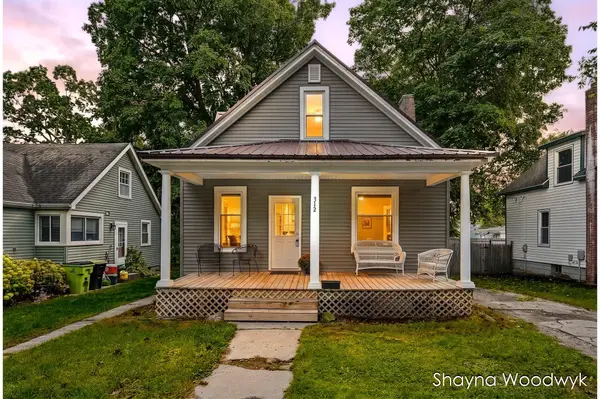 $220,000Active3 beds 2 baths1,508 sq. ft.
312 S Irving Street, Greenville, MI 48838
MLS# 26049672Listed by: ERA REARDON REALTY GREAT LAKES - New
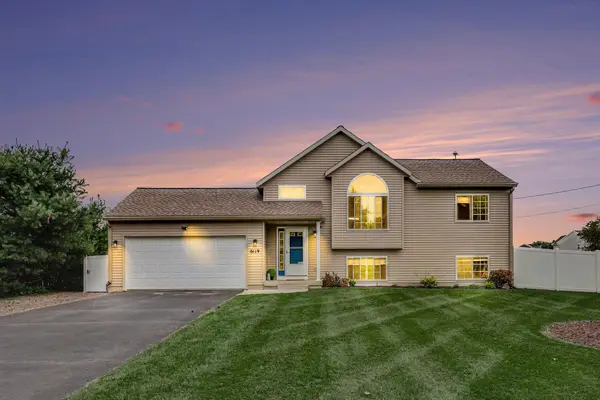 $329,000Active4 beds 2 baths1,565 sq. ft.
6119 S Johnson Road, Greenville, MI 48838
MLS# 26049541Listed by: REALIFY PROPERTIES - New
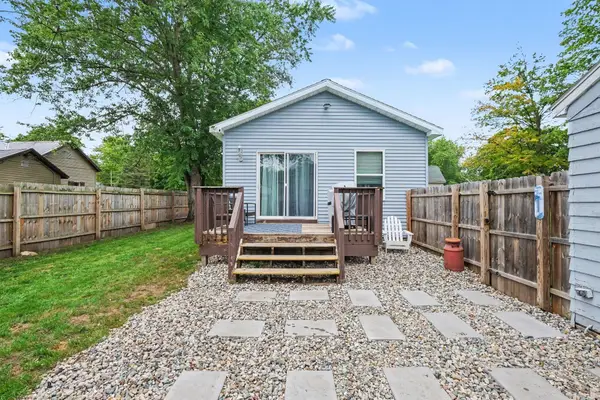 $210,000Active2 beds 1 baths932 sq. ft.
610 S Webster Street, Greenville, MI 48838
MLS# 26049520Listed by: GREENRIDGE REALTY (SUMMIT) - New
 $624,900Active5 beds 5 baths3,856 sq. ft.
910 S Clay Street, Greenville, MI 48838
MLS# 26049477Listed by: GREENRIDGE REALTY (GREENVL) - New
 $284,888Active3 beds 2 baths1,468 sq. ft.
11737 W Carson City Road, Greenville, MI 48838
MLS# 26049276Listed by: KELLER WILLIAMS GR NORTH


Protect your home and budget from life's surprises with an Assurant Home Warranty, backed by a partner that supports you through every step of homeownership. Explore Plans.
© 2026 Better Homes and Gardens Real Estate LLC. An Anywhere Real Estate company. All rights reserved. Better Homes and Gardens® Real Estate is a registered trademark owned by Meredith Operations Corporation, licensed to Better Homes and Gardens Real Estate LLC and used with permission. Better Homes and Gardens Real Estate LLC fully supports the principles of the Fair Housing Act and the Equal Opportunity Act. Listing information is deemed reliable but is not guaranteed accurate.
Each office is independently owned and operated.
Any services or products provided by third parties are not provided by, affiliated with or related to Better Homes and Gardens Real Estate LLC, or its affiliated companies.