
813 N Burgess Street, Greenville, MI 48838
Local realty services provided by:Better Homes and Gardens Real Estate Connections
813 N Burgess Street,Greenville, MI 48838
$160,000
- 2 Beds
- 1 Baths
- 882 sq. ft.
- Single family
- Active
Upcoming open houses
- Fri, Oct 0911:00 am - 01:00 pm
- Sun, Oct 1102:00 pm - 04:00 pm
Listed by: michelle m brown
Office: epique realty
MLS#:26053523
Source:MI_MICHRIC
Price summary
- Price:$160,000
- Price per sq. ft.:$181.41
About this home
Cute, solid 2-bedroom, 1-bath home in Greenville! This well-cared-for home features a nice yard shaded by mature trees, complete with a cozy fire pit for outdoor relaxing. Recent updates include brand new living room flooring (2026), a roof (2024), gutters, downspouts, and a water heater (2024). Complete with a 1-stall garage with an extra 10x12 storage addition. Practical setup, great shape, and ready for its next owner!
Contact an agent
Home facts
- Year built:1900
- Listing ID #:26053523
- Added:1 day(s) ago
- Updated:October 08, 2026 at 08:57 PM
Rooms and interior
- Bedrooms:2
- Total bathrooms:1
- Full bathrooms:1
- Rooms Total:5
- Kitchen Description:Oven, Range, Refrigerator
- Basement:Yes
- Basement Description:Crawl Space, Slab
- Living area:882 sq. ft.
Heating and cooling
- Heating:Baseboard, Wall Furnace
Structure and exterior
- Year built:1900
- Building area:882 sq. ft.
- Lot area:0.21 Acres
- Construction Materials:Vinyl Siding
Schools
- High school:Greenville Senior High School
- Middle school:Greenville Middle School
- Elementary school:Walnut Hills Elementary School
Utilities
- Water:Public
Finances and disclosures
- Price:$160,000
- Price per sq. ft.:$181.41
- Tax amount:$1,098 (2025)
Features and amenities
- Laundry features:Washer
Parking
- Garage:Yes
- Garage spaces:1
New listings near 813 N Burgess Street
- New
 $875,000Active5 beds 4 baths3,504 sq. ft.
4878 S Greenville Road, Greenville, MI 48838
MLS# 26053721Listed by: FIVE STAR REAL ESTATE (GREENV) - New
 $142,000Active2 beds 1 baths624 sq. ft.
919 W Grove Street, Greenville, MI 48838
MLS# 26053676Listed by: FIVE STAR REAL ESTATE (GREENV) - New
 $340,000Active3 beds 2 baths1,400 sq. ft.
9147 W Wise Road, Greenville, MI 48838
MLS# 26053619Listed by: RE/MAX UNITED (MAIN) - New
 $275,000Active3.08 Acres
S Edgewood, Greenville, MI 48838
MLS# 26053288Listed by: GREENRIDGE REALTY (SUMMIT)  $373,860Pending3 beds 3 baths2,075 sq. ft.
1415 Cedarwood Street, Greenville, MI 48838
MLS# 26053094Listed by: ALLEN EDWIN REALTY- New
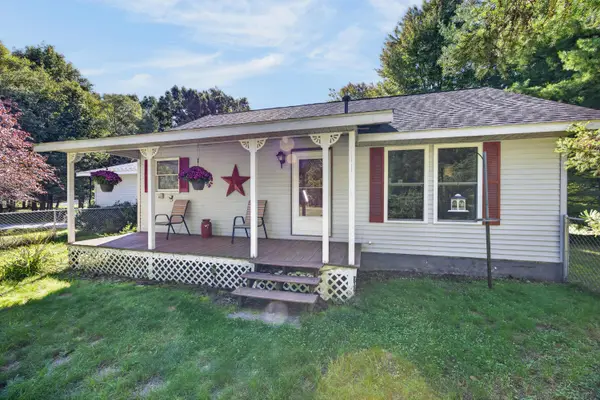 $309,900Active4 beds 3 baths2,255 sq. ft.
913 E High Street, Greenville, MI 48838
MLS# 26052949Listed by: CENTURY 21 WHITE HOUSE REALTY - New
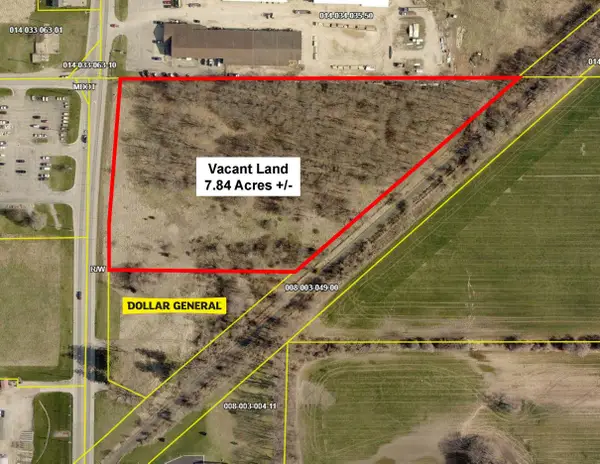 $352,800Active7.84 Acres
S Greenville Rd, Greenville, MI 48838
MLS# 26052665Listed by: BEECHTREE PARTNERS LLC - New
 $325,000Active3 beds 2 baths1,562 sq. ft.
21 Riverview Drive, Greenville, MI 48838
MLS# 26052629Listed by: FIVE STAR REAL ESTATE (GREENV) - New
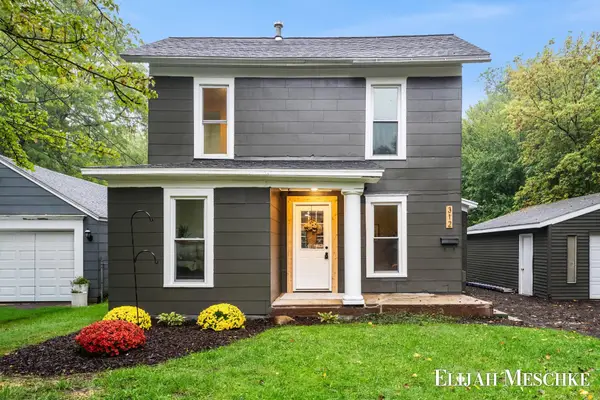 $219,900Active4 beds 1 baths1,532 sq. ft.
312 N Smith Street, Greenville, MI 48838
MLS# 26052535Listed by: UNITED REALTY SERVICES LLC


Protect your home and budget from life's surprises with an Assurant Home Warranty, backed by a partner that supports you through every step of homeownership. Explore Plans.
© 2026 Better Homes and Gardens Real Estate LLC. An Anywhere Real Estate company. All rights reserved. Better Homes and Gardens® Real Estate is a registered trademark owned by Meredith Operations Corporation, licensed to Better Homes and Gardens Real Estate LLC and used with permission. Better Homes and Gardens Real Estate LLC fully supports the principles of the Fair Housing Act and the Equal Opportunity Act. Listing information is deemed reliable but is not guaranteed accurate.
Each office is independently owned and operated.
Any services or products provided by third parties are not provided by, affiliated with or related to Better Homes and Gardens Real Estate LLC, or its affiliated companies.