
905 S Hawthorne Court, Greenville, MI 48838
Local realty services provided by:Better Homes and Gardens Real Estate Connections
Listed by: patrick j ensley
Office: ensley real estate
MLS#:26051332
Source:MI_MICHRIC
Price summary
- Price:$330,000
- Price per sq. ft.:$260.05
- Monthly HOA dues:$303
About this home
Welcome home to this beautifully maintained 3-bedroom, 2.5-bath condo in the desirable Hawthorne Condo Association! Featuring cathedral ceilings, updated windows, doors and flooring, and a gorgeous kitchen with hardwood floors. The spacious primary suite offers a large walk-in closet, jetted tub and separate walk-in shower. Enjoy convenient main-floor laundry with counter space and cabinetry, plus a four-season porch leading to a 12x12 deck overlooking the beautifully landscaped surroundings. A mostly finished lower level and 2-stall attached garage complete this wonderful home. All of which is setting just minutes from Department and Grocery store! Please give a call (616) 299-3933 to answer any of your questions as well as getting you inside to see your new home!
Contact an agent
Home facts
- Year built:2002
- Listing ID #:26051332
- Added:2 day(s) ago
- Updated:September 28, 2026 at 04:02 PM
Rooms and interior
- Bedrooms:3
- Total bathrooms:3
- Full bathrooms:2
- Half bathrooms:1
- Rooms Total:9
- Kitchen Description:Dishwasher, Disposal, Microwave, Range, Refrigerator
- Basement:Yes
- Basement Description:Daylight
- Living area:2,394 sq. ft.
Heating and cooling
- Heating:Forced Air
- Central air:Yes
Structure and exterior
- Year built:2002
- Building area:2,394 sq. ft.
- Lot area:0.08 Acres
- Construction Materials:Brick, Vinyl Siding
Utilities
- Water:Public
Finances and disclosures
- Price:$330,000
- Price per sq. ft.:$260.05
Features and amenities
- Laundry features:Washer
- Amenities:Central Vacuum
Parking
- Garage:Yes
- Garage spaces:2
New listings near 905 S Hawthorne Court
- New
 $366,800Active3 beds 3 baths2,023 sq. ft.
10546 Wildwood Drive, Greenville, MI 48838
MLS# 26051202Listed by: GREENRIDGE REALTY (GREENVL) - New
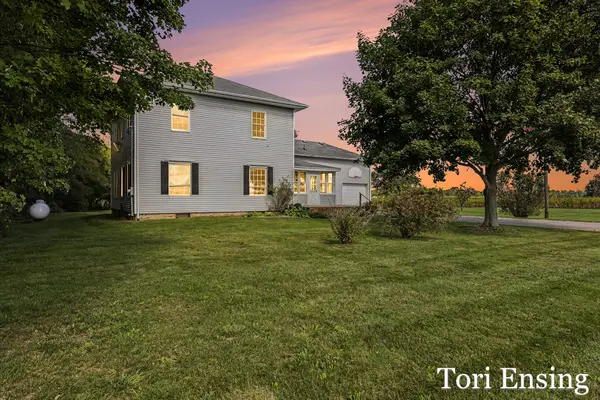 $330,000Active4 beds 2 baths2,376 sq. ft.
6676 County Farm Road, Greenville, MI 48838
MLS# 26051024Listed by: FIVE STAR REAL ESTATE (GREENV) - New
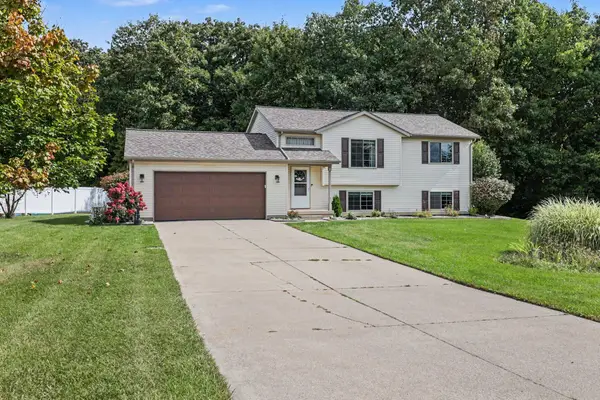 $360,000Active3 beds 2 baths1,573 sq. ft.
7423 High Timber Drive, Greenville, MI 48838
MLS# 26050870Listed by: FLAT RIVER ASSOCIATES - REAL E - New
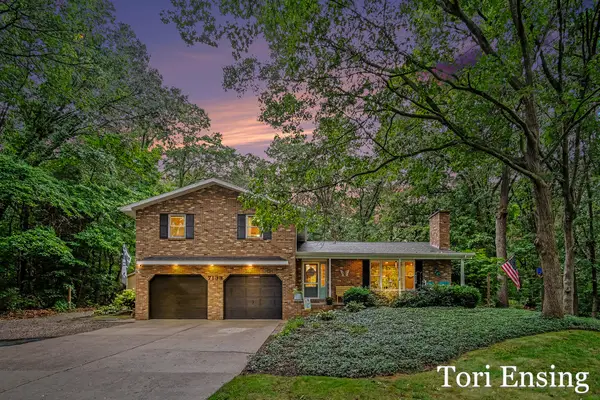 $339,900Active3 beds 3 baths2,772 sq. ft.
7138 Kay Drive, Greenville, MI 48838
MLS# 26050896Listed by: FIVE STAR REAL ESTATE (GREENV) - New
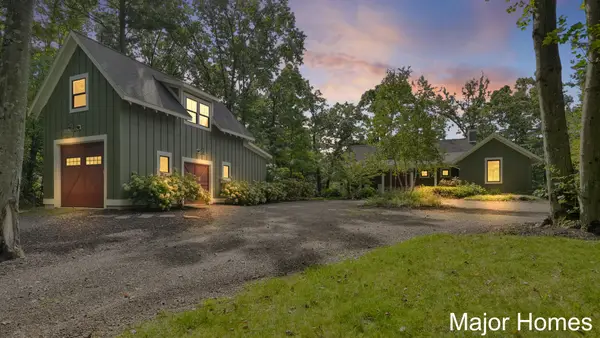 $925,000Active3 beds 4 baths2,610 sq. ft.
9422 Cottage Park Drive, Greenville, MI 48838
MLS# 26050716Listed by: KELLER WILLIAMS REALTY RIVERTOWN - New
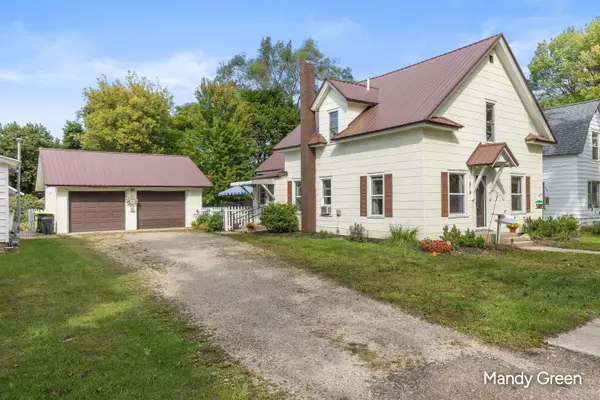 $240,000Active4 beds 2 baths1,745 sq. ft.
410 E Coffren Street, Greenville, MI 48838
MLS# 26050627Listed by: FIVE STAR REAL ESTATE (E. DIVISION) - New
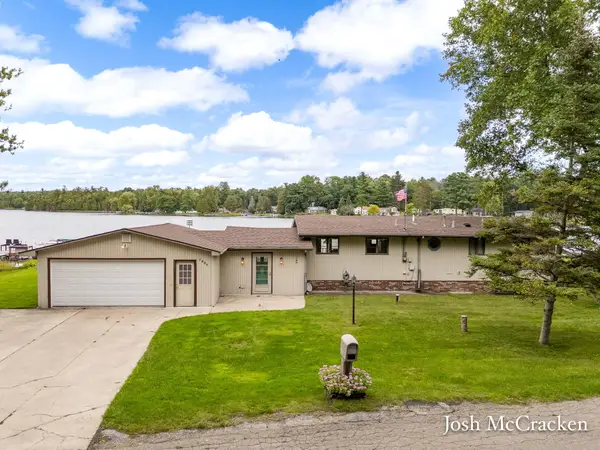 $499,990Active2 beds 1 baths1,392 sq. ft.
1351 Shady Lane, Greenville, MI 48838
MLS# 26050644Listed by: GREENRIDGE REALTY (LOWELL) - New
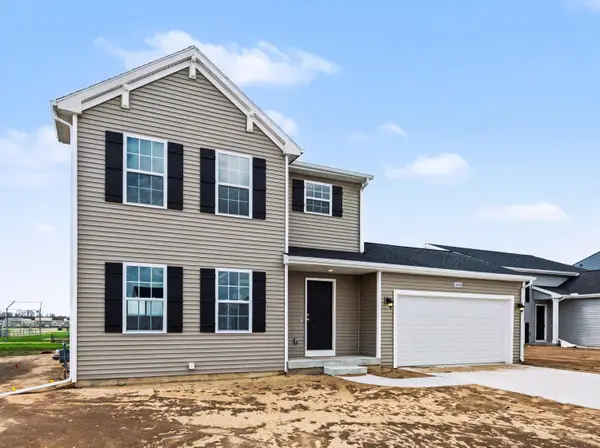 $354,900Active4 beds 3 baths1,830 sq. ft.
1127 Grosvenor Drive, Greenville, MI 48838
MLS# 26050683Listed by: ALLEN EDWIN REALTY LLC - New
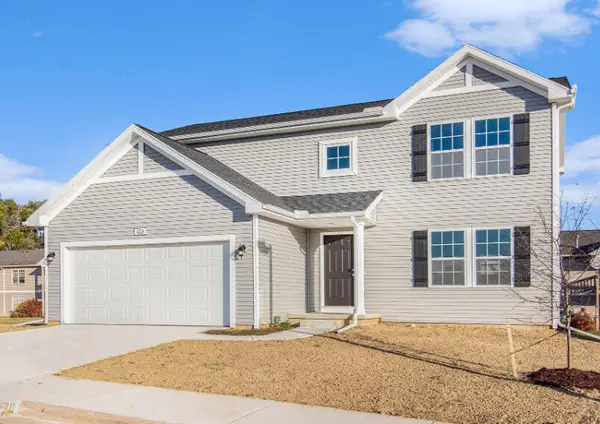 $374,900Active4 beds 3 baths2,062 sq. ft.
1125 Grosvenor Drive, Greenville, MI 48838
MLS# 26050690Listed by: ALLEN EDWIN REALTY LLC


Protect your home and budget from life's surprises with an Assurant Home Warranty, backed by a partner that supports you through every step of homeownership. Explore Plans.
© 2026 Better Homes and Gardens Real Estate LLC. An Anywhere Real Estate company. All rights reserved. Better Homes and Gardens® Real Estate is a registered trademark owned by Meredith Operations Corporation, licensed to Better Homes and Gardens Real Estate LLC and used with permission. Better Homes and Gardens Real Estate LLC fully supports the principles of the Fair Housing Act and the Equal Opportunity Act. Listing information is deemed reliable but is not guaranteed accurate.
Each office is independently owned and operated.
Any services or products provided by third parties are not provided by, affiliated with or related to Better Homes and Gardens Real Estate LLC, or its affiliated companies.