
3431 Autumn Wood Drive, Hamilton, MI 49419
Local realty services provided by:Better Homes and Gardens Real Estate Connections
3431 Autumn Wood Drive,Hamilton, MI 49419
$525,000
- 4 Beds
- 3 Baths
- 3,092 sq. ft.
- Single family
- Pending
Listed by: juanita l buskard
Office: buskard group real estate
MLS#:26050189
Source:MI_MICHRIC
Price summary
- Price:$525,000
- Price per sq. ft.:$277.48
- Monthly HOA dues:$29.17
About this home
Rare find in Hamilton! Tucked at the end of a cul-de-sac and surrounded by woods, this exceptional home sits on 1.14 acres with gardens, a paver patio and a massive 1,040 sq ft pole building. Nearly 3,100 finished sq ft offers 4 bedrooms, 2.5 baths, a spacious owner's suite and 2 additional upper-level rooms ideal for offices, playrooms or potential bedrooms. Solid wood doors and cabinetry reflect the home's quality construction. Gather around the fireplace in the cozy lower-level family room, where warmth and comfort meet on cold Michigan nights. Home has a newer furnace. The heated 3-stall attached garage with utility sink and neighborhood bus stop with bike racks complete the package. Enjoy peaceful rural living just 30 minutes from Grand Rapids or Grandville!
Contact an agent
Home facts
- Year built:2005
- Listing ID #:26050189
- Added:7 day(s) ago
- Updated:September 29, 2026 at 09:40 AM
Rooms and interior
- Bedrooms:4
- Total bathrooms:3
- Full bathrooms:2
- Half bathrooms:1
- Rooms Total:10
- Kitchen Description:Dishwasher, Microwave, Range, Refrigerator
- Basement:Yes
- Basement Description:Daylight
- Living area:3,092 sq. ft.
Heating and cooling
- Heating:Forced Air
- Central air:Yes
Structure and exterior
- Year built:2005
- Building area:3,092 sq. ft.
- Lot area:1.14 Acres
- Lot Features:Cul-De-Sac
- Construction Materials:Stone, Vinyl Siding, Wood Siding
Utilities
- Water:Well
Finances and disclosures
- Price:$525,000
- Price per sq. ft.:$277.48
- Tax amount:$6,080 (2025)
Features and amenities
- Laundry features:Washer
Parking
- Garage:Yes
- Garage spaces:3
New listings near 3431 Autumn Wood Drive
- New
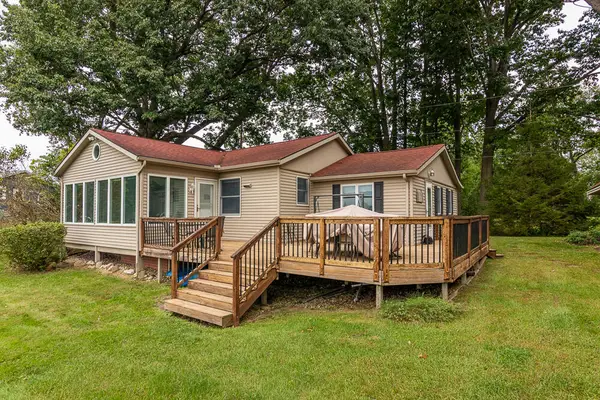 $410,000Active3 beds 2 baths1,236 sq. ft.
83362 Fritz Drive, Decatur, MI 49045
MLS# 26050027Listed by: RE/MAX ADVANTAGE  $99,900Active3 beds 2 baths924 sq. ft.
47528 84th Avenue, Decatur, MI 49045
MLS# 26045207Listed by: LAKES & COUNTRY REAL ESTATE INC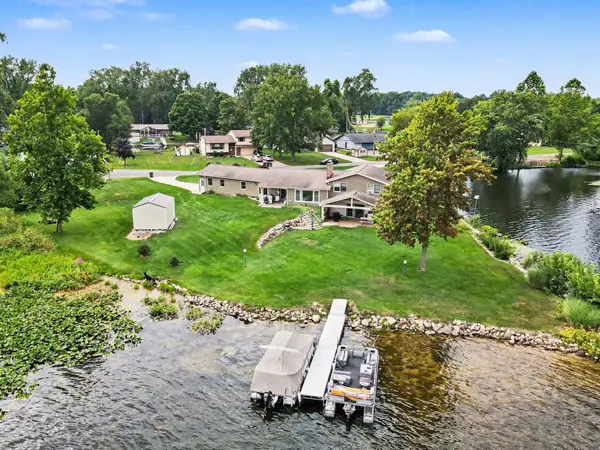 $669,000Active3 beds 2 baths2,266 sq. ft.
46726 Prospect Drive, Decatur, MI 49045
MLS# 26043003Listed by: CRESSY & EVERETT REAL ESTATE $255,000Active3 beds 2 baths3,880 sq. ft.
92079 54th Street, Dowagiac, MI 49047
MLS# 26041913Listed by: @PROPERTIES CHRISTIE'S INTERNATIONAL R.E. $49,900Active3.37 Acres
VL 56th Street, Decatur, MI 49045
MLS# 26041716Listed by: @PROPERTIES CHRISTIE'S INTERNATIONAL R.E. $499,000Pending3 beds 2 baths1,620 sq. ft.
48989 92nd Avenue, Decatur, MI 49045
MLS# 26039479Listed by: P & S FILE LAND COMPANY, LLC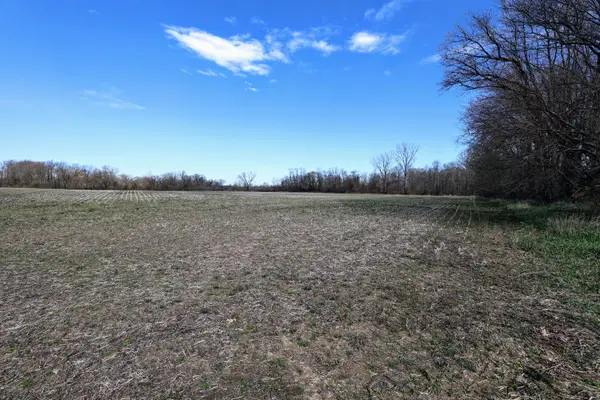 $449,000Active80.7 Acres
VL Cr 352, Decatur, MI 49045
MLS# 26018467Listed by: WHITETAIL PROPERTIES REAL ESTATE, LLC $119,900Active2 beds 2 baths1,634 sq. ft.
46376 County Road 352, Decatur, MI 49045
MLS# 26017912Listed by: BELLABAY REALTY, LLC $350,000Active3 beds 1 baths1,192 sq. ft.
55796 92nd Avenue, Dowagiac, MI 49047
MLS# 26013996Listed by: CRESSY & EVERETT REAL ESTATE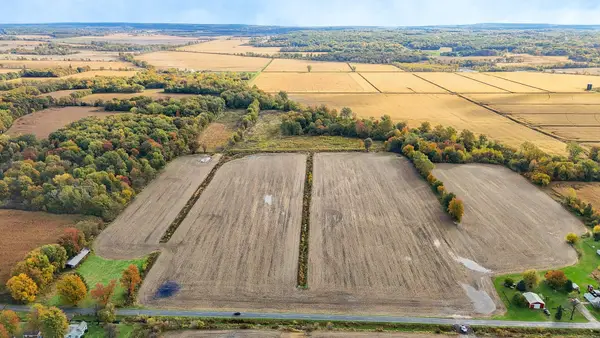 $460,000Active100.32 Acres
VL Twin Lakes Road, Decatur, MI 49045
MLS# 25055458Listed by: @PROPERTIES CHRISTIE'S INTERNATIONAL R.E.


Protect your home and budget from life's surprises with an Assurant Home Warranty, backed by a partner that supports you through every step of homeownership. Explore Plans.
© 2026 Better Homes and Gardens Real Estate LLC. An Anywhere Real Estate company. All rights reserved. Better Homes and Gardens® Real Estate is a registered trademark owned by Meredith Operations Corporation, licensed to Better Homes and Gardens Real Estate LLC and used with permission. Better Homes and Gardens Real Estate LLC fully supports the principles of the Fair Housing Act and the Equal Opportunity Act. Listing information is deemed reliable but is not guaranteed accurate.
Each office is independently owned and operated.
Any services or products provided by third parties are not provided by, affiliated with or related to Better Homes and Gardens Real Estate LLC, or its affiliated companies.