
3521 Fairlane Drive, Hamilton, MI 49419
Local realty services provided by:Better Homes and Gardens Real Estate Connections
Upcoming open houses
- Sat, Oct 1012:00 pm - 02:00 pm
Listed by: kurt rietema
Office: home 4 good realty llc.
MLS#:26052989
Source:MI_MICHRIC
Price summary
- Price:$465,000
- Price per sq. ft.:$207.13
About this home
Welcome home to this like-new 4 bedroom/2.5 bath home on a quiet street in a convenient Hamilton location! This home was built in 2022 and features a bonus office, a half bath, 2 well-thought out entry areas with closets, and a recently added fireplace on the main level. The open kitchen boasts a center island, granite countertops, luxury vinyl flooring, and a walk-in pantry. Upstairs you will find a total of 4 bedrooms, 2 full bathrooms, and a separate laundry room. The large primary suite is well-designed with a walk-in-closet, and a bathroom with large vanity and dual sinks. Downstairs you will find a spacious unfinished basement plumbed for an additional bath and ready for the next owner to bring their own vision for a future bedroom, bathroom, living space, storage space, etc. Enjoy your morning coffee on the covered front porch or back deck! With convenient access to Holland or Lake Michigan, there is so much to love about this home...so check it out before it's too late!
Contact an agent
Home facts
- Year built:2022
- Subdivision & Development:Spring Brook
- Listing ID #:26052989
- Added:3 day(s) ago
- Updated:October 08, 2026 at 04:05 PM
Rooms and interior
- Bedrooms:4
- Total bathrooms:3
- Full bathrooms:2
- Half bathrooms:1
- Rooms Total:9
- Kitchen Description:Dishwasher, Microwave, Oven, Range, Refrigerator
- Basement:Yes
- Basement Description:Daylight
- Living area:2,245 sq. ft.
Heating and cooling
- Heating:Forced Air
- Central air:Yes
Structure and exterior
- Year built:2022
- Building area:2,245 sq. ft.
- Lot area:0.29 Acres
- Construction Materials:Vinyl Siding
Utilities
- Water:Well
Finances and disclosures
- Price:$465,000
- Price per sq. ft.:$207.13
- Tax amount:$5,842 (2026)
Features and amenities
- Laundry features:Washer
Parking
- Garage:Yes
- Garage spaces:2
New listings near 3521 Fairlane Drive
- New
 $220,000Active0.46 Acres
00 Lakeview Drive, Decatur, MI 49045
MLS# 26053628Listed by: LAKES & COUNTRY REAL ESTATE INC - New
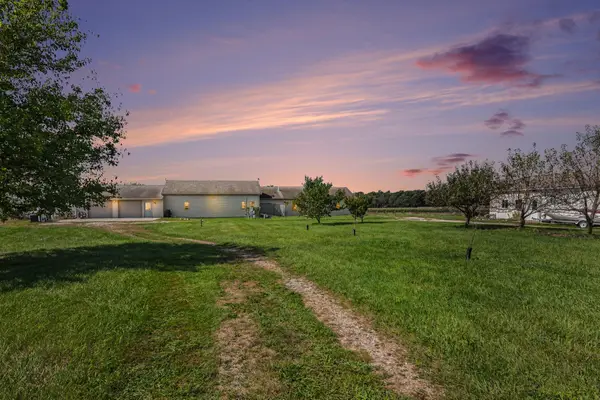 $535,000Active4 beds 4 baths2,700 sq. ft.
90590 County Road 215, Decatur, MI 49045
MLS# 26051828Listed by: 616 REALTY LLC 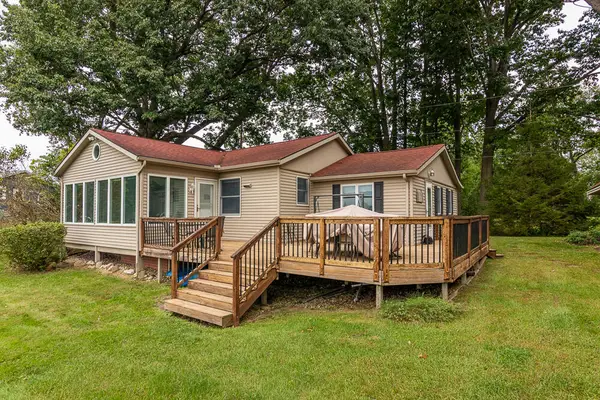 $410,000Active3 beds 2 baths1,236 sq. ft.
83362 Fritz Drive, Decatur, MI 49045
MLS# 26050027Listed by: RE/MAX ADVANTAGE $99,900Pending3 beds 2 baths924 sq. ft.
47528 84th Avenue, Decatur, MI 49045
MLS# 26045207Listed by: LAKES & COUNTRY REAL ESTATE INC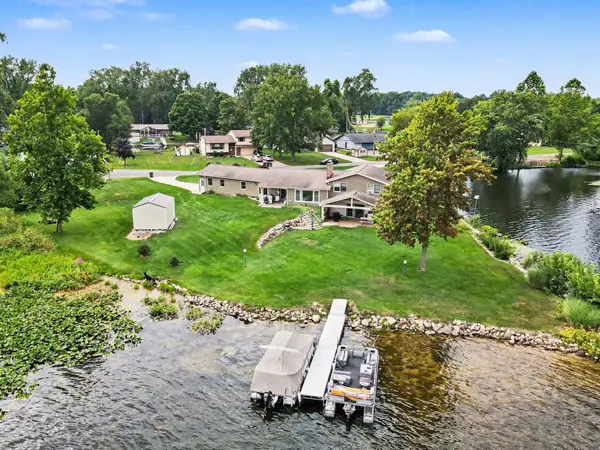 $669,000Active3 beds 2 baths2,266 sq. ft.
46726 Prospect Drive, Decatur, MI 49045
MLS# 26043003Listed by: CRESSY & EVERETT REAL ESTATE $255,000Active3 beds 2 baths3,880 sq. ft.
92079 54th Street, Dowagiac, MI 49047
MLS# 26041913Listed by: @PROPERTIES CHRISTIE'S INTERNATIONAL R.E. $49,900Active3.37 Acres
VL 56th Street, Decatur, MI 49045
MLS# 26041716Listed by: @PROPERTIES CHRISTIE'S INTERNATIONAL R.E. $499,000Pending3 beds 2 baths1,620 sq. ft.
48989 92nd Avenue, Decatur, MI 49045
MLS# 26039479Listed by: P & S FILE LAND COMPANY, LLC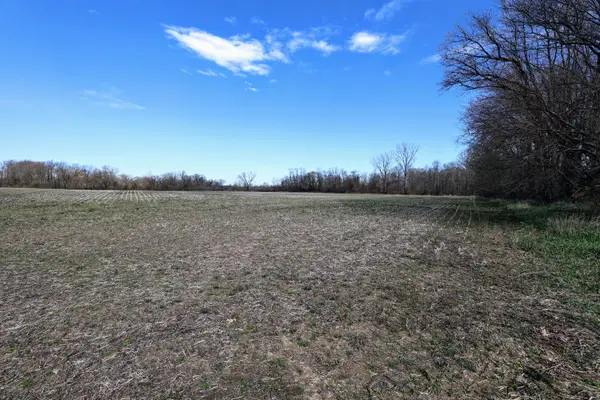 $449,000Active80.7 Acres
VL Cr 352, Decatur, MI 49045
MLS# 26018467Listed by: WHITETAIL PROPERTIES REAL ESTATE, LLC $119,900Active2 beds 2 baths1,634 sq. ft.
46376 County Road 352, Decatur, MI 49045
MLS# 26017912Listed by: BELLABAY REALTY, LLC


Protect your home and budget from life's surprises with an Assurant Home Warranty, backed by a partner that supports you through every step of homeownership. Explore Plans.
© 2026 Better Homes and Gardens Real Estate LLC. An Anywhere Real Estate company. All rights reserved. Better Homes and Gardens® Real Estate is a registered trademark owned by Meredith Operations Corporation, licensed to Better Homes and Gardens Real Estate LLC and used with permission. Better Homes and Gardens Real Estate LLC fully supports the principles of the Fair Housing Act and the Equal Opportunity Act. Listing information is deemed reliable but is not guaranteed accurate.
Each office is independently owned and operated.
Any services or products provided by third parties are not provided by, affiliated with or related to Better Homes and Gardens Real Estate LLC, or its affiliated companies.