
3561 Woodfield Court, Hamilton, MI 49419
Local realty services provided by:Better Homes and Gardens Real Estate Connections
Listed by: jack thomas dekker, vanesa abar
Office: greenridge realty hamilton
MLS#:26042537
Source:MI_MICHRIC
Price summary
- Price:$749,900
- Price per sq. ft.:$286.33
- Monthly HOA dues:$25
About this home
Welcome to 3561 Woodfield Ct., a like-new, meticulously maintained home offering just over 4,000 finished square feet with 5 bedrooms and 3.5 baths, situated on a quiet cul-de-sac in the Hamilton School District. Built and occupied by the builder himself, this home has been thoughtfully designed and carefully maintained from the start. The main floor offers a bright, open-concept layout highlighted by impressive 18-foot ceilings in the main living area. The kitchen features a large walk-in pantry, generous island, gas range, custom range hood, and plenty of space for gathering and entertaining. The main-floor primary suite includes a walk-in closet and a beautifully appointed bath with a spacious walk-in shower featuring dual shower heads. A dedicated office completes the main level. Upstairs, you'll find two additional bedrooms, a large bathroom with double sinks, and a versatile loft area.The finished lower level adds an impressive amount of living space with two additional bedrooms, a large bathroom with two vanities, a spacious family room with a kitchenette, a flex room, an additional office space, and a generous storage room. The finished, insulated, and heated garage adds year-round functionality, while the outdoor spaces are equally inviting. A screened porch, large patio, and stone fire pit provide multiple places to relax, entertain, and enjoy the property. The backyard also features a well-built shed constructed by the homeowner. The seller is considering relocating the shed to their new home but would consider leaving it with the property as part of the right offer....
Contact an agent
Home facts
- Year built:2022
- Subdivision & Development:OLD HICKORY PLACE
- Listing ID #:26042537
- Added:46 day(s) ago
- Updated:September 29, 2026 at 09:40 AM
Rooms and interior
- Bedrooms:5
- Total bathrooms:4
- Full bathrooms:3
- Half bathrooms:1
- Rooms Total:11
- Kitchen Description:Dishwasher, Microwave, Range, Refrigerator
- Basement:Yes
- Basement Description:Daylight
- Living area:4,017 sq. ft.
Heating and cooling
- Heating:Forced Air
- Central air:Yes
Structure and exterior
- Year built:2022
- Building area:4,017 sq. ft.
- Lot area:0.77 Acres
- Construction Materials:Stone, Vinyl Siding
Utilities
- Water:Well
Finances and disclosures
- Price:$749,900
- Price per sq. ft.:$286.33
- Tax amount:$8,522 (2026)
Parking
- Garage:Yes
- Garage spaces:3
New listings near 3561 Woodfield Court
- New
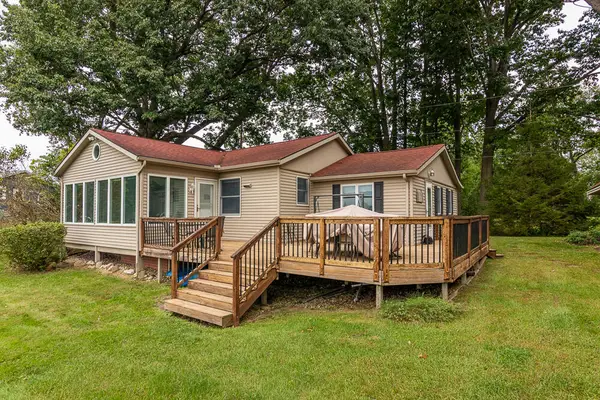 $410,000Active3 beds 2 baths1,236 sq. ft.
83362 Fritz Drive, Decatur, MI 49045
MLS# 26050027Listed by: RE/MAX ADVANTAGE  $99,900Active3 beds 2 baths924 sq. ft.
47528 84th Avenue, Decatur, MI 49045
MLS# 26045207Listed by: LAKES & COUNTRY REAL ESTATE INC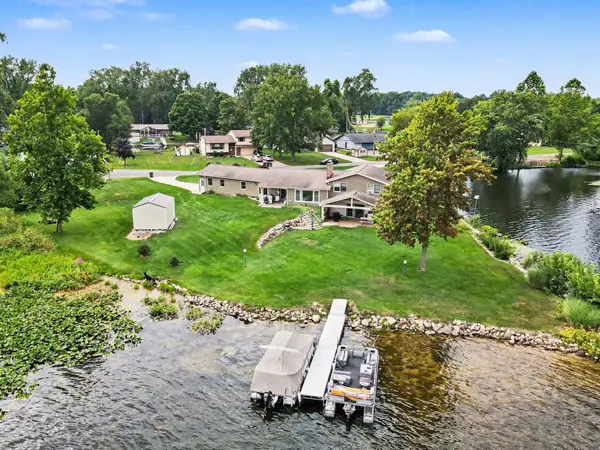 $669,000Active3 beds 2 baths2,266 sq. ft.
46726 Prospect Drive, Decatur, MI 49045
MLS# 26043003Listed by: CRESSY & EVERETT REAL ESTATE $255,000Active3 beds 2 baths3,880 sq. ft.
92079 54th Street, Dowagiac, MI 49047
MLS# 26041913Listed by: @PROPERTIES CHRISTIE'S INTERNATIONAL R.E. $49,900Active3.37 Acres
VL 56th Street, Decatur, MI 49045
MLS# 26041716Listed by: @PROPERTIES CHRISTIE'S INTERNATIONAL R.E. $499,000Pending3 beds 2 baths1,620 sq. ft.
48989 92nd Avenue, Decatur, MI 49045
MLS# 26039479Listed by: P & S FILE LAND COMPANY, LLC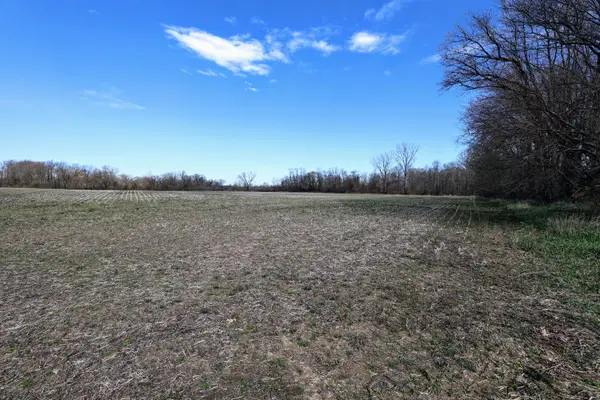 $449,000Active80.7 Acres
VL Cr 352, Decatur, MI 49045
MLS# 26018467Listed by: WHITETAIL PROPERTIES REAL ESTATE, LLC $119,900Active2 beds 2 baths1,634 sq. ft.
46376 County Road 352, Decatur, MI 49045
MLS# 26017912Listed by: BELLABAY REALTY, LLC $350,000Active3 beds 1 baths1,192 sq. ft.
55796 92nd Avenue, Dowagiac, MI 49047
MLS# 26013996Listed by: CRESSY & EVERETT REAL ESTATE $460,000Active100.32 Acres
VL Twin Lakes Road, Decatur, MI 49045
MLS# 25055458Listed by: @PROPERTIES CHRISTIE'S INTERNATIONAL R.E.


Protect your home and budget from life's surprises with an Assurant Home Warranty, backed by a partner that supports you through every step of homeownership. Explore Plans.
© 2026 Better Homes and Gardens Real Estate LLC. An Anywhere Real Estate company. All rights reserved. Better Homes and Gardens® Real Estate is a registered trademark owned by Meredith Operations Corporation, licensed to Better Homes and Gardens Real Estate LLC and used with permission. Better Homes and Gardens Real Estate LLC fully supports the principles of the Fair Housing Act and the Equal Opportunity Act. Listing information is deemed reliable but is not guaranteed accurate.
Each office is independently owned and operated.
Any services or products provided by third parties are not provided by, affiliated with or related to Better Homes and Gardens Real Estate LLC, or its affiliated companies.