
2060 Dakota Trail, Hastings, MI 49058
Local realty services provided by:Better Homes and Gardens Real Estate Connections
2060 Dakota Trail,Hastings, MI 49058
$625,000
- 5 Beds
- 4 Baths
- 4,188 sq. ft.
- Single family
- Active
Listed by: anne o'riley
Office: greenridge realty (caledonia)
MLS#:26047617
Source:MI_MICHRIC
Price summary
- Price:$625,000
- Price per sq. ft.:$250
- Monthly HOA dues:$12.5
About this home
Prepare to be wowed by this 4,188 sqft entertainer's dream! This 5-bed, 3.5-bath home delivers elite living at every turn. Natural light floods the living room, highlighting vaulted ceilings and a cozy gas fireplace. The kitchen is a chef's sanctuary with a center island, granite counters, built-in oven, stainless appliances, pantry, eating area, and a formal dining room nearby. Escape to the main-floor primary suite, featuring a private seating area, huge walk-in closet, and a spa-bath with a jet tub, stand-up shower, and double sinks. Daily transitions are a breeze with the main floor laundry (with sink) and custom mudroom cubbies off the 3-stall garage. The finished walkout basement is built for fun, boasting a massive rec room, a den with a fireplace, 2 bedrooms, a full bath, and great storage. Mechanical upgrades include a water softener, reverse osmosis system, and whole-home generator. Outside, enjoy a large playset, underground sprinkling, and custom holiday lighting in winter.
Contact an agent
Home facts
- Year built:2004
- Subdivision & Development:Jones Crossing
- Listing ID #:26047617
- Added:1 day(s) ago
- Updated:September 08, 2026 at 07:59 PM
Rooms and interior
- Bedrooms:5
- Total bathrooms:4
- Full bathrooms:3
- Half bathrooms:1
- Rooms Total:7
- Kitchen Description:Dishwasher, Microwave, Oven, Range, Refrigerator
- Basement:Yes
- Living area:4,188 sq. ft.
Heating and cooling
- Heating:Forced Air
- Central air:Yes
Structure and exterior
- Year built:2004
- Building area:4,188 sq. ft.
- Lot area:1 Acres
- Lot Features:Adjacent To Public Land, Recreational
- Construction Materials:Brick, Vinyl Siding
Utilities
- Water:Well
Finances and disclosures
- Price:$625,000
- Price per sq. ft.:$250
- Tax amount:$6,228 (2026)
Features and amenities
- Laundry features:Washer
Parking
- Garage:Yes
- Garage spaces:3
New listings near 2060 Dakota Trail
- New
 $179,900Active2 beds 1 baths1,116 sq. ft.
550 N Airport Road, Hastings, MI 49058
MLS# 26047207Listed by: MILLER REAL ESTATE - New
 $389,000Active3 beds 2 baths1,428 sq. ft.
8715 S M-37 Highway, Hastings, MI 49058
MLS# 26046999Listed by: MILLER REAL ESTATE - New
 $359,900Active3 beds 2 baths2,523 sq. ft.
3020 E M 79 Highway, Hastings, MI 49058
MLS# 26046949Listed by: UNITED REALTY SERVICES LLC - New
 $239,000Active5 beds 2 baths2,423 sq. ft.
537 W Green Street, Hastings, MI 49058
MLS# 26046920Listed by: CHUCK JAQUA REALTOR INC. (HASTINGS) - New
 $449,900Active3 beds 2 baths1,472 sq. ft.
4695 Farrel Road, Hastings, MI 49058
MLS# 26046866Listed by: MILLER REAL ESTATE - New
 $145,000Active3.8 Acres
Benzel Ct #Parcel 2, Hastings, MI 49058
MLS# 26046864Listed by: RE/MAX UNITED (BELTLINE) - New
 $349,900Active3 beds 2 baths1,684 sq. ft.
1692 Erway Road, Hastings, MI 49058
MLS# 26046717Listed by: UNITED REALTY SERVICES LLC - New
 $425,000Active4 beds 3 baths2,612 sq. ft.
1330 Ridgewood Drive, Hastings, MI 49058
MLS# 26046636Listed by: FIVE STAR REAL ESTATE (M6) - New
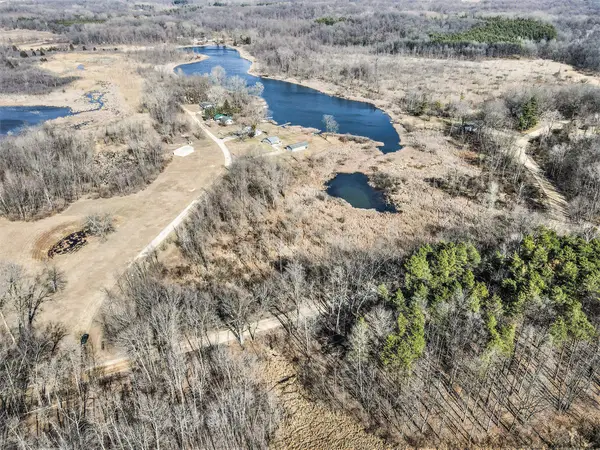 $40,000Active5 Acres
Parc C Pokey Drive, Hastings, MI 49058
MLS# 26045965Listed by: AMPLIFIED REAL ESTATE


Protect your home and budget from life's surprises with an Assurant Home Warranty, backed by a partner that supports you through every step of homeownership. Explore Plans.
© 2026 Better Homes and Gardens Real Estate LLC. An Anywhere Real Estate company. All rights reserved. Better Homes and Gardens® Real Estate is a registered trademark owned by Meredith Operations Corporation, licensed to Better Homes and Gardens Real Estate LLC and used with permission. Better Homes and Gardens Real Estate LLC fully supports the principles of the Fair Housing Act and the Equal Opportunity Act. Listing information is deemed reliable but is not guaranteed accurate.
Each office is independently owned and operated.
Any services or products provided by third parties are not provided by, affiliated with or related to Better Homes and Gardens Real Estate LLC, or its affiliated companies.