
2024 Woodland Trail, Hillsdale, MI 49242
Local realty services provided by:Better Homes and Gardens Real Estate Connections
Listed by: christie m plemmons
Office: christie plemmons realty
MLS#:26058503
Source:MI_MICHRIC
Price summary
- Price:$799,900
- Price per sq. ft.:$199.98
- Monthly HOA dues:$58.33
About this home
This one is a stunner! A short cart ride to the Hills of Baw Beese, and a 5 min drive to the Hillsdale College campus, this custom built ranch (2021) is nestled on the edge of Woodland Heights on 1.23 acres. There is not a lot of inventory like this that comes available - 5 bed, 3.5 bath w/ approx 4000 finished sq ft. Great room w/ stone gas fireplace & 19ft vaulted ceilings, a chef's dream kitchen with a gas 6 burner range and oversized island with quartz tops. Primary suite w/ large walk in closet & 4x7 custom tile walk in shower! 2 additional beds & office on the main floor. The expansive deck overlooks the course & you can get a view of Baw Beese Lk thru the trees! Full finished walkout basement w/ 2 more beds, full bath (heated floors & custom tile walk in shower), 10' ceilings, bar area, living room & rec room. Basement walks out to the patio where you'll find a built in gas grill & flat top. Fenced in yard & 3 car attached garage that is heated & insulated. Immediate possession!
Contact an agent
Home facts
- Year built:2021
- Listing ID #:26058503
- Added:1 day(s) ago
- Updated:November 05, 2026 at 10:53 PM
Rooms and interior
- Bedrooms:5
- Total bathrooms:4
- Full bathrooms:3
- Half bathrooms:1
- Rooms Total:13
- Kitchen Description:Dishwasher, Oven, Range, Refrigerator, Wet Bar
- Basement:Yes
- Living area:4,000 sq. ft.
Heating and cooling
- Heating:Forced Air
- Central air:Yes
Structure and exterior
- Year built:2021
- Building area:4,000 sq. ft.
- Lot area:1.23 Acres
- Lot Features:Cul-De-Sac, Golf Community
- Construction Materials:Stone, Wood Siding
Utilities
- Water:Well
Finances and disclosures
- Price:$799,900
- Price per sq. ft.:$199.98
- Tax amount:$6,867 (2025)
Features and amenities
- Laundry features:Washer
Parking
- Garage:Yes
- Garage spaces:3
New listings near 2024 Woodland Trail
- New
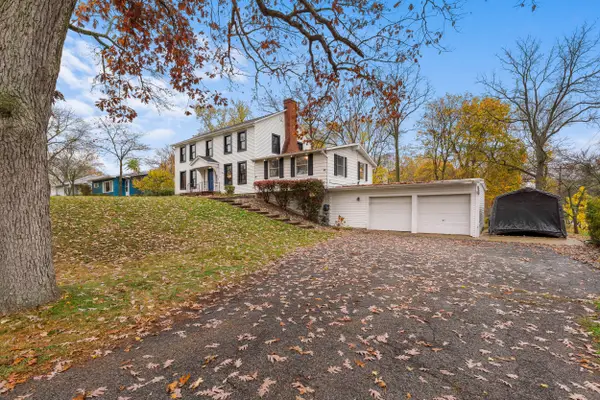 $419,900Active4 beds 2 baths2,640 sq. ft.
175 State Street, Hillsdale, MI 49242
MLS# 26058812Listed by: COLDWELL BANKER GROVES REAL ESTATE - New
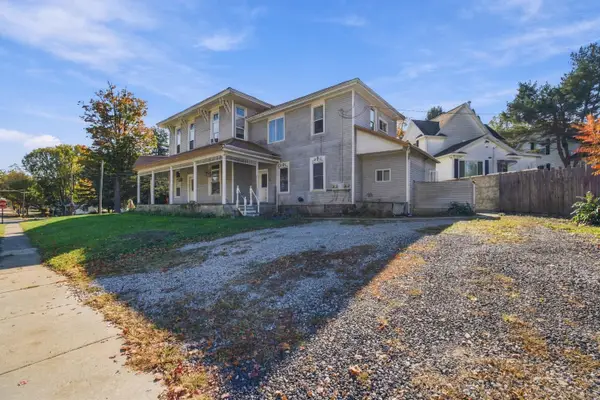 $229,900Active-- beds 4 baths
2 Reading Avenue, Hillsdale, MI 49242
MLS# 26058492Listed by: RE/MAX PLATINUM - New
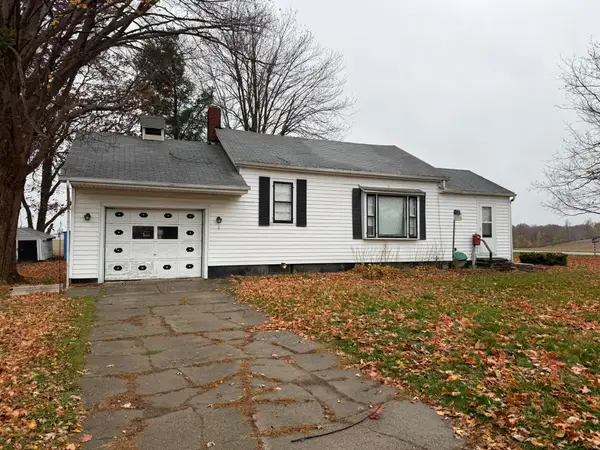 $85,000Active2 beds 1 baths800 sq. ft.
2300 Reynolds Road, Hillsdale, MI 49242
MLS# 26058451Listed by: COLDWELL BANKER GROVES REAL ESTATE - New
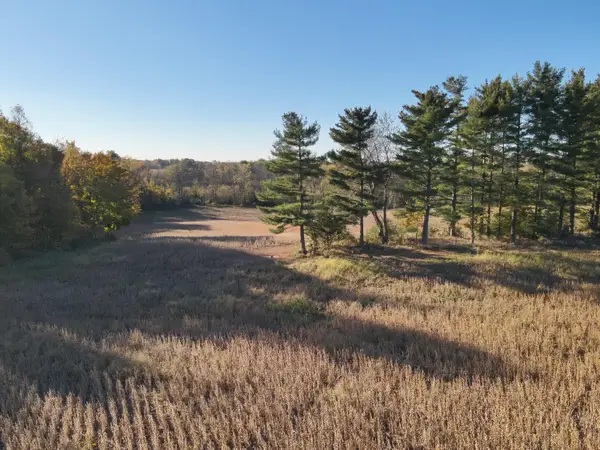 $349,000Active35 Acres
Pioneer Road, Hillsdale, MI 49242
MLS# 26057961Listed by: WHITETAIL PROPERTIES REAL ESTATE, LLC - New
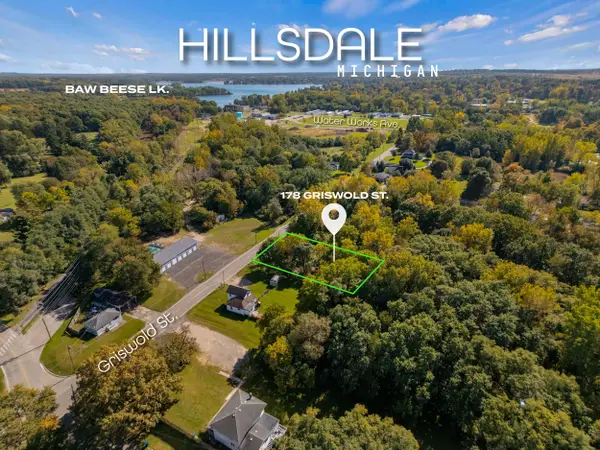 $9,999Active0.15 Acres
178 Griswold Street, Hillsdale, MI 49242
MLS# 26057781Listed by: BP REALTY - New
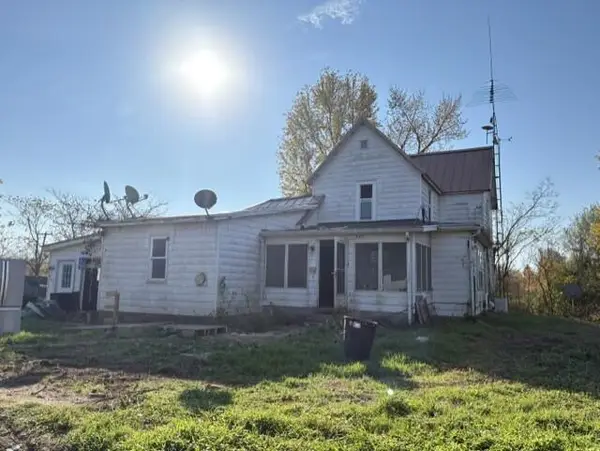 $70,000Active3 beds 3 baths1,418 sq. ft.
8211 Lake Pleasant Road S, Hillsdale, MI 49242
MLS# 26057516Listed by: REAL BROKER LLC 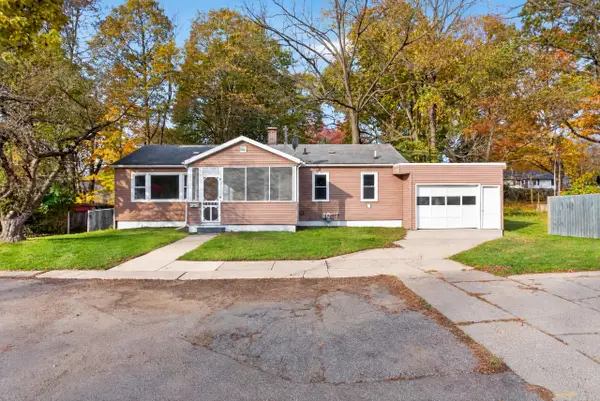 $124,900Pending3 beds 2 baths1,152 sq. ft.
6 Elm Court Court, Hillsdale, MI 49242
MLS# 26057169Listed by: SOLUTIONS REALTY LLC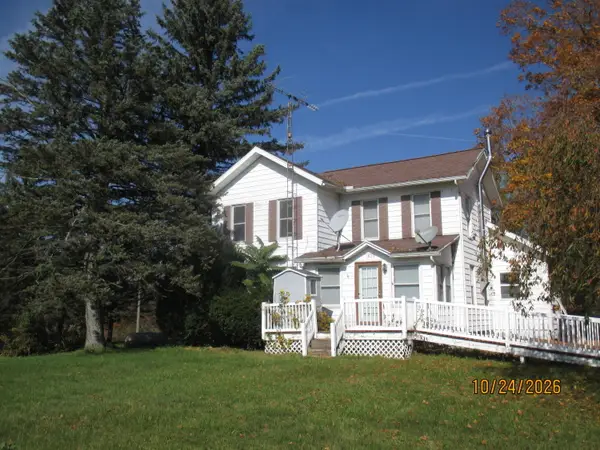 $219,000Pending3 beds 2 baths1,676 sq. ft.
1820 W Reading Road, Hillsdale, MI 49242
MLS# 26056782Listed by: HERITAGE REALTY, INC.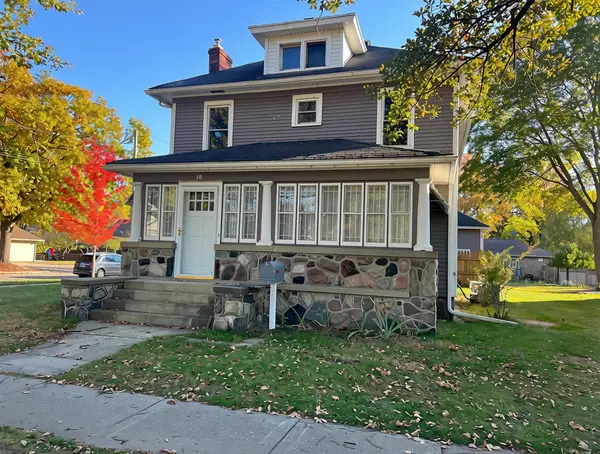 $235,000Active4 beds 2 baths1,768 sq. ft.
78 Spring Street, Hillsdale, MI 49242
MLS# 26056703Listed by: HILLSDALE REAL ESTATE


Protect your home and budget from life's surprises with an Assurant Home Warranty, backed by a partner that supports you through every step of homeownership. Explore Plans.
© 2026 Better Homes and Gardens Real Estate LLC. An Anywhere Real Estate company. All rights reserved. Better Homes and Gardens® Real Estate is a registered trademark owned by Meredith Operations Corporation, licensed to Better Homes and Gardens Real Estate LLC and used with permission. Better Homes and Gardens Real Estate LLC fully supports the principles of the Fair Housing Act and the Equal Opportunity Act. Listing information is deemed reliable but is not guaranteed accurate.
Each office is independently owned and operated.
Any services or products provided by third parties are not provided by, affiliated with or related to Better Homes and Gardens Real Estate LLC, or its affiliated companies.