
11657 Cherrybud Drive #Lot 247, Holland, MI 49424
Local realty services provided by:Better Homes and Gardens Real Estate Connections
11657 Cherrybud Drive #Lot 247,Holland, MI 49424
$449,900
- 3 Beds
- 2 Baths
- 1,518 sq. ft.
- Single family
- Active
Upcoming open houses
- Thu, Oct 0811:00 am - 01:00 pm
- Sat, Oct 1011:30 am - 01:00 pm
- Tue, Oct 1304:00 pm - 06:00 pm
- Thu, Oct 1511:00 am - 01:00 pm
- Sat, Oct 1711:30 am - 01:00 pm
Listed by: the brad vanderzwaag team, nathan bean
Office: west edge real estate llc.
MLS#:26053162
Source:MI_MICHRIC
Price summary
- Price:$449,900
- Price per sq. ft.:$296.38
About this home
Experience the quality craftsmanship of Baumann Building with the Jack Pine floor plan, part of the sought-after Villas Collection. This thoughtfully designed ranch home offers 1,518 square feet of well-appointed living space with 3 bedrooms and 2 full bathrooms. The open-concept layout creates a spacious and inviting atmosphere, seamlessly connecting the living area, dining space, and beautifully designed kitchen, making it ideal for both everyday living and entertaining. The daylight lower level provides outstanding potential for future expansion, with space for additional bedrooms, a full bathroom, and a large recreation room.
Contact an agent
Home facts
- Year built:2026
- Listing ID #:26053162
- Added:1 day(s) ago
- Updated:October 08, 2026 at 02:57 AM
Rooms and interior
- Bedrooms:3
- Total bathrooms:2
- Full bathrooms:2
- Rooms Total:6
- Kitchen Description:Dishwasher, Microwave, Range, Refrigerator
- Basement:Yes
- Basement Description:Daylight
- Living area:1,518 sq. ft.
Heating and cooling
- Heating:Forced Air
Structure and exterior
- Year built:2026
- Building area:1,518 sq. ft.
- Lot area:0.19 Acres
- Construction Materials:Vinyl Siding
Utilities
- Water:Public
Finances and disclosures
- Price:$449,900
- Price per sq. ft.:$296.38
Parking
- Garage:Yes
- Garage spaces:2
New listings near 11657 Cherrybud Drive #Lot 247
- Open Sat, 11am to 1pmNew
 $1,100,000Active3 beds 3 baths3,416 sq. ft.
14728 Powderhorn Trail, Holland, MI 49424
MLS# 26053407Listed by: INDIGO KEY REALTY - Open Thu, 5 to 7pmNew
 $519,900Active4 beds 4 baths1,727 sq. ft.
417 142nd Avenue, Holland, MI 49424
MLS# 26053312Listed by: COLDWELL BANKER WOODLAND SCHMIDT - New
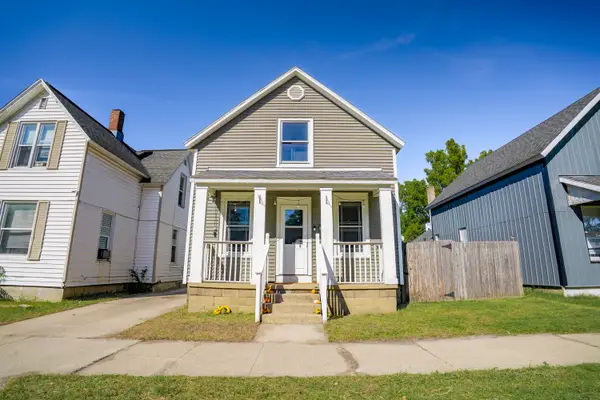 $268,000Active3 beds 3 baths1,344 sq. ft.
51 E 18th Street, Holland, MI 49423
MLS# 26053282Listed by: GROUNDED GRIT REALTY LLC - New
 $610,555Active3 beds 3 baths2,625 sq. ft.
1220 Wake Robin Road, Holland, MI 49424
MLS# 26053197Listed by: BOSGRAAF PROPERTIES OF MICHIGAN LLC - New
 $745,000Active4 beds 3 baths3,293 sq. ft.
1571 Waukazoo Drive, Holland, MI 49424
MLS# 26053203Listed by: EPIQUE REALTY - New
 $313,000Active2 beds 2 baths1,454 sq. ft.
2902 Windswept Ct, Holland, MI 49424
MLS# 26053216Listed by: CITY2SHORE REAL ESTATE INC. - New
 $168,300Active3.06 Acres
Holland Ave #Lot 2, Holland, MI 49424
MLS# 26053136Listed by: LAKESHORE COMMERCIAL REAL ESTATE - Open Thu, 5 to 6:30pmNew
 $430,000Active3 beds 3 baths2,048 sq. ft.
14314 Sunview Drive, Holland, MI 49424
MLS# 26053141Listed by: COLDWELL BANKER WOODLAND SCHMIDT - Open Sat, 2 to 4pmNew
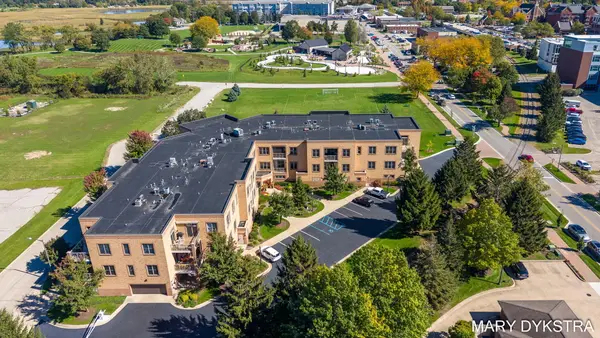 $440,000Active1 beds 1 baths1,056 sq. ft.
29 E 6th Street #206, Holland, MI 49423
MLS# 26053130Listed by: KELLER WILLIAMS HARBORTOWN


Protect your home and budget from life's surprises with an Assurant Home Warranty, backed by a partner that supports you through every step of homeownership. Explore Plans.
© 2026 Better Homes and Gardens Real Estate LLC. An Anywhere Real Estate company. All rights reserved. Better Homes and Gardens® Real Estate is a registered trademark owned by Meredith Operations Corporation, licensed to Better Homes and Gardens Real Estate LLC and used with permission. Better Homes and Gardens Real Estate LLC fully supports the principles of the Fair Housing Act and the Equal Opportunity Act. Listing information is deemed reliable but is not guaranteed accurate.
Each office is independently owned and operated.
Any services or products provided by third parties are not provided by, affiliated with or related to Better Homes and Gardens Real Estate LLC, or its affiliated companies.